
Search results for "Unknown" in Home Design Ideas
 Heather's Houses
unknown
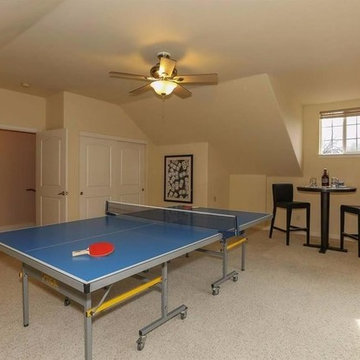
Playroom - large transitional gender-neutral carpeted playroom idea in Sacramento with beige walls
Playroom - large transitional gender-neutral carpeted playroom idea in Sacramento with beige walls
 Rosborough Partners Inc.
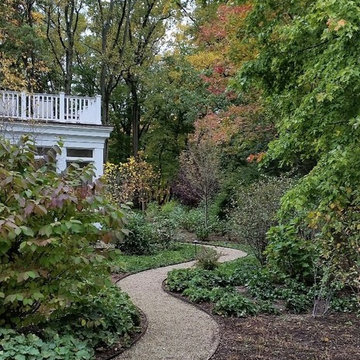
“Autumn is the season to find contentment at home by paying attention to what we already have.” ~ Unknown
(Photo by TThornton)
#fall #autumn #landscaping #finegardening
 Sidney Sharkey Design, LLC
Emily Annette Photography

Mid-sized minimalist loft-style light wood floor and yellow floor living room photo in DC Metro with blue walls, a standard fireplace, a wood fireplace surround and a media wall
Mid-sized minimalist loft-style light wood floor and yellow floor living room photo in DC Metro with blue walls, a standard fireplace, a wood fireplace surround and a media wall
Find the right local pro for your project

 DiStefano Brothers Construction Inc.
Photo credit: Robyn Ivy Photography
Design credit: Fresh Nest Color and Design
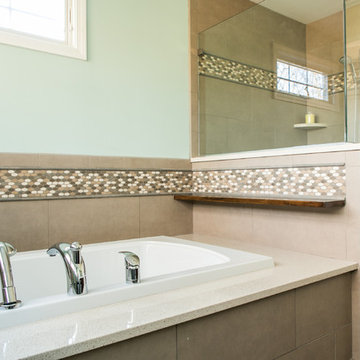
Inspiration for a mid-sized transitional master brown tile and porcelain tile porcelain tile bathroom remodel in Providence with an undermount sink, shaker cabinets, dark wood cabinets, quartz countertops, a one-piece toilet and green walls
Inspiration for a mid-sized transitional master brown tile and porcelain tile porcelain tile bathroom remodel in Providence with an undermount sink, shaker cabinets, dark wood cabinets, quartz countertops, a one-piece toilet and green walls
 ALP Home
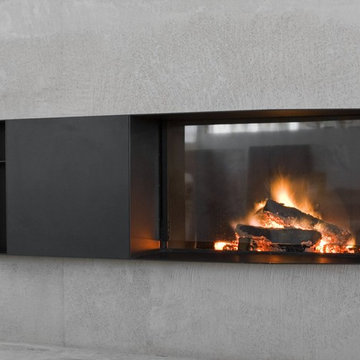
Skema is a modular fireplace that likely arose from a doubt – the question of understanding what the right dimension would be to ensure that it is not only a good design but also a commercial success. This indefinable unknown became the leitmotif of the design project: a modular fireplace, an aggregable system of functional elements that can be developed from a minimum dimension - the firebox -, ad infinitum, in order to satisfy all the needs, and the available space, of the users. The functions in Skema are broken up and made free, so the independent: firebox, wood box, and open compartments can be combined as desired with personalisable and interchangeable solutions, creating a made-to-measure fireplace with right, left, or central orientation, with the wood box and open compartments on both sides. Constructed with precise proportions, the modules can also be assembled above the firebox and below for a vertical layout that is especially suitable for small spaces. A project conceived as a programme of units that can be developed horizontally or vertically with an array of finishes. Made entirely of steel, the exterior finish can be in Corten or in the black or white lacquer version.
 BKC Kitchen and Bath

The large stone hearth and white and gray cabinets of this spacious, open-plan kitchen invite social gatherings and family meals. Although the perimeter cabinetry is at a premium, the two islands make up for it with plenty of storage, food prep and dining space.
Perimeter cabinets: Medallion Cabinetry, Providence door style, Divinity paint on Maple.
Front island: Medallion Cabinetry, Hartford door style, Onyx stain on Knotty Alder.
Middle island: Crystal Cabinet Works, Country Classic door style, Stonebridge paint with Black highlight.
Countertops: Granite (color unknown) and Soapstone (Palo Alto)
Design by: Jennifer Rogers
 Superior Cabinets
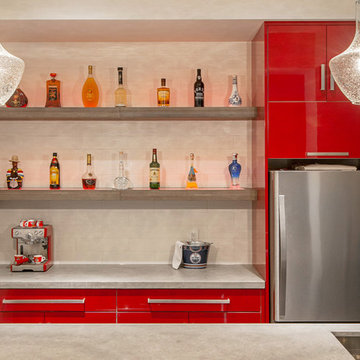
Design by: VIGA Developments and Andy Afonso
Cabinet Design: Superior Cabinets Edmonton
Builder: VIGA Developments
Cabinet Finish: Castellina Textured Wood Grain Vertical
Island Finish: Merlot High Gloss
Cabinet Doorstyle: Roberto Vertical
Island Doorstyle: Gianni
Drawer Front Style: Standard
Door & Drawer Hardware: Richelieu 7544 series
Countertops: unknown by other
Photos by: David Smith, ilepphoto
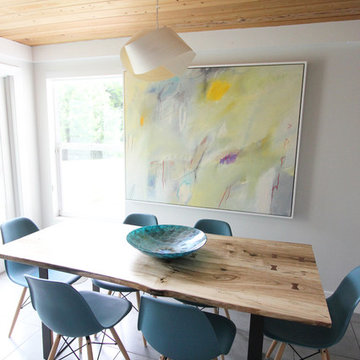
 BLU Interiors: Chelsea Dunbar
Great room - large modern porcelain tile great room idea in Tampa with white walls and no fireplace
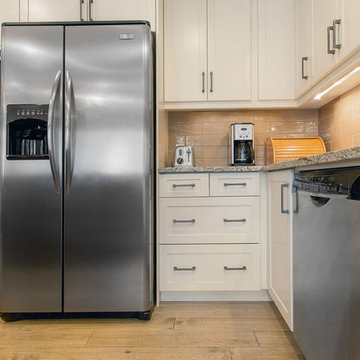 Superior Cabinets
Cabinets: MDF, Fusion Smooth Antique White finish
Island Cabinets: Maple, Marca Biscotti finish
Countertops: unknown
Design by: Superior Cabinets Calgary
Photo Credit: Tracy Elliot
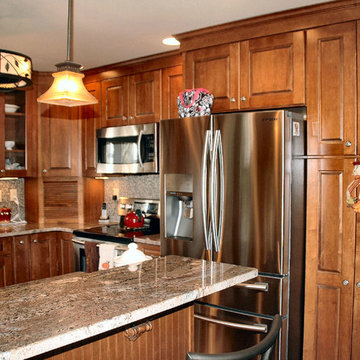
 Cyr Kitchen and Bath
This Kitchen remodel features Yorktowne Cabinetry with Rochelle Door style (recessed Panel) and toffee stain finish. This remodel includes granite counter-tops with unknown color and standard round edge. Other features include a multi- color mosaic tile back-splash around the kitchen. What makes this remodel unique is the warm feeling of the kitchen when you enter it.
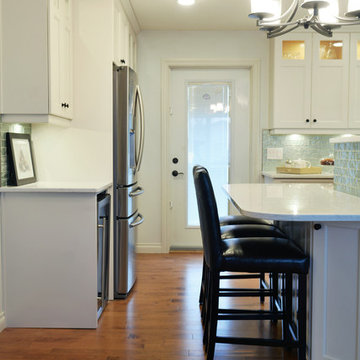 Superior Cabinets
Design by Murray Lowe, Superior Cabinets.
Maple Cabinetry, Arctic White Finish, Belmont Door Style with Flat panel Drawer Fronts. Full Height and Small Edge Crown Moulding, bull nose in-between. 95.5” Ceiling Height, Top Alignment of Cabinets is 92”. Cambria Quartz Countertops, Torquay Color. Handles/Hardware: Knobs: 9669-DBK Matte Black Finish, Handles/cupped Pulls: 9670-DBK Matte Black Finish. Hardwood Floor, color is unknown.
 BKC Kitchen and Bath

Nothing says "inviting" in a home quite like an open kitchen space, such as this sophisticated remodel in Southwest Denver. Elegant cove molding trims the upper cabinets and structural columns, adding a touch of tradition while the diamond-pattern metallic backsplash and stainless steel hood above the range in the center island bring a sleek, contemporary aesthetic to the room.
Cabinetry: Crystal Cabinets, Lanesboro door style, Frosty White paint on PGM
Countertop: unknown
Hardware: Victoria Falls brushed satin nickel pulls by Top Knobs
Design by: Paul Lintault, BKC Kitchen and Bath, in partnership with Reither Construction
 Norfolk Kitchen & Bath
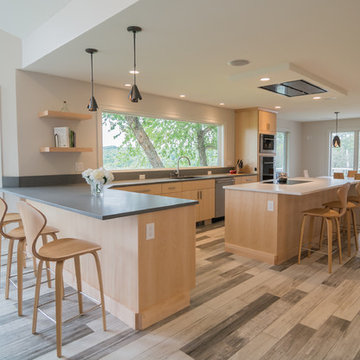
This beautiful contemporary kitchen was designed by Mariah from our Nashua, NH showroom. The design features a full-access slab door cabinet with granite & quartz countertops, an island with a waterfall countertop edge, an induction cooktop with a built-in ceiling vent, and an existing 10ft. window behind the sink. The original kitchen did not use the entire space, which was a main focus during the design process. Pushing the sink against the wall allowed for a bigger island and more space to move around within the kitchen. The homeowners originally wanted concrete countertops, but in the end decided on a more durable granite countertop that looked just like concrete!
Special features in this kitchen include two mixer lift cabinets, under-cabinet lighting, a spice rack, double trash, roll out trays and floating shelves above the countertop.
Mariah also designed a laundry room cabinetry unit, featuring JSI Designer Cabinetry & a butcher block top, and an entertainment center in this home.
Cabinets: ShowplaceEVO Milan
Finish: Natural
Countertops: Quartz & Granite
Color: Calacatta Nuvo/Unknown

 KSI Kitchen & Bath
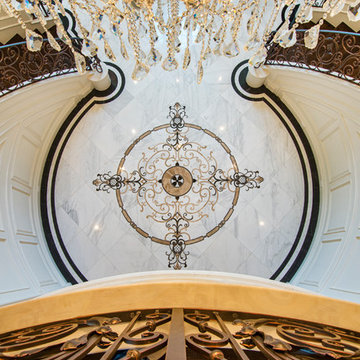
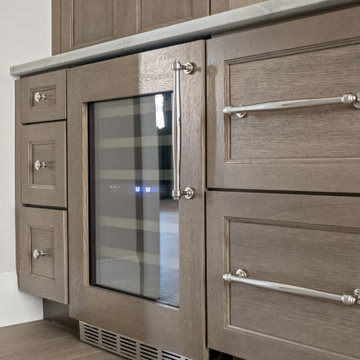
When architect Xander Bogaerts and interior designer Caryn Satovsky-Siegel of Alexander V Bogaerts and Associates came to KSI, they were working on a new home designed to sell. Because the future homeowner was unknown, our challenge was to create cabinetry that would feel warm, inviting, and universally appealing – spaces that anyone could walk into and immediately imagine themselves living in. Our goal was to highlight the home’s architectural beauty while keeping the overall aesthetic soft and approachable. By using neutral tones, rich textures, and furniture-inspired cabinetry, we created a design that feels both sophisticated and livable.
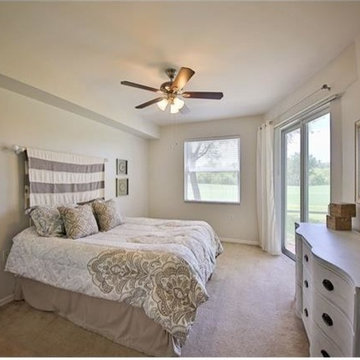
 Naples Home Stylist LLC
photographer - unknown (taken for MLS purposes, used with permission).
This was a 3 bedroom, 2 bath condo in a golf community. For this project, I selected all paint colors, painted, completed minor renovations and cosmetic upgrades, fully furnished and staged with accessories. This project was completed in approximately 10 days with a budget of 5k

 Nsight Kitchen & Bath Designs
Example of a large trendy l-shaped porcelain tile and white floor eat-in kitchen design in New Orleans with an undermount sink, recessed-panel cabinets, white cabinets, quartzite countertops, white backsplash, porcelain backsplash, stainless steel appliances, an island and blue countertops

 Hsu McCullough
Vignette of this living room featuring the opulence of rich colors, a wood burning fireplace constructed of shadow blocks and mosaic tiles, connection to large balcony overlooking the city (at left), cabinetry design obscuring a large television and audio system, clerestory windows and fabulous furniture including a Flag Halyard Lounge Chair with Black Leather and Icelandic Sheepskin by Hans Wagner
-vintage 1970s Glass coffee table with natural Redwood stump base
-Beni Ourain Moroccan Rug
-custom modular sofa by Live Design in blue fabric
-wood cut painting at fireplace “Harvest” 2009 by unknown
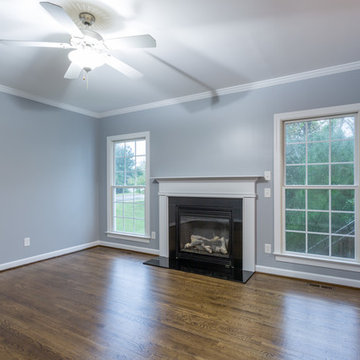
 Paradise Found Construction
Keith and Amy loved their home in quiet Wake Forest neighborhood on a large corner lot on a cul-de-sac. Over time, Amy had developed allergic reactions to unknown allergens in their home. As her condition worsened, it became impossible for her to spend much time in the home, and they were forced to move out and find temporary housing accommodations.
After months of talking with other home improvement providers and indoor air “experts” and trying other solutions to no avail including having their HVAC ducting cleaned, they turned to Paradise Found Construction and our expertise and experience in transforming indoor environments in homes into healthy and clean living spaces. Because many of the improvements we undertook to create a cleaner environment also provided energy savings, we had our work certified under the 2012 National Green Building Standards (NGBS) and were award a Bronze level certification for the home.
We conducted a thorough investigation and testing regimen that included bringing in our team industry leading air quality and HVAC experts, we developed a comprehensive plan of action that would solve their “sick home syndrome”.
We removed all of the carpeting and pad from the home and thoroughly cleaned all surfaces and filtered the air with advanced HEPA filtration units. There were a few areas of mold in the crawl space which we mitigated as well. We thoroughly air sealed the home, paying particular attention to the ground level and attic floor system. Since the HVAC systems and ducting had become re-contaminated, we cleaned both units and all associated duct work.
To eliminate unhealthy air being drawn into the home from the crawl space, we completely sealed and conditioned the crawl. In order to provide a controlled entry point for clean fresh air into the home we installed an energy efficient stand-alone Energy Recovery Ventilator (ERV).
We installed wood flooring in all of the living areas that did not have wood flooring, and finished all of the flooring using a NO-VOC water-based floor finish. All of the painted surfaces of the home were sealed and painted with NO-VOC latex paint.
To further improve the energy performance of the home in addition to thoroughly air-sealing and sealing and conditioning the crawl space, we installed 100% LED lighting in the home. We improved the water efficiency of the home by installing low-flow EPA WaterSense rated toilets and shower heads, converted all of the bathroom and kitchen faucets to be more water efficient.
Upon completion, Amy and her family was able to move back into their cozy and clean “new home”, and are once again able to enjoy and be comfortable in their home.
31