
Search results for "Unknown" in Home Design Ideas

 Santana Interiors
UNKNOWN
Wet bar - mid-sized traditional single-wall medium tone wood floor wet bar idea in Los Angeles with an undermount sink, raised-panel cabinets, medium tone wood cabinets and granite countertops
Wet bar - mid-sized traditional single-wall medium tone wood floor wet bar idea in Los Angeles with an undermount sink, raised-panel cabinets, medium tone wood cabinets and granite countertops
 Superior Cabinets
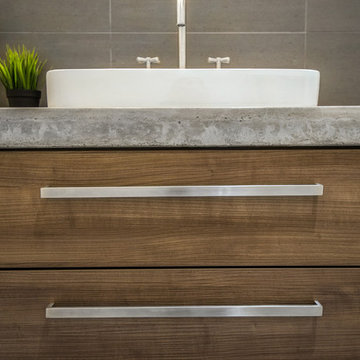
Design by: VIGA Developments and Andy Afonso
Cabinet Design: Superior Cabinets Edmonton
Builder: VIGA Developments
Cabinet Finish: Terracina Textured Wood Grain Horizontal
Cabinet Doorstyle: Roberto Vertical
Drawer Front Style: Standard
Door & Drawer Hardware: Richelieu 5187 series
Countertops: unknown by other
Photos by: David Smith, ilepphoto
Find the right local pro for your project
 Cyr Kitchen and Bath
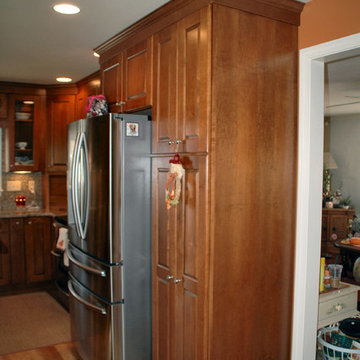
This Kitchen remodel features Yorktowne Cabinetry with Rochelle Door style (recessed Panel) and toffee stain finish. This remodel includes granite counter-tops with unknown color and standard round edge. Other features include a multi- color mosaic tile back-splash around the kitchen. What makes this remodel unique is the warm feeling of the kitchen when you enter it.
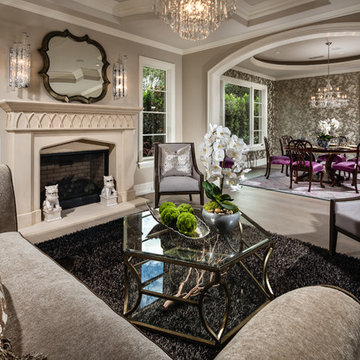 Santana Interiors
UNKNOWN
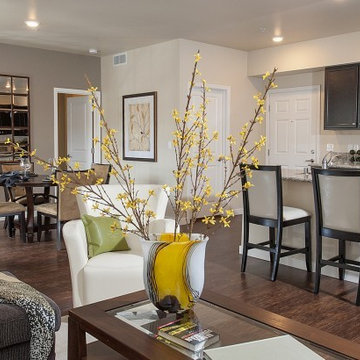
Living room - large transitional formal and open concept medium tone wood floor living room idea in Los Angeles with beige walls and a concrete fireplace
Living room - large transitional formal and open concept medium tone wood floor living room idea in Los Angeles with beige walls and a concrete fireplace
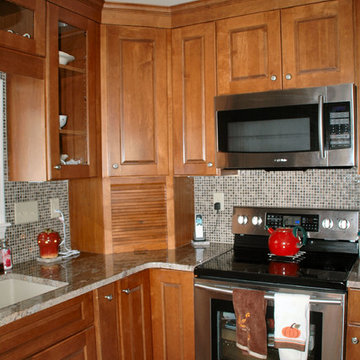 Cyr Kitchen and Bath
This Kitchen remodel features Yorktowne Cabinetry with Rochelle Door style (recessed Panel) and toffee stain finish. This remodel includes granite counter-tops with unknown color and standard round edge. Other features include a multi- color mosaic tile back-splash around the kitchen. What makes this remodel unique is the warm feeling of the kitchen when you enter it.
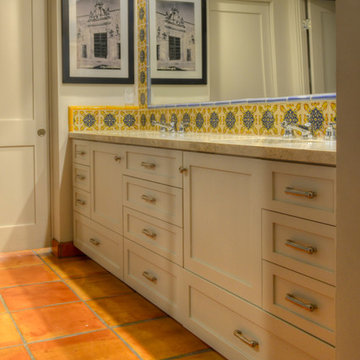
 Copper Canyon Millworks LLC
Inspiration for a timeless terra-cotta tile bathroom remodel in Phoenix with shaker cabinets, white cabinets and an undermount sink
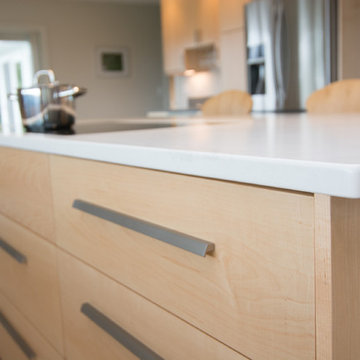
 Norfolk Kitchen & Bath
This beautiful contemporary kitchen was designed by Mariah from our Nashua, NH showroom. The design features a full-access slab door cabinet with granite & quartz countertops, an island with a waterfall countertop edge, an induction cooktop with a built-in ceiling vent, and an existing 10ft. window behind the sink. The original kitchen did not use the entire space, which was a main focus during the design process. Pushing the sink against the wall allowed for a bigger island and more space to move around within the kitchen. The homeowners originally wanted concrete countertops, but in the end decided on a more durable granite countertop that looked just like concrete!
Special features in this kitchen include two mixer lift cabinets, under-cabinet lighting, a spice rack, double trash, roll out trays and floating shelves above the countertop.
Mariah also designed a laundry room cabinetry unit, featuring JSI Designer Cabinetry & a butcher block top, and an entertainment center in this home.
Cabinets: ShowplaceEVO Milan
Finish: Natural
Countertops: Quartz & Granite
Color: Calacatta Nuvo/Unknown
 KSI Kitchen & Bath
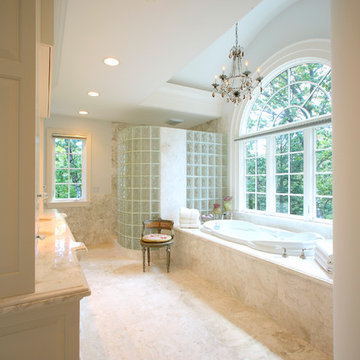
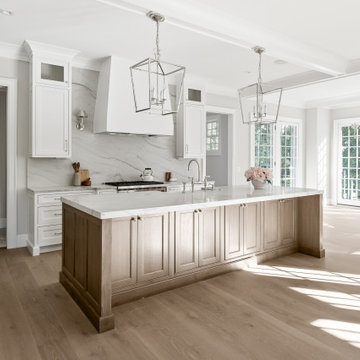
When architect Xander Bogaerts and interior designer Caryn Satovsky-Siegel of Alexander V Bogaerts and Associates came to KSI, they were working on a new home designed to sell. Because the future homeowner was unknown, our challenge was to create cabinetry that would feel warm, inviting, and universally appealing – spaces that anyone could walk into and immediately imagine themselves living in. Our goal was to highlight the home’s architectural beauty while keeping the overall aesthetic soft and approachable. By using neutral tones, rich textures, and furniture-inspired cabinetry, we created a design that feels both sophisticated and livable.
 Curb Appeal Hardscaping LLC

Paver Driveway in Tremron Mega Old Town.
Inspiration for a mid-sized contemporary front yard concrete paver patio remodel in Orlando with no cover
Inspiration for a mid-sized contemporary front yard concrete paver patio remodel in Orlando with no cover
 User
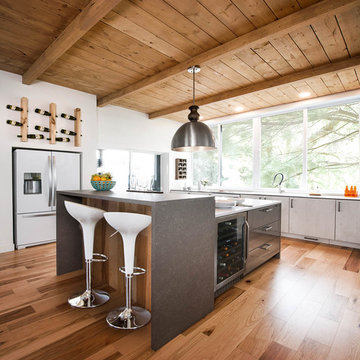
UserCuisine:Maison Rouge
Armoire de cuisine: Mélamine
Modèle de portes: Moderne
Couleur des portes: Blanco et Acrilux Gris
Comptoir : Unknown
Open concept kitchen - mid-sized contemporary l-shaped light wood floor open concept kitchen idea in Montreal with a farmhouse sink, flat-panel cabinets, white cabinets, white appliances and an island
Open concept kitchen - mid-sized contemporary l-shaped light wood floor open concept kitchen idea in Montreal with a farmhouse sink, flat-panel cabinets, white cabinets, white appliances and an island
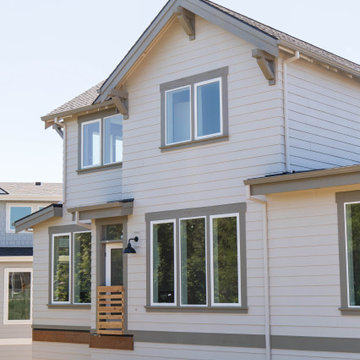
 Curtis Homes
Inspiration for a large country beige two-story concrete fiberboard exterior home remodel in Portland with a shingle roof
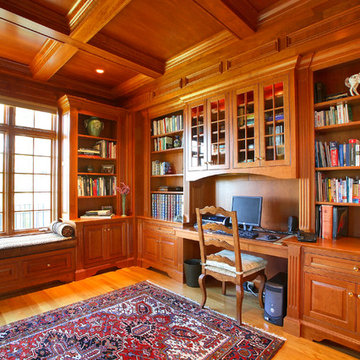
 Blue Moon Design LLC
Photographer Unknown
Inspiration for a timeless home office remodel in Bridgeport
Inspiration for a timeless home office remodel in Bridgeport
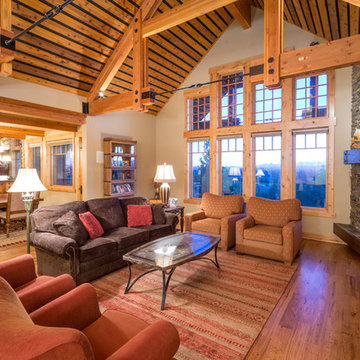
 Western Design International
Chandler Photography
Inspiration for a rustic living room remodel in Other
Inspiration for a rustic living room remodel in Other
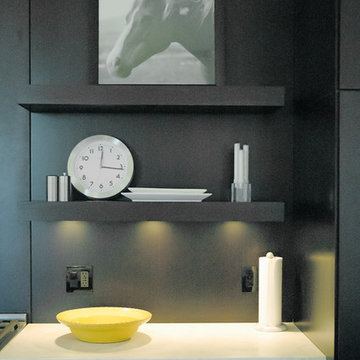
 Diamond Phillips
Photographer: Unknown; Copyright © 2015 diamond phillips
Inspiration for a large contemporary single-wall concrete floor open concept kitchen remodel in Salt Lake City with flat-panel cabinets, dark wood cabinets, brown backsplash, an island, an undermount sink, solid surface countertops and colored appliances
Inspiration for a large contemporary single-wall concrete floor open concept kitchen remodel in Salt Lake City with flat-panel cabinets, dark wood cabinets, brown backsplash, an island, an undermount sink, solid surface countertops and colored appliances
 Chicago Renovation & Development
Dan Kullman, Bitterjester
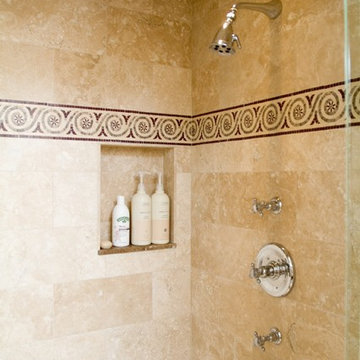
Large elegant beige tile and stone tile limestone floor bathroom photo in Chicago with a drop-in sink, raised-panel cabinets, medium tone wood cabinets, granite countertops, a two-piece toilet and beige walls
Large elegant beige tile and stone tile limestone floor bathroom photo in Chicago with a drop-in sink, raised-panel cabinets, medium tone wood cabinets, granite countertops, a two-piece toilet and beige walls


 Montecito Landscape
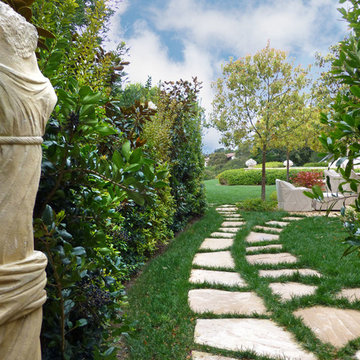
Hedges provide a natural privacy wall. Natural stone path leads to areas unknown and makes you want to wander and explore.
This is an example of a mid-sized traditional partial sun backyard stone garden path in Santa Barbara.
This is an example of a mid-sized traditional partial sun backyard stone garden path in Santa Barbara.
32