
Search results for "Unknown" in Home Design Ideas
 Heather's Houses
unknown
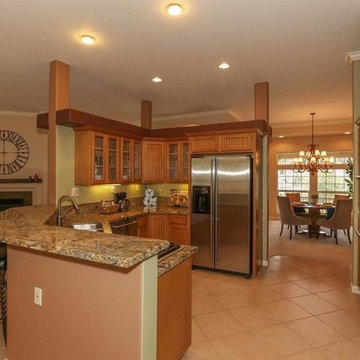
Example of an u-shaped ceramic tile enclosed kitchen design in Sacramento with an undermount sink, glass-front cabinets, medium tone wood cabinets, stone slab backsplash and stainless steel appliances
Example of an u-shaped ceramic tile enclosed kitchen design in Sacramento with an undermount sink, glass-front cabinets, medium tone wood cabinets, stone slab backsplash and stainless steel appliances
 Deck & Rail Supply
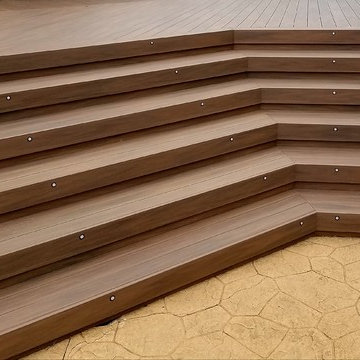
Inteplast Decking : Varigated - Hickory/
Railing: Unknown/
Builder: Decks, Lights, and Design by Dan
Deck - large contemporary backyard deck idea in Kansas City
Deck - large contemporary backyard deck idea in Kansas City
 Home Refinements
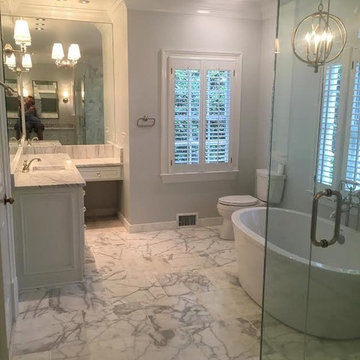
Example of a large transitional master gray tile, white tile and stone tile marble floor bathroom design in Atlanta with shaker cabinets, white cabinets, gray walls, an undermount sink, marble countertops and a hinged shower door
Find the right local pro for your project
 Naples Home Stylist LLC
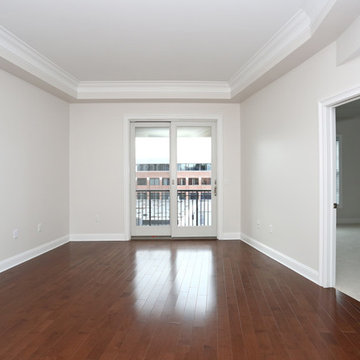
photographer - unknown (taken for MLS purposes, used with permission).
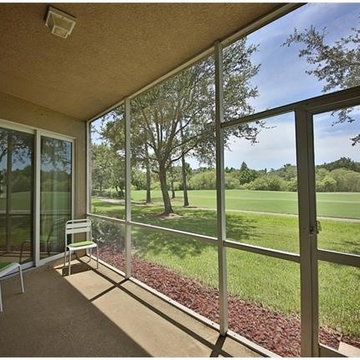
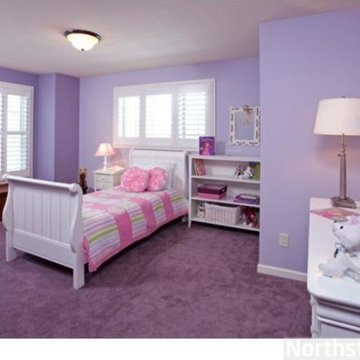
This was a 3 bedroom, 2 bath condo in a golf community. For this project, I selected all paint colors, painted, completed minor renovations and cosmetic upgrades, fully furnished and staged with accessories. This project was completed in approximately 10 days with a budget of 5k
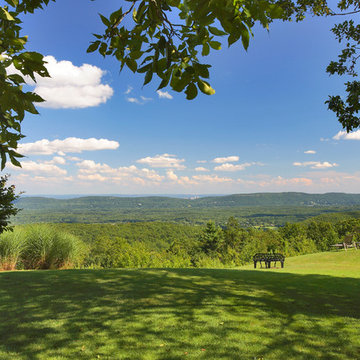
 Blue Moon Design LLC
Photographer Unknown
Inspiration for a timeless home design remodel in Bridgeport
Inspiration for a timeless home design remodel in Bridgeport
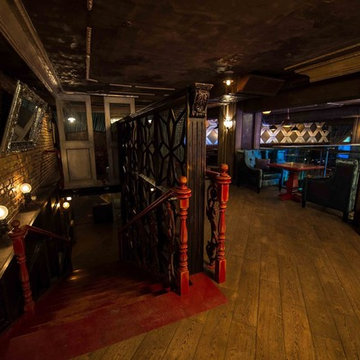

 Featherstone Cabinetry & Design
unknown
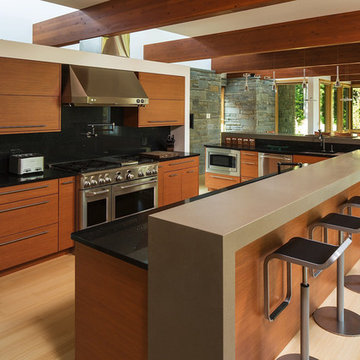
Example of a trendy galley light wood floor eat-in kitchen design in Other with light wood cabinets, solid surface countertops, black backsplash, stone slab backsplash, stainless steel appliances and two islands
Example of a trendy galley light wood floor eat-in kitchen design in Other with light wood cabinets, solid surface countertops, black backsplash, stone slab backsplash, stainless steel appliances and two islands
 S Interior Design
S Interior Design, Scottsdale, Arizona
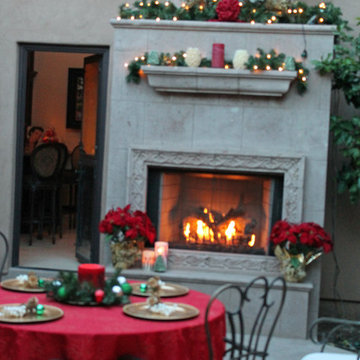
A table is set with Christmas holiday inspired place settings
The outside courtyard fireplace mantels and hearth got treated to garland and candle with some red Pointsettia plants to flank a roaring fire. The elements used are safe for the unknown weather to come.
 Williams Studio
Photography by Scott Meivogel
Design by Jim Inman
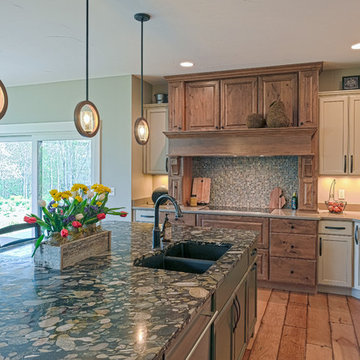
Inspiration for a rustic kitchen remodel in Grand Rapids
Inspiration for a rustic kitchen remodel in Grand Rapids
 Santana Interiors
UNKNOWN
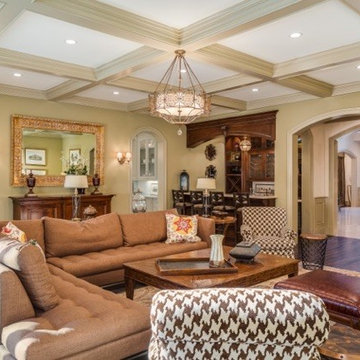
Example of a mid-sized classic open concept medium tone wood floor family room design in Los Angeles with a bar, beige walls and a wall-mounted tv
Example of a mid-sized classic open concept medium tone wood floor family room design in Los Angeles with a bar, beige walls and a wall-mounted tv
 KSI Kitchen & Bath
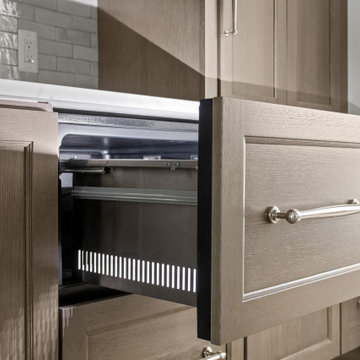
When architect Xander Bogaerts and interior designer Caryn Satovsky-Siegel of Alexander V Bogaerts and Associates came to KSI, they were working on a new home designed to sell. Because the future homeowner was unknown, our challenge was to create cabinetry that would feel warm, inviting, and universally appealing – spaces that anyone could walk into and immediately imagine themselves living in. Our goal was to highlight the home’s architectural beauty while keeping the overall aesthetic soft and approachable. By using neutral tones, rich textures, and furniture-inspired cabinetry, we created a design that feels both sophisticated and livable.
 sirboom
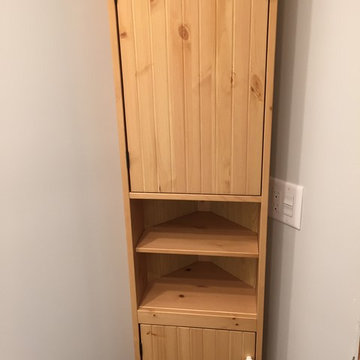
Owner designed and remodeled small half-bathroom in south Atlanta suburb. Gut remodel with updated (corrected) electrical, updated (corrected) plumbing, Kohler toilet, IKEA Silveran vanity (partial-wall mount; mounted to be 37" high to top of sink, my preference), IKEA Silveran medicine cabinet, IKEA Silveran cabinet, and retrofitted an IKEA Lillangen sink (which normally goes with a different vanity). Paint is Olympic One "Thin Ice" (paint not recommended, was disappointing for the "best" Olympic sells at Lowe's; color is great, though). Chrome fixtures with faucet by Glacier Bay (unknown model; Home Depot clearance find) and chrome door knobs (also from Home Depot). Blinds are from SelectBlinds.com and are Bamboo 1" faux wood. Wall art is from Etsy.com (look up dictionary prints if you want to find similar). Tile is from Lowe's, by Style Selections, and called Skyros Gray (highly recommended, good quality). Grout color is Silver by MAPEI (Lowe's). Silver MAPEI grout-look cauking along top and bottom of baseboard tiles (upper floor home so can't use grout). Unfortunately the sink and toilet were a different shade of white but the toilets were all fairly new and it's more noticeable in the photo than in real life. Used 3 LED new work IC recessed lights, LED under-cabinet light from Home Depot off of same switch as the lights but with a switch on-board, and a basic contractor-grade ceiling fan with some Dynamat-like material applied to the casing which reduces its noise significantly off of its own switch. GFCI outlet has a nightlight built in and, not shown, is another GFCI outlet retrofitted into the medicine cabinet. Don't worry, that silicone caulking around the toilet has been improved to a professional look with the Silver caulking over it to blend better since this photo, so don't hold that against me! In fact, don't hold anything you don't like against me... just posting this to give folks some ideas WITH the actual units used, unlike most postings on Houzz.
©Kil|Photography

 Care Free Homes, Inc.
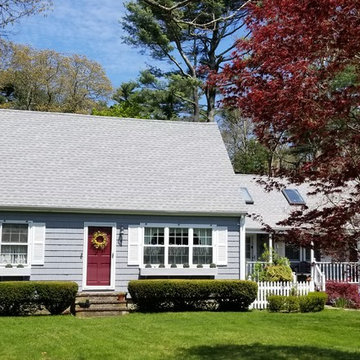
GAF Timberline HD Roofing System in the color, Fox Hollow Gray. Photo Credit: Care Free Homes, Inc.
Inspiration for a mid-sized timeless blue exterior home remodel in Providence with a shingle roof
Inspiration for a mid-sized timeless blue exterior home remodel in Providence with a shingle roof

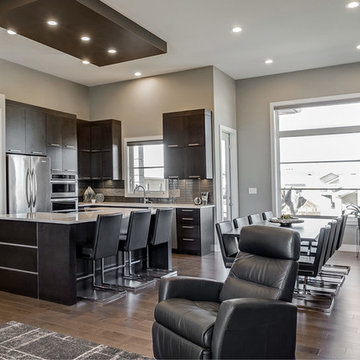
 Superior Cabinets
Design by: Kevin Worman, Superior Cabinets Saskatoon
Interior Design: Studio 2.0
Cabinet Finish: Maple Ash
Doorstyle Cabinets & Island: Vienna Vertical Grain
Drawer Front Style: Standard
Door & Drawer Hardware: Marathon #9365-192 BSNPC
Countertops: unknown by other
Photos by: Optics Photos
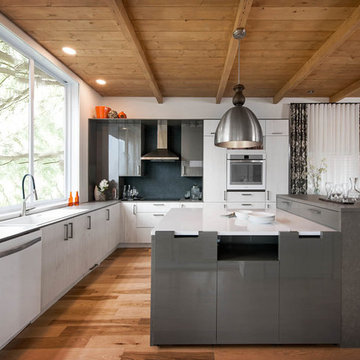 User
UserCuisine:Maison Rouge
Armoire de cuisine: Mélamine
Modèle de portes: Moderne
Couleur des portes: Blanco et Acrilux Gris
Comptoir : Unknown
Inspiration for a large contemporary l-shaped light wood floor open concept kitchen remodel in Montreal with a farmhouse sink, flat-panel cabinets, white cabinets, white appliances and an island
Inspiration for a large contemporary l-shaped light wood floor open concept kitchen remodel in Montreal with a farmhouse sink, flat-panel cabinets, white cabinets, white appliances and an island
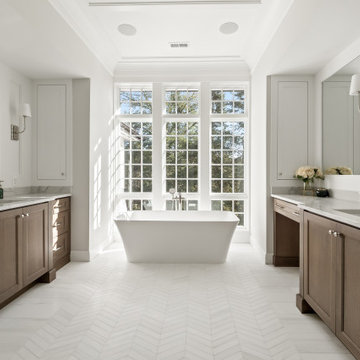 KSI Kitchen & Bath
When architect Xander Bogaerts and interior designer Caryn Satovsky-Siegel of Alexander V Bogaerts and Associates came to KSI, they were working on a new home designed to sell. Because the future homeowner was unknown, our challenge was to create cabinetry that would feel warm, inviting, and universally appealing – spaces that anyone could walk into and immediately imagine themselves living in. Our goal was to highlight the home’s architectural beauty while keeping the overall aesthetic soft and approachable. By using neutral tones, rich textures, and furniture-inspired cabinetry, we created a design that feels both sophisticated and livable.
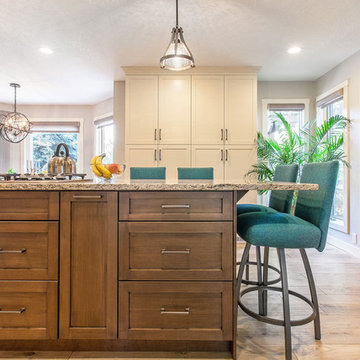 Superior Cabinets
Cabinets: MDF, Fusion Smooth Antique White finish
Island Cabinets: Maple, Marca Biscotti finish
Countertops: unknown
Design by: Superior Cabinets Calgary
Photo Credit: Tracy Elliot
36