
Search results for "Unlocking" in Home Design Ideas
 K&B Interiors
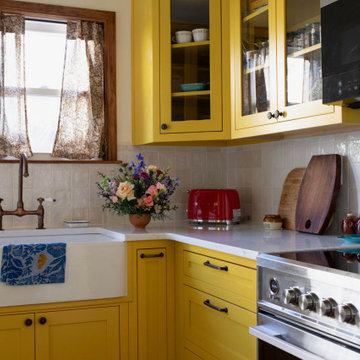
Located in Philadelphia’s Fairmount neighborhood, this 1930s-inspired kitchen remodel proves that small spaces can still live large. Working within just 80 square feet, the layout was reimagined from the inside out to maximize storage, function, and flow. By relocating the entryway to the center of the wall, removing the soffit, and thoughtfully closing off a window, we were able to extend custom cabinetry to full height and unlock valuable storage without sacrificing character.
A bold Gambol Gold cabinet palette anchors the space, balanced by warm, grounding elements that honor the home’s history: walnut-finished floors, a refurbished original 1930s walnut door, creamy zellige backsplash tiles, warm white walls, and traditional bronze cabinet hardware. A vintage-inspired bronze bridge faucet paired with a classic farmhouse sink reinforces the period feel, while a timeless Schoolhouse light fixture adds warmth and character overhead. High-end Fisher & Paykel appliances — including a sleek induction range — bring modern performance to the heart of the home. The result is a true revival: compact, storied, and designed to be lived in.
 Spencer Design Associates
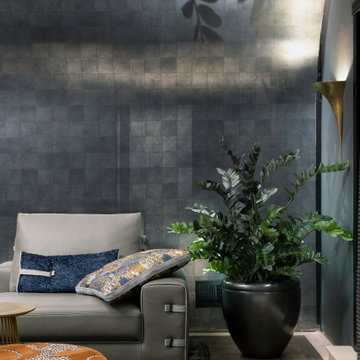
Unlocking secrets of history, the Speakeasy reinvigorates the former Vault Room of Alfred Pillsbury's magnificent Asian Bronze Collection. This opulent lounge exudes sophistication with a stunning dry bar, an elegant crystal chain chandelier, and luxurious italian furnishings. The space is a harmonious blend of global allure, featuring custom-designed items produced locally. The myriad of luxe materials converge to create an ambiance of posh entertaining, inviting guests into a world where each element tells a story. The Speakeasy beckons, promising not only a glimpse into the past but a journey into a lavish present where every moment is an artful celebration.
 GLC Landscaping & Pools
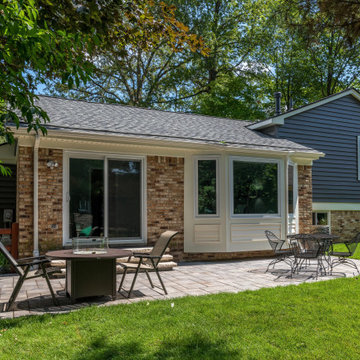
This is an example of a mid-sized craftsman backyard brick landscaping in Detroit.
Find the right local pro for your project
 Amazing Cabinetry & Bath

Unlock some of our clients’ transformational Amazing Cabinetry renovations, to see how they created their dream kitchen, and get roused yourself! We offer high-quality work that significantly minimizes ‘snagging’ and consequently ensures that kitchen remodeling project times and budgets are always attained.
#renovation
#kitchen_decor
#kitchen_renovation
#Laguna_Beach
#Dana_Point
#Home_Improvement
#DIY
#kitchen
 Ten Key Home & Kitchen Remodels
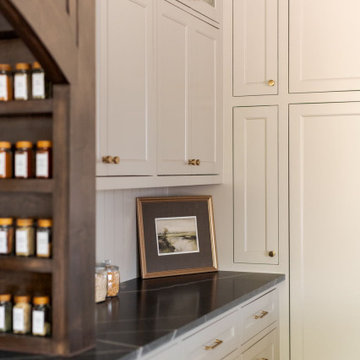
The defining move in this remodel was closing off an existing doorway that opened from a hallway directly into the kitchen. That single change unlocked one continuous run of cabinetry along the full perimeter wall, something the previous layout made impossible. The sink and dishwasher were relocated to a new island, which also houses an under-counter ice maker and provides seating at its capped ends. A pot filler was added above the range, and a dedicated appliance garage was framed behind shiplap panels on one end of the kitchen.
The original ceiling beams were preserved and re-stained in Minwax Espresso to match the stain-grade island. Shiplap paneling runs the upper wall as a backsplash across the perimeter, stepping aside only at the range, where Tuscan Dream quartz rises to meet the custom vent hood shell. The island is topped in Ethereal Amber quartz with a 2.5" mitered edge. Perimeter counters and the appliance garage are leathered Vincent Black granite. The cabinetry throughout is painted inset, flat panel with profile, in Benjamin Moore Revere Pewter. Wave glass fronts the upper cabinets flanking the range. Champagne bronze runs consistently through the hardware, faucet, pot filler, and air switch.
The flooring in the kitchen and breakfast room was replaced to match the existing wood plank porcelain tile in the adjoining spaces, keeping the transition seamless.
 Flip Out Windows Inc
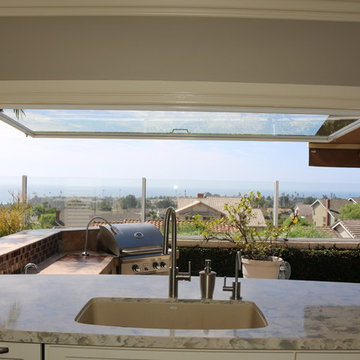
FOR A TRUE KITCHEN PASS THRU WINDOW WITH NO TRACKING., TRY A FLIP OUT WINDOW. IT COMES AS A RETROFIT OR A NEW NAIL FLANGE. WITH GAS STRUTS, JUST UNLOCK ON THE INSIDE & GIVE A GENTLE PUSH. IT THEN OPENS AND LOCKS IN PLACE. IT IS THAT EASY TO BRING YOUR INDOORS TO THE OUTDOORS. BELLY UP TO THE BAR FOR A DRINK OR SNACK & JOIN THE KITCHEN CONVERSATION. NOT TO MENTION, DOING THE DISHES WITH THIS BREEZE & VIEW IS NO LONGER PUT OFF TILL LATER.
www.FlipOutWindows.com
 CabAve
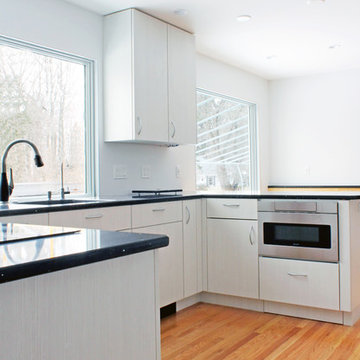
The ordered structure, clean, simple environment, low profile cooktop, paneled dishwasher door, and no moulding along the upper cabinets really makes this kitchen have a modern style.
 CabAve

Large transitional u-shaped medium tone wood floor and yellow floor eat-in kitchen photo in New York with a drop-in sink, recessed-panel cabinets, white cabinets, quartz countertops, multicolored backsplash, ceramic backsplash, stainless steel appliances, an island and multicolored countertops
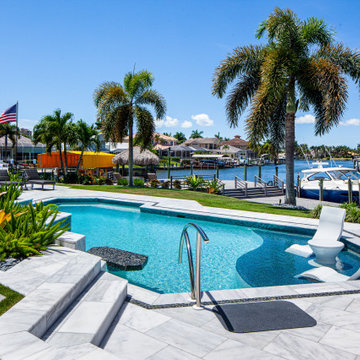
 Knaak Design Group
Renovated 1980's home complete with multi level outdoor living spaces. Entertainment paradise with pool, spa, fire pit, marble pavers, outdoor kitchen, landscaping, boat docks, tiki hut, and new paver driveway,
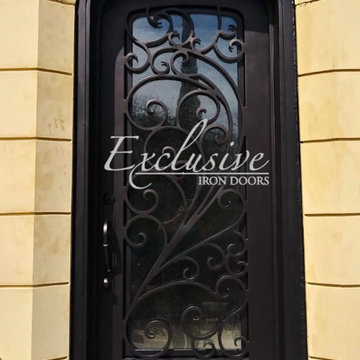
 Exclusive Iron Doors LLC
Heavy duty 14 gauge steel
Filled up with polyurethane for energy saving
Double pane E glass, tempered and sealed to avoid conditioning leaks
Included weatherstrippings to reduce air infiltration
Operable glass panels that can be opened independently from the doors
Thresholds made to prevent water infiltration
Barrel hinges which are perfect for heavy use and can be greased for a better use
Double doors include a pre-insulated flush bolt system to lock the dormant door or unlock it for a complete opening space
We can make any design hurricane resistant
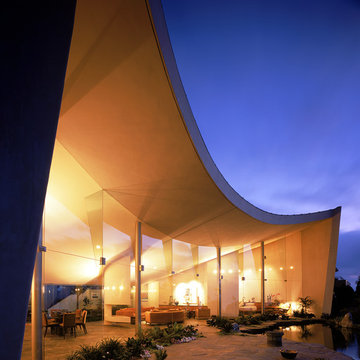
 Wardell Builders, Inc.
The courtyard gate glides silently open on a curved track recessed into the stone patio. Unlocking the front door is a 5-foot-wide, 8-foot-tall stainless steel frame with a custom leaded-glass panel, which pivots on pin hinges and latches via an invisible electromagnetic mechanism. The sweeping wall of curved floor-to-ceiling glass panels is framed with stainless-framed mullions.
Carol Peerce
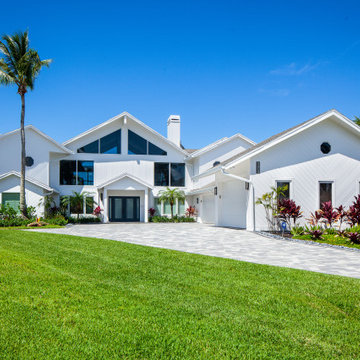 Knaak Design Group
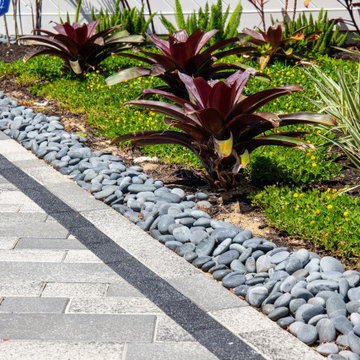
Renovated 1980's home complete with multi level outdoor living spaces. Entertainment paradise with pool, spa, fire pit, marble pavers, outdoor kitchen, landscaping, boat docks, tiki hut, and new paver driveway,
 Knaak Design Group
Renovated 1980's home complete with multi level outdoor living spaces. Entertainment paradise with pool, spa, fire pit, marble pavers, outdoor kitchen, landscaping, boat docks, tiki hut, and new paver driveway,
 The Tailored Closet and Premiergarage
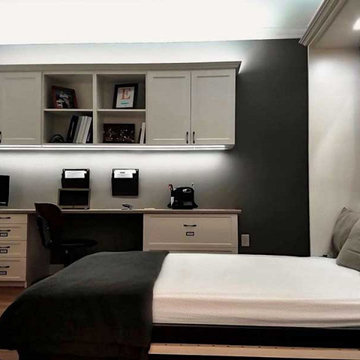
Discover the transformative power of Murphy beds, also known as wall beds, at The Tailored Closet. These innovative beds offer unparalleled comfort and space optimization, making them a game-changer for any home. By utilizing floor space wisely, Murphy beds provide an extra bedroom when needed and reclaim living areas for other purposes. Effortlessly transition between bedroom and living space with user-friendly mechanisms that make these beds easy to use.
Customization options allow you to choose from a variety of styles, stains, and finishes to seamlessly blend with your decor. Murphy beds offer the comfort of a restful night's sleep with sturdy frames that accommodate mattresses up to 12 inches thick. Their versatile integration means they can fit into existing room layouts without sacrificing aesthetics or functionality. Unlock the full potential of your home with Murphy beds from The Tailored Closet, where comfort and space efficiency come together in one elegant solution.
 Exclusive Iron Doors LLC
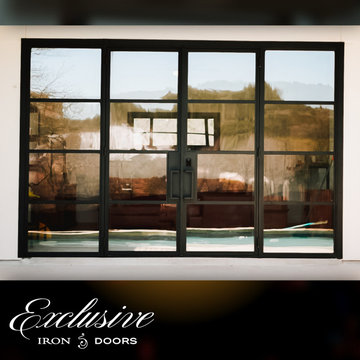
Heavy duty 14 gauge steel
Filled up with polyurethane for energy saving
Double pane glass, tempered and sealed to avoid conditioning leaks
Included weatherstrippings to reduce air infiltration
Thresholds made to prevent water infiltration
Barrel hinges which are perfect for heavy use and can be greased for a better use
Double doors include a pre-insulated flush bolt system to lock the dormant door or unlock it for a complete opening space
 Walczak Design And Build
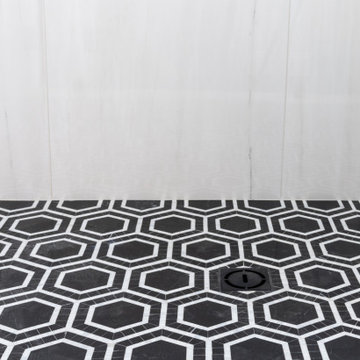
Perched on Great Neck in Ipswich, MA, this coastal renovation was all about unlocking the home’s stunning ocean views.
The original layout left the ground level disconnected from its breathtaking surroundings, so we flipped the bedrooms to the front by converting an underused porch.
This allowed us to introduce an elegant new bath and laundry area, offering effortless access for post-boating cleanups.
A striking custom spiral staircase was added for seamless flow while preserving the integrity of the upper level, which will be tackled in Phase 2. Beyond aesthetics, we remediated a major mold issue, ensuring a safe and healthy retreat. Thoughtful material selections—teak, Moderne Brass, Calacatta Glitz, and rich red oak—bring warmth and modern refinement to this refreshed waterfront escape.
 United Porte Inc
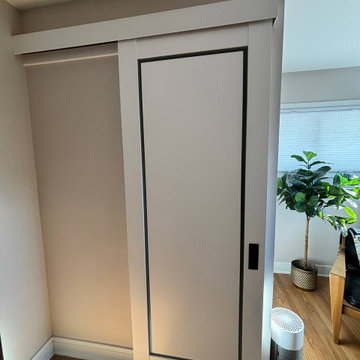
Imagine walking into any room of your house and being greeted by a stunning piece of artwork that also serves as a practical home feature. What if I told you, it's possible! Our sleek and modern order and buy pocket doors and double pocket doors are not just any ordinary doors, they are a functional piece of artistry. With their streamlined appearance and ingenious design, they add a layer of sophistication to any interior, whether it be an ultra-modern condo or a charming country cottage.
Chic and versatile design
Double pocket doors are the epitome of innovation when it comes to interior design. They slide swiftly and neatly into a compartment in the adjacent wall when open. When closed, they present a refined facade adorning your rooms. This feature is not only stylish but also a space-saver, perfect for areas such as small bathrooms or compact kitchens where every bit of valuable room counts.
This ingenious door system type: slide, allows you to have a full-size door without the need for any swing space. It's like having the best of both worlds - the practicality of a sliding door coupled with the beauty of a full door.
Aesthetically Pleasing Pocket Doors
Our pocket doors come in a color palette: white that can easily blend in with any room decor. Encased in a solid wood core, they carry a touch of rustic charm, while the modern sliding mechanism adds an element of contemporary design.
Picture this: sun rays gently gliding through the frosted glass insets of the double pocket doors, adding an ethereal glow to your room. Sounds calming, doesn't it?
Size that fits your Space
When it comes to the size of our pocket doors, you won't have to worry. They fit into a recommended opening of 37" x 84 1/2" inches, ensuring that awkwardly sized or atypical door frames won't be a hindrance in your home decor journey. The panel configuration: double doors are designed specifically to give you that extra access point if needed.
Why not buy interior doors in Miami, Long Island, New York, or Texas from the comfort of your home? Our online shop allows you to order doors to suit your convenience and style.
Personalized Shopping experience
Our goal is to provide you with top-quality doors that match your style and functionality needs. Need help determining which door is best for you? Visit the leading door shop in Long Island, Miami, New York, or Texas at UnitedPorte.
To sum it up, our pocket and double pocket doors offer a superb blend of beauty, practicality, and smart design. They are a worthwhile investment, bound to deliver an impressive statement and functionality, promising to remain in style for years to come!
Now, isn't that the kind of door you want to walk through every day? Order pocket doors from UnitedPorte today and unlock the beauty of your interior spaces.
 Flip Out Windows Inc
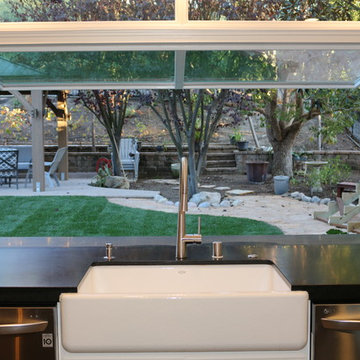
FOR A TRUE KITCHEN PASS THRU WINDOW WITH NO TRACKING., TRY A FLIP OUT WINDOW. IT COMES AS A RETROFIT OR A NEW NAIL FLANGE. WITH GAS STRUTS, JUST UNLOCK ON THE INSIDE & GIVE A GENTLE PUSH. IT THEN OPENS AND LOCKS IN PLACE. IT IS THAT EASY TO BRING YOUR INDOORS TO THE OUTDOORS. BELLY UP TO THE BAR FOR A DRINK OR SNACK & JOIN THE KITCHEN CONVERSATION. NOT TO MENTION, DOING THE DISHES WITH THIS BREEZE & VIEW IS NO LONGER PUT OFF TILL LATER.
 Swimming Pool Services
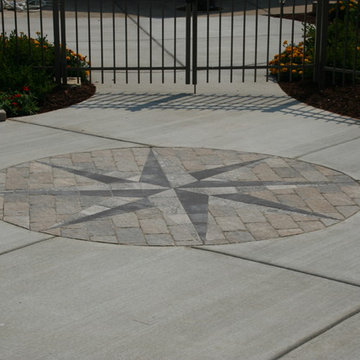
Custom Compass Rose Inlay designed and Built from Unilock Concrete Pavers
Design ideas for a backyard concrete paver landscaping in Milwaukee for summer.
Design ideas for a backyard concrete paver landscaping in Milwaukee for summer.
 CabAve
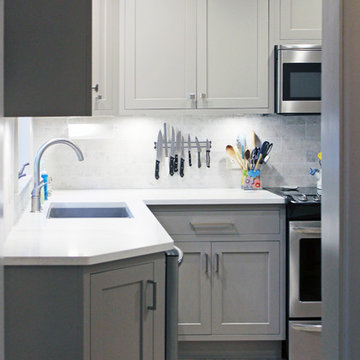
The homeowner wanted a very simple style. Straight lines, easy to clean, and minimalistic.
Inspiration for a small transitional l-shaped vinyl floor and brown floor enclosed kitchen remodel in Other with an undermount sink, recessed-panel cabinets, gray cabinets, quartz countertops, white backsplash, subway tile backsplash, stainless steel appliances and no island
Inspiration for a small transitional l-shaped vinyl floor and brown floor enclosed kitchen remodel in Other with an undermount sink, recessed-panel cabinets, gray cabinets, quartz countertops, white backsplash, subway tile backsplash, stainless steel appliances and no island
20