
Search results for "Unpretentious" in Home Design Ideas
 Brooke Sipe Interiors

A child's bedroom simply and sweetly designed for transitional living. Unpretentious and inviting, this space was designed for a toddler boy until he will grow up and move to another room within the home.
This light filled, dusty rose nursery was curated for a long awaited baby girl. The room was designed with warm wood tones, soft neutral textiles, and specially curated artwork. Featured soft sage paint, earth-gray carpet and black and white framed prints. A sweet built-in bookshelf, houses favorite toys and books.
 Stack + Co.
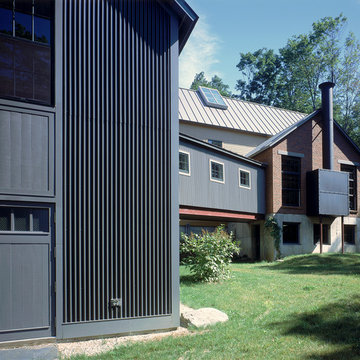
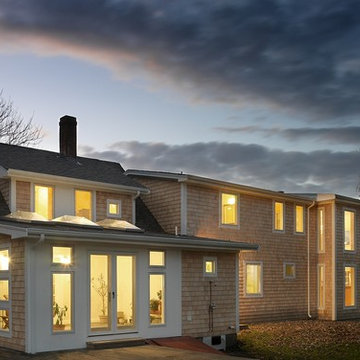
This extension of a 100-year old cottage in beautiful, pastoral Little Compton created a comfortable, cozy environment for domestic life and entertaining – spaces that are as unpretentious as the simple original building. Unique elements include bluestone countertops and hearth slab, custom vessel sinks and tiles created by the owner – a talented ceramic artist, a freestanding two-way hearth, salvaged antique doors and hardware, interior sliding barn doors and custom walnut casework.
Find the right local pro for your project
 b.b.begonia
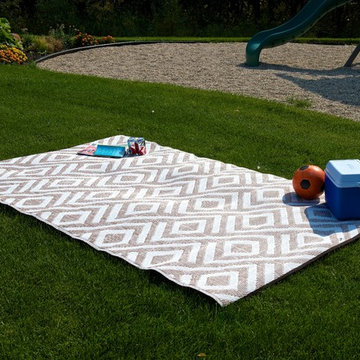
A classic and one of our more popular designs, the b.b.begonia Malibu Outdoor Rug is inspired by the integrity and unpretentious style of centuries old. You’ll definitely adore this accent piece to match your furniture and decors. This reversible mat is a great solution for the patio, deck, pool area or yard.
Made from recycled Polypropylene, this b.b.begonia Malibu Outdoor Rug is mold and mildew resistant as it doesn’t absorb dirt or stains. Easy to clean, leaves, mud or food spills are rinsed away with water and soap with no trouble. Plus the tightly woven tubular yarn material of b.b.begonia rugs supports your need for a durable and strong rug to outlast the elements. Moreover, the rugs are treated with U.V. inhibitors and state of the art conditioners to ensure color fastness.
 Soloway Designs Inc | Architecture + Interiors AIA

A Desert Modern home that is unpretentious, yet elegant, exuding a warm feeling and captures the amazing views of the surrounding desert. “Warm Modern” defines both the architecture and interior design though use of subdued colors and textures. Employing a biophilic approach, window walls bring one closer to nature. Cantilevered Patio roofs minimize columns to preserve views and to offset solar loading. Natural desert plants were minimally disturbed with additional plantings chosen to minimize water usage.
Home siting to capture views yet minimize solar heat gain. Deep Patios and recessed windows minimize solar gain in the summer and allows solar heating in winter. Natural desert is maintained, additional plantings chosen to minimize water usage.
 Avenue Design
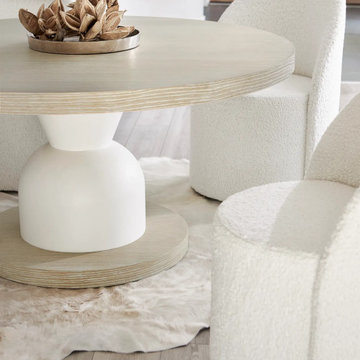
The Solaria dining table eloquently displays the symmetry and simplicity that are hallmarks of the collection. Softly rounded shaping in cast resin creates the look of smooth stone for the pedestal. Two circles of quartered oak veneers in a Dune finish add texture and interest for the 60-inch top and the smaller base.
Defined by the beauty of simplicity, Solaria combines the clean lines of minimalism with layers of texture in a tonal palette of washed natural hues. Unadorned profiles are built with flawless craftsmanship, combining wire-brushed oak, stone and chiseled surfaces with rustic cast aluminum. The look is uncluttered with a modernist style and elevated aesthetic. Geometrics and smooth surfaces offer hints of Bauhaus, while shearling adds warmth and softness. The collection is sophisticated but relaxed and unpretentious, with an elemental, reflective purity.
 Miro Kitchen Design

On the exterior, the desire was to weave the home into the fabric of the community, all while paying special attention to meld the footprint of the house into a workable clean, open, and spacious interior free of clutter and saturated in natural light to meet the owner’s simple but yet tasteful lifestyle. The utilization of natural light all while bringing nature’s canvas into the spaces provides a sense of harmony.
Light, shadow and texture bathe each space creating atmosphere, always changing, and blurring the boundaries between the indoor and outdoor space. Color abounds as nature paints the walls. Though they are all white hues of the spectrum, the natural light saturates and glows, all while being reflected off of the beautiful forms and surfaces. Total emersion of the senses engulf the user, greeting them with an ever changing environment.
Style gives way to natural beauty and the home is neither of the past or future, rather it lives in the moment. Stable, grounded and unpretentious the home is understated yet powerful. The environment encourages exploration and an awakening of inner being dispelling convention and accepted norms.
The home encourages mediation embracing principals associated with silent illumination.
If there was one factor above all that guided the design it would be found in a word, truth.
Experience the delight of the creator and enjoy these photos.
 Studio Schicketanz
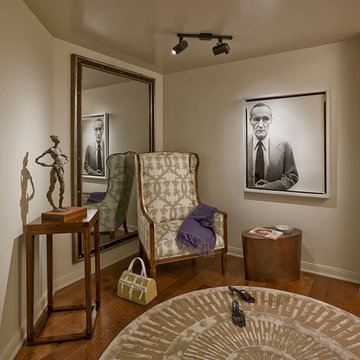
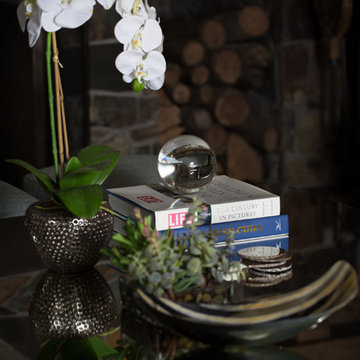
The world class photography collection stands at the center of this high rise interior.
A warm grey throughout was chosen as a background for the art, at the same time cutting the harsh light on a sunny day and providing comfort during foggy mornings.
The fabrics were selected from a soft palette, underscoring the comfortable unpretentiousness of the space.
 ID by Gwen

Our clients’ beautiful island home has a deep relationship to nature. Every room in the house is oriented toward the Lake Washington. My favorite part of the design process was seeking to create a seamless feel between indoors and out. We chose a neutral and monochromatic palette, so as to not deflect from the beauty outside.
Also the interior living spaces being anchored by two massive stone fireplaces - that we decided to preserve - we incorporated both rustic and modern elements in unexpected ways that worked seamlessly. We combined unpretentious, luxurious minimalism with woodsy touches resulting in sophisticated and livable interiors.
 Brooke Sipe Interiors
A child's bedroom simply and sweetly designed for transitional living. Unpretentious and inviting, this space was designed for a toddler boy until he will grow up and move to another room within the home.
This light filled, dusty rose nursery was curated for a long awaited baby girl. The room was designed with warm wood tones, soft neutral textiles, and specially curated artwork. Featured soft sage paint, earth-gray carpet and black and white framed prints. A sweet built-in bookshelf, houses favorite toys and books.
 Visbeen Architects
A unique combination of traditional design and an unpretentious, family-friendly floor plan, the Pemberley draws inspiration from European traditions as well as the American landscape. Picturesque rooflines of varying peaks and angles are echoed in the peaked living room with its large fireplace. The main floor includes a family room, large kitchen, dining room, den and master bedroom as well as an inviting screen porch with a built-in range. The upper level features three additional bedrooms, while the lower includes an exercise room, additional family room, sitting room, den, guest bedroom and trophy room.
 Maraya Interior Design
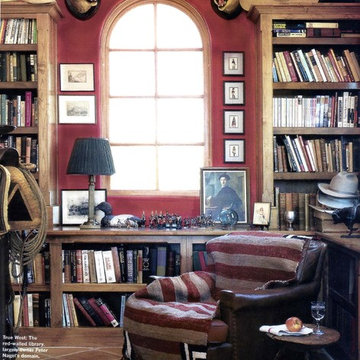
Within a sprawling cattle ranch in the Santa Ynez area, this new home was designed to look like an old California hacienda from a century ago. thick stucco walls, loggias of rustic wood beams, deep red, gold and cream walls. An unpretentious space for real cowboys. Terra-cotta tile floors, stained and waxed to look old, rustic furniture and deep shade combine to make this look like an original hilltop hacienda
Project Location: Los Olivos, Santa Barbara, CA. Designed by Maraya Interior Design. From their beautiful resort town of Ojai, they serve clients in Montecito, Hope Ranch, Malibu, Westlake and Calabasas, across the tri-county areas of Santa Barbara, Ventura and Los Angeles, south to Hidden Hills- north through Solvang and more.
 Paris Flea Interiors

Well curated collection of unique coastal natural elements embraced this remodeled bungalow home in the heart of St. Petersburg. Such unpretentious pieces warmed up the opulent white walls and added a casual coastal vibe. The light color palette imparting a breezy tropical evokes the sea and sky. Graphic print wallpapers have enhanced the white and wood palette that added personality and dimension to each bathroom. Thanks to the inviting atmosphere and crisp, contemporary aesthetic this coastal bungalow captures the essence of casual elegance.
 User

UserThe owners of this property have traveled the world, and the pool environment reflects their relaxed, unpretentious joi de vivre. The covered lounges are from Dedon. Photo-Chris Jacobson, GardenArt Group
 Brooke Sipe Interiors
Nursery and child bedrooms simply and sweetly designed for transitional living. Unpretentious and inviting, this space was designed for a newborn until she will grow up and move to another room in the home.
This light filled, dusty rose nursery was curated for a long awaited baby girl. The room was designed with warm wood tones, soft neutral textiles, and specially curated artwork. The space includes a performance rug, sustainable furniture, soft textiles, framed artwork prints, and a mix of metals.
 Brooke Sipe Interiors
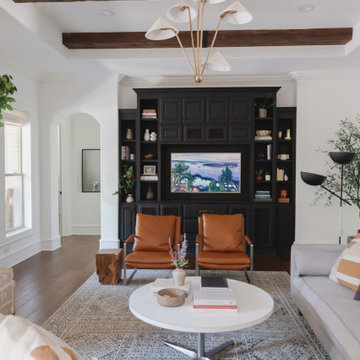
Set in the suburbs of Dallas, this custom-built home has great bones, but it's southern-traditional style and décor did not fit the taste of its new homeowners. Family spaces and bedrooms were curated to allow for transition as the family grows. Unpretentious and inviting, these spaces better suit their lifestyle.
The living room was updated with refreshing, high-contrast paint, and modern lighting. A low-rise and deep seat sectional allows for lounging, cuddling, as well as pillow fort making. Toys are out of site in large wicker baskets, and fragile decorative objects are placed high on shelves, making this cozy space perfect for entertaining and playing.
 Brooke Sipe Interiors
Set in the suburbs of Dallas, this custom-built home has great bones, but it's southern-traditional style and décor did not fit the taste of its new homeowners. Family spaces and bedrooms were curated to allow for transition as the family grows. Unpretentious and inviting, these spaces better suit their lifestyle.
The living room was updated with refreshing, high-contrast paint, and modern lighting. A low-rise and deep seat sectional allows for lounging, cuddling, as well as pillow fort making. Toys are out of site in large wicker baskets, and fragile decorative objects are placed high on shelves, making this cozy space perfect for entertaining and playing.
 Lowell Custom Homes
Lowell Custom Homes, Lake Geneva, WI., Scott Lowell, Lowell Management Services, Inc.,
Home Architecture, Farmhouse.
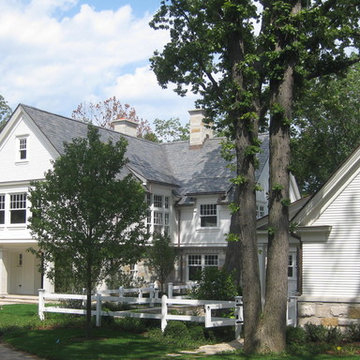
Unpretentious and real, these homes are streamlined versions of Victorian or Colonial architecture. The pure form is based on need and efficiency rather than ornamentation. Uncomplicated lines make this style suitable for both country and urban aesthetics.
Style Features
• Front or side gabled roof with tall windows and second story dormers
• Signature wide or wraparound porch covered by roof overhang
• Rectangular structure with additions, all covered in lap siding
Style Attraction
• Casual comfort with sprawling, light, and airy spaces
• Minimalist appeal balanced with the warmth of county styling
• Large kitchen or gathering spaces that relate to the outdoors
 Burr & McCallum Architects
Michael Lavin Flower
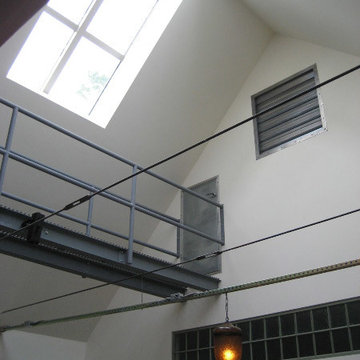
Inspiration for a contemporary hallway remodel in Boston
Inspiration for a contemporary hallway remodel in Boston
16