
Search results for "Unpretentious" in Home Design Ideas
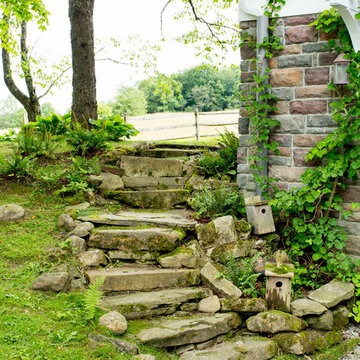
 Rikki Snyder
Photo: Rikki Snyder © 2017 Houzz
Design ideas for a traditional landscaping in New York.
Design ideas for a traditional landscaping in New York.

 Alder Creek Custom Cabinets
Example of a small mountain style 3/4 linoleum floor bathroom design in Minneapolis with open cabinets, distressed cabinets, a drop-in sink and wood countertops
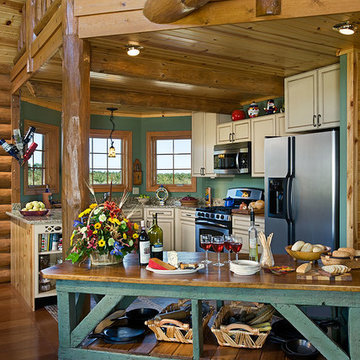
 Expedition Log Homes
Log Home Kitchen - Applcreek Model by Expedition Log Homes. Photo by Roger Wade Studios
Mountain style kitchen photo in Milwaukee
Mountain style kitchen photo in Milwaukee
Find the right local pro for your project
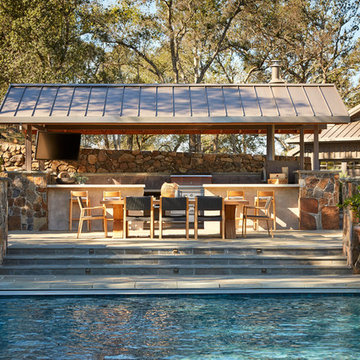
 JKT Associates, Inc.
Amy A. Alper, Architect
Landscape Design by Merge Studio
Photos by John Merkl
Home design - farmhouse home design idea in San Francisco
Home design - farmhouse home design idea in San Francisco

 NSM Construction
© Vance Fox Photography
Example of a large mountain style formal and enclosed dark wood floor living room design in Sacramento with white walls, a standard fireplace, a stone fireplace and a wall-mounted tv
Example of a large mountain style formal and enclosed dark wood floor living room design in Sacramento with white walls, a standard fireplace, a stone fireplace and a wall-mounted tv

 Metal Boy, Inc.
This is the last piece remaining from my 2012 Gravity series. This is a large piece but has such a minimal footprint that creates wonderful, surprising angles in the garden bed.



 Diamond Custom Homes, Inc.
Diamond Custom Homes
Capistrano in Quail West, Naples, FL
Entry parlour, which features dramatic linear gas fireplace, paneled ceiling and walls and a panoramic view of the outdoor living area and golf course beyond.
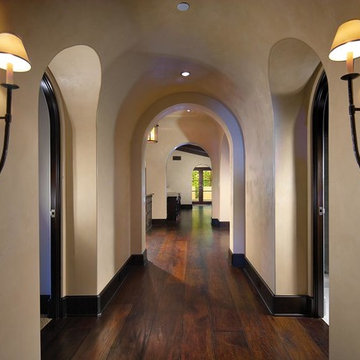
 Jon Eric Christner ARCHITECT INC.
Gallery -
General Contractor: McLane Builders Inc
Inspiration for a mediterranean hallway remodel in Orange County
Inspiration for a mediterranean hallway remodel in Orange County

 Renew Properties
Inspiration for a farmhouse powder room remodel in Atlanta with a vessel sink, furniture-like cabinets, dark wood cabinets, wood countertops, white walls and brown countertops

 M. Barnes & Co
Danny Piassick
Example of a cottage open concept medium tone wood floor living room design in Dallas with gray walls, a standard fireplace, a brick fireplace and a wall-mounted tv
Example of a cottage open concept medium tone wood floor living room design in Dallas with gray walls, a standard fireplace, a brick fireplace and a wall-mounted tv
 Dynia Architects
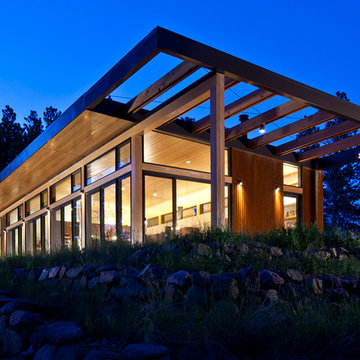
This residence sits atop a precipice with views to the metropolitan Denver valley to the east and the iconic Flatiron peaks to the west. The two sides of this linear scheme respond independently to the site conditions. The east has a high band of glass for morning light infiltration, with a thick zone of storage below. Dividing the storage areas, a rhythm of intermittent windows provide views to the entry court and distant city. On the opposite side, full height sliding glass panels extend the length of the house embracing the best views. After entering through the solid east wall, the amazing mountain peaks are revealed.
For this residence, simplicity and restraint are the innovation. Materials are limited to wood structure and ceilings, concrete floors, and oxidized steel cladding. The roof extension provides sun shading for the west facing glass and shelter for the end terrace. The house’s modest form and palate of materials place it unpretentiously within its surroundings, allowing the natural environment to carry the day.
A.I.A. Wyoming Chapter Design Award of Merit 2011
Project Year: 2009

 Breeze Giannasio Interiors
Stacy Zarin Goldberg
Example of a mid-sized transitional enclosed living room design in DC Metro with gray walls
Example of a mid-sized transitional enclosed living room design in DC Metro with gray walls
 Dynia Architects

This residence sits atop a precipice with views to the metropolitan Denver valley to the east and the iconic Flatiron peaks to the west. The two sides of this linear scheme respond independently to the site conditions. The east has a high band of glass for morning light infiltration, with a thick zone of storage below. Dividing the storage areas, a rhythm of intermittent windows provide views to the entry court and distant city. On the opposite side, full height sliding glass panels extend the length of the house embracing the best views. After entering through the solid east wall, the amazing mountain peaks are revealed.
For this residence, simplicity and restraint are the innovation. Materials are limited to wood structure and ceilings, concrete floors, and oxidized steel cladding. The roof extension provides sun shading for the west facing glass and shelter for the end terrace. The house’s modest form and palate of materials place it unpretentiously within its surroundings, allowing the natural environment to carry the day.
A.I.A. Wyoming Chapter Design Award of Merit 2011
Project Year: 2009
 Fine Lines Construction
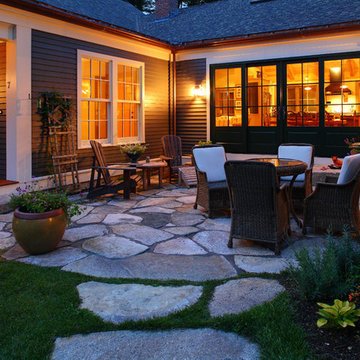
Patio by Gnome Landscaping
Randolph Ashey Photography
Country patio photo in Portland Maine
Country patio photo in Portland Maine

 Ginkgo Leaf Studio
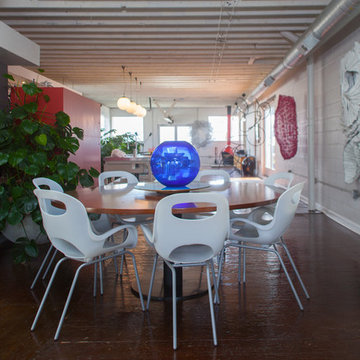
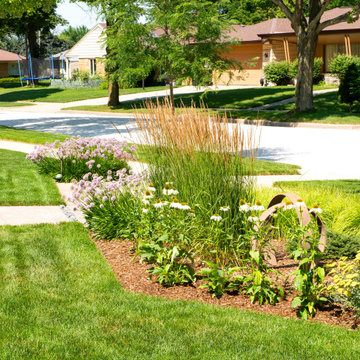
Our client's garden art sits next to 'Karl Foerster' feather reed grass which is repeated from the foundation planting at the house.
Renn Kuhnen Photography
 Whitten Architects
photography by Rob Karosis
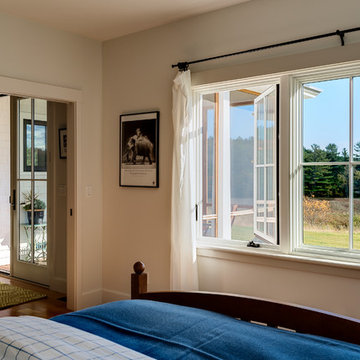
Mid-sized elegant master medium tone wood floor bedroom photo in Portland Maine with white walls and no fireplace
Mid-sized elegant master medium tone wood floor bedroom photo in Portland Maine with white walls and no fireplace
 Dynia Architects
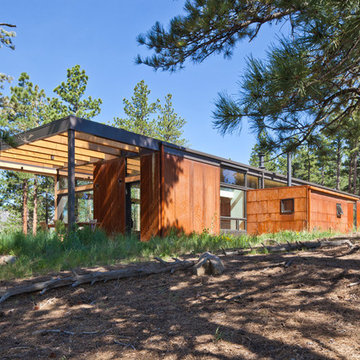
This residence sits atop a precipice with views to the metropolitan Denver valley to the east and the iconic Flatiron peaks to the west. The two sides of this linear scheme respond independently to the site conditions. The east has a high band of glass for morning light infiltration, with a thick zone of storage below. Dividing the storage areas, a rhythm of intermittent windows provide views to the entry court and distant city. On the opposite side, full height sliding glass panels extend the length of the house embracing the best views. After entering through the solid east wall, the amazing mountain peaks are revealed.
For this residence, simplicity and restraint are the innovation. Materials are limited to wood structure and ceilings, concrete floors, and oxidized steel cladding. The roof extension provides sun shading for the west facing glass and shelter for the end terrace. The house’s modest form and palate of materials place it unpretentiously within its surroundings, allowing the natural environment to carry the day.
A.I.A. Wyoming Chapter Design Award of Merit 2011
Project Year: 2009
2