
Search results for "Unreal engine" in Home Design Ideas


 Modern Organic Construction
Example of a trendy home design design in Portland
Example of a trendy home design design in Portland
Find the right local pro for your project
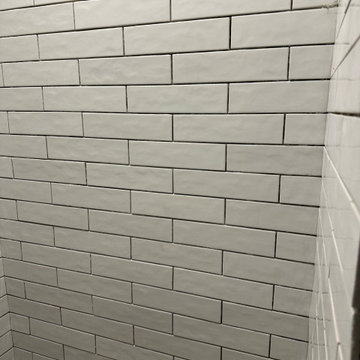


 Tracy Spake
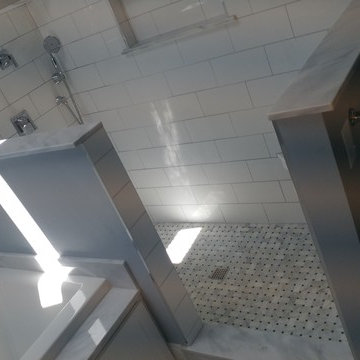
Inspiration for a mid-sized transitional master white tile and subway tile ceramic tile and green floor alcove shower remodel with raised-panel cabinets, gray cabinets, a two-piece toilet, white walls, an undermount sink, quartzite countertops and a hinged shower door
 Holland & Sons
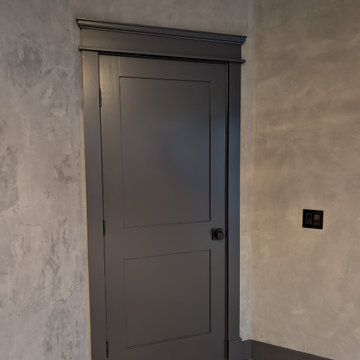
Doors, casing, trim, and mouldings may seem like small details, but they are what give a home its character and finished look. At Holland & Sons Construction, we believe quality finish carpentry can completely transform a space by adding elegance, depth, and architectural style. Whether it's custom door installations, oversized baseboards, decorative crown moulding, craftsman-style casing, wainscoting, or detailed trim work, every piece is carefully measured, installed, and finished to perfection. These finishing touches tie your entire home together, creating a polished, custom-built appearance while adding lasting beauty and value that you'll notice every time you walk through the door.
 RenoLINC™
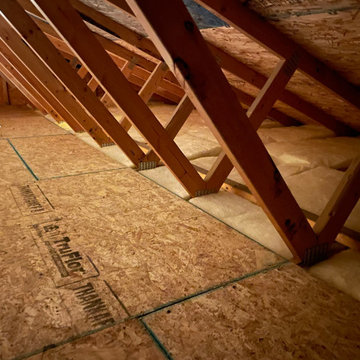
To complete the interior, we installed OSB (Oriented Strand Board) on the walls and ceiling, providing a sturdy and durable finish that enhances both functionality and aesthetics. The OSB offers excellent structural support, making it ideal for mounting tools, shelves, and equipment, creating a practical and organized workspace.
This upgrade not only enhances the garage's usability but also adds value to the property by creating a professional, well-insulated, and finished interior. Whether for woodworking, automotive work, or general projects, this space is now optimized for productivity and comfort.





 Aloe Design Studio
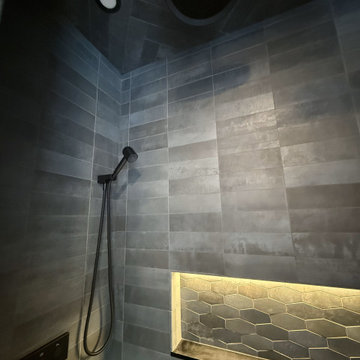
Alcove shower - small contemporary master porcelain tile, gray floor and double-sink alcove shower idea in Toronto with flat-panel cabinets, light wood cabinets, a one-piece toilet, white walls, a trough sink, a hinged shower door and a built-in vanity


Sponsored
Plain City, OH

The Creative Kitchen Company
Columbus Area Kitchen Remodeling and Refacing Professional








 Level Custom Build
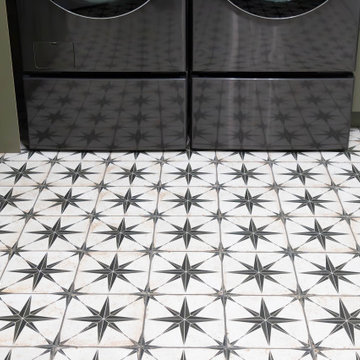
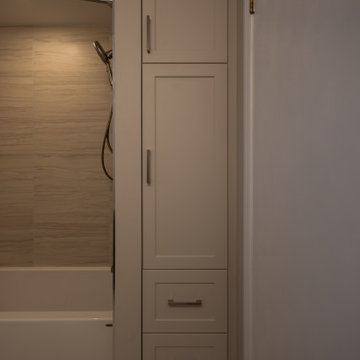
This Hamilton home was reconfigured to create one powder room and two fully updated bathrooms, improving layout and everyday function. We divided the original main floor bathroom by adding a new wall, creating a dedicated powder room and a separate laundry closet with its own sink for full utility use. Both full bathrooms were renovated with new tile, fixtures, and custom cabinetry designed to maximize storage while keeping the spaces clean and cohesive. Warm wood tones and brass accents tie everything together, resulting in bathrooms that feel practical, polished, and built for real life.

 Shades of Gray Design Studio
Wood accent wall.
Living room - contemporary open concept vaulted ceiling living room idea in Austin with a wall-mounted tv
Living room - contemporary open concept vaulted ceiling living room idea in Austin with a wall-mounted tv
41