
Search results for "Unrealistic" in Home Design Ideas

 Design Partners, LLC
Timothy Bell Photography
Mid-sized elegant master beige tile and mosaic tile porcelain tile and white floor freestanding bathtub photo in DC Metro with recessed-panel cabinets, white cabinets, beige walls, granite countertops and a hinged shower door
Mid-sized elegant master beige tile and mosaic tile porcelain tile and white floor freestanding bathtub photo in DC Metro with recessed-panel cabinets, white cabinets, beige walls, granite countertops and a hinged shower door


 Brenda Motter Interiors LTD
Photographer: Calgary Photos
Builder: www.timberstoneproperties.ca
Example of a large arts and crafts galley slate floor family room design in Calgary with an undermount sink, shaker cabinets, dark wood cabinets, granite countertops, brown backsplash and matchstick tile backsplash
Example of a large arts and crafts galley slate floor family room design in Calgary with an undermount sink, shaker cabinets, dark wood cabinets, granite countertops, brown backsplash and matchstick tile backsplash
Find the right local pro for your project

 Richard Hughes Architect
Farmhouse single-wall light wood floor and beige floor open concept kitchen photo in Austin with a double-bowl sink, flat-panel cabinets, stainless steel cabinets, wood countertops, red backsplash, brick backsplash, stainless steel appliances and beige countertops


 Dichotomy Interiors
Inspiration for a large contemporary wooden curved open and metal railing staircase remodel in New York


 Unique Homes Iowa
Inspiration for a mid-sized industrial freestanding desk dark wood floor and brown floor study room remodel with gray walls and no fireplace


 Legacy Built
Elegant medium tone wood floor kitchen photo in Portland with an undermount sink, raised-panel cabinets, multicolored backsplash, paneled appliances, an island and white cabinets
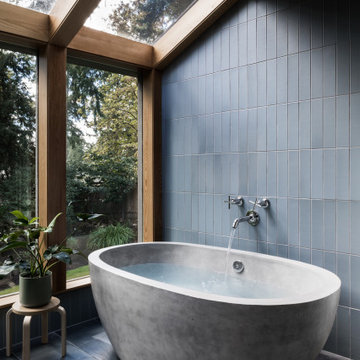
 M.O.Daby Design
New Generation MCM
Location: Lake Oswego, OR
Type: Remodel
Credits
Design: Matthew O. Daby - M.O.Daby Design
Interior design: Angela Mechaley - M.O.Daby Design
Construction: Oregon Homeworks
Photography: KLIK Concepts

 Warm Timber Saunas & Wine Cellars
This previously unused attic space is now a sauna/yoga room. The left sauna wall follows the attic rafters down diagonally to allow a wider space for leg room on the twin sauna benches.

 Foursquare Builders
The library serves as a great transition space between the living room and the master suite. As avid readers it was important to provide space for our clients large book collection. We also provided for a reading, as well as, work space within the office. Hiding behind the gray doors is a "back office" area which provides for more cabinetry, printers, work surfaces, and storage.
Photo by Paul Bardagjy


 James Merrell Architects, P.C.
Jeff Heatley
Freestanding bathtub - large modern master concrete floor and gray floor freestanding bathtub idea in New York with flat-panel cabinets, white cabinets, white walls, an undermount sink, concrete countertops and a hinged shower door
Freestanding bathtub - large modern master concrete floor and gray floor freestanding bathtub idea in New York with flat-panel cabinets, white cabinets, white walls, an undermount sink, concrete countertops and a hinged shower door


 Michael Wolk Design Associates
An award-winning, custom wood bar juxtaposes sleek glass modern backlit shelving.
Inspiration for a huge modern galley gray floor seated home bar remodel in Miami with open cabinets, wood countertops, white backsplash, glass sheet backsplash and brown countertops
Inspiration for a huge modern galley gray floor seated home bar remodel in Miami with open cabinets, wood countertops, white backsplash, glass sheet backsplash and brown countertops

6