
Search results for "Unrealistic" in Home Design Ideas

 Green LED Lighting Solutions LLC
Using Landscape Flex we were able to create an inviting backyard retreat.
Design ideas for a mid-sized modern backyard landscaping in Las Vegas.
Design ideas for a mid-sized modern backyard landscaping in Las Vegas.


 GenStone Products
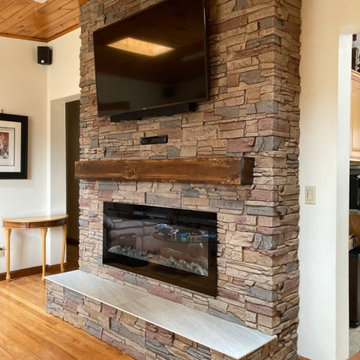
Many modern homes are not built with a fireplace, and the construction costs and timelines to add one are unrealistic for many homeowners. Many people use a linear electric fireplace in their homes and surround it with GenStone's faux stone panels to make it look more traditional, like Benny did with our Desert Sunrise Stacked Stone panels. Benny finished the look with a marble hearth and a dark wooden mantel that stands out against the faux stone.
Find the right local pro for your project

 Kasabella
A wood decorative screen was repurposed as wall art.
John Bradley Photography
Mid-sized transitional formal and open concept dark wood floor and brown floor living room photo in Seattle with gray walls, a standard fireplace, a wood fireplace surround and no tv
Mid-sized transitional formal and open concept dark wood floor and brown floor living room photo in Seattle with gray walls, a standard fireplace, a wood fireplace surround and no tv
 Signature Home Services
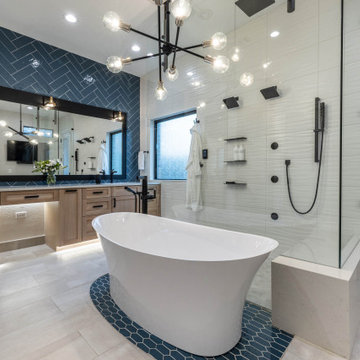
The original bathroom in this home was relatively large. More space, however, does not automatically make a space easier to use.
The extra space in this bathroom made the flow impractical. The two sinks were on either side of a LARGE corner tub, and the shower on the other side of that.
The FOUR separate bath mats the family had on the floor was a sign of how unrealistic this layout was…just look at the “before” photos.
The cabinets, too, were hard to organize personal items in with an excess of flat drawers and NO pull-outs designed for typical bathroom accessories.
To add to the scene, the finishes in the bathroom were so outdated that it was downright disagreeable to walk in…the opposite of what a spa-like bathroom experience provides.
The husband and wife had different opinions on the shower, too. They agreed on wanting a luxury-level shower experience, but they defined that experience differently. The solution would need an exquisite spa-level design with just about every showerhead type they could imagine!


 Homes by Chris
Carrie Babbitt
Large arts and crafts backyard deck photo in Kansas City with a roof extension
Large arts and crafts backyard deck photo in Kansas City with a roof extension

 Triangle Billiards, Inc
Watch the video at http://www.tribilliards.com/blog/ultimate-game-table-video/
Triangle Billiards is proud to present the new California House Ultimate Game Table. The Ultimate Game Table is designed to be the center of the universe at parties and gatherings of all types.
The Ultimate Game Table is a magnet for gathering friends together for poker night, then sitting around and relaxing while sipping your favorite beverages after the game.
Beneath the luxurious poker top, your Ultimate Game Table features a whiskey and spirit bar that rises from the center of the table with the push of a button.
The bar rotates 360’ for easy sampling among friends and features discreet and secure storage for your favorite collection of whiskey and glasses.
A poker vault and card storage area also sits beneath the card playing surface to further enhance functionality.
The Ultimate Game Table is made from your choice of the finest hardwood and premium materials and features a virtually silent ultra-durable lift mechanism.
Customize your Ultimate Game Table to fit your room with your choice of finishes, fabrics, and options.
The Ultimate Game Table offered by Triangle Billiards is the pinnacle of luxury gameplay and entertainment.
For more information about the Ultimate Game Table contact the Triangle Stores at 866 941-2564 or visit triangle on the web at www.trianglebilliards.com
Order your Ultimate Game Table from Triangle Billiards Today and “Start Having Real Fun Now”


 SDG Architecture, Inc.
Bernard Andre'
Inspiration for a contemporary kids' room remodel in San Francisco
Inspiration for a contemporary kids' room remodel in San Francisco

 Downtown Decorators
Two-tone cabinetry and brass hardware complete this gorgeous, open-concept, new kitchen in Hudson County, NJ. Designer-sourced hardware and lighting. Jenn Air stainless steel appliance upgrades. Quartz calcatta-look counter tops. Stainless steel under mount sink. 4" hardwood plank flooring stained in Jacobean by Minwax. Beveled white subway tile with bright white grout.
Photos by Sameer Abdel Khalik (contact designer for contact info).

 Bridgewater
The new owners were looking forward to living in their new home with an open floor plan, tall vaulted ceilings, and great views. It featured a large Great Room with two big French Doors separating the Dining Room from the Master Bedroom.
But after only a few months they identified a major design flaw: Each of the French Doors had ten glass windows with two large windows above each door. (Check out our before and after designs, traffic flow diagrams and photos of this project.) Glass windows and doors allowed sound and light from guests or the TV in the great room to easily sneak into the bedroom. With unique work and sleep schedules (he’s a pilot, she’s a registered nurse) this design wasn’t working.
Then there was a traffic flow design flaw: The Master Bedroom had a second entrance from a hallway. To get into the bedroom from the hallway you needed to walk down another claustrophobic hallway.
To get from the Master Bedroom to the Master Bath begin at the most remote corner of the bedroom and down a hallway between two closets. Once inside the bath, a huge triangular Jacuzzi dominating the space.
So, from a privacy and traffic flow perspective, this home had some major design issues.
When Craig Weber first met with the owners, he listened to their ideas and concerns. The owners trusted Craig to come up with the most efficient and most effective solution to this design dilemma. He offered a solution that resolved the bed-bath traffic flow problem, offered some bedroom room privacy, and updated the bath.
First, the two French Doors and windows were removed. A new wall was built with sound-absorbing materials, making the Great Room and Dining Room more comfortable spaces for entertaining while creating the bedroom privacy the owners craved.
Solving the Bedroom/Bath traffic flow problem began with removing the two existing closets. The bath door was relocated next to the hall entrance, and then a new walk-in closet was added adjacent to the hallway entrance. The solution offered easy access to and from the bath, closet and hallway without a hint of claustrophobia.
The Master Bath underwent a major transformation designed for convenience and comfort – especially during long, cold Minnesota winters.
Most everything from the former bath was torn out, beginning with the giant Jacuzzi.
A new bathtub that is wider and deeper than the standard size was installed with brushed Nickel fixtures. It’s the perfect place to relax with a glass of wine and candles.
Warm floors are a Minnesota “must have.” The bath’s new ceramic floor features in-floor electric heat. Getting in and out of the tub is easy and comfortable.
The new walk-in shower again features in-floor heating and a place to sit. The most interesting feature of this shower may the custom ceramic tile installed with unique patterns.
A new vanity Cambria Bradshaw countertops features two under-hung ceramic sinks with matching brushed Nickel fixtures.
Tall ceilings and three glass windows near the ceiling flood the room with natural light. A new energy-efficient window frames an ornamental stained glass window created by the owner’s father – a great personal touch.
A quiet place to sleep. A private dining room for entertaining. A Master Bath to die for. And easy traffic flow. The owners couldn’t have been more delighted with the outcome. And Lilly, their cat, loves it too.

 Red House Architects
We converted an open front porch into a three-season sun room. The infill was mostly windows, so there was no loss of sunlight.
Sunroom - small traditional concrete floor sunroom idea in DC Metro
Sunroom - small traditional concrete floor sunroom idea in DC Metro


 Gilberte Interiors, inc
Charles A. Parker / Images Plus
Mid-sized transitional medium tone wood floor entry hall photo in Burlington with beige walls and a white front door
Mid-sized transitional medium tone wood floor entry hall photo in Burlington with beige walls and a white front door

 Trilogy Construction Company
Great glass scallop tile detail. This tile is bordered by slabs of white marble.
Bathroom - modern bathroom idea in Miami
Bathroom - modern bathroom idea in Miami

 Canyon Design Build
Orinda, CA home expansion and kitchen remodel by Canyon Design Build, including full design and build of kitchen, bathrooms, entryways, entertaining space, office space, and more.

 Schranghamer Design Group, LLC
First Floor Walnut Wet Bar and Front Parlor
Diane Anton Photography
Living room - transitional living room idea in Boston
Living room - transitional living room idea in Boston

 Zimenko Interior Design | Дизайн інтер’єру Київ
Дизайн Студия Юрия Зименко
Сайт: www.Zimenko.ua
Inspiration for a large modern master blue tile and marble tile ceramic tile and white floor open shower remodel with open cabinets, blue cabinets, a bidet, blue walls and onyx countertops
Inspiration for a large modern master blue tile and marble tile ceramic tile and white floor open shower remodel with open cabinets, blue cabinets, a bidet, blue walls and onyx countertops

 Hadley-Irvine General Contracting LTD
Staircase - mid-sized traditional carpeted and underground carpeted and gray floor staircase idea in Toronto with wooden risers, gray walls and no fireplace
9