
Search results for "Unrealistic" in Home Design Ideas

 User
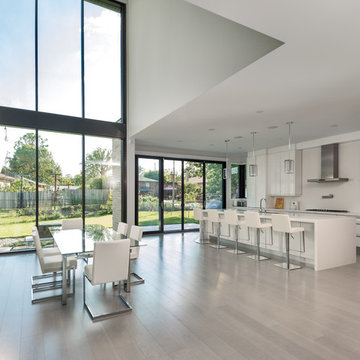
Adrian Ozimek / Ozimek Photography
Architectural Designer: Fine Lines Design
Builder: Day Custom Homes
Home design - contemporary home design idea in Toronto
Home design - contemporary home design idea in Toronto


Find the right local pro for your project

 Matrix Basement Finishing
Inspiration for a huge transitional walk-out porcelain tile and gray floor basement remodel in Chicago with beige walls and no fireplace

 Twig Landscape Design, LLC
BEFORE PHOTO | The crumbling sidewalk hugged the raised planting bed and house making for a tight space and unrealistic flow through the yard.
Photo of a mid-sized transitional partial sun backyard landscaping in Chicago.
Photo of a mid-sized transitional partial sun backyard landscaping in Chicago.

 Andrew Zema's Landscaping, Inc.
Inspiration for a large traditional backyard formal garden in Boston.

 Nicole Rickey Interior Design
Flow Photography
Kids' bedroom - bedroom and mid-sized transitional girl carpeted and beige floor kids' bedroom idea in Oklahoma City with purple walls
Kids' bedroom - bedroom and mid-sized transitional girl carpeted and beige floor kids' bedroom idea in Oklahoma City with purple walls

 Foursquare Builders
Red Pants Studio
Inspiration for a contemporary medium tone wood floor bedroom remodel in Austin with white walls
Inspiration for a contemporary medium tone wood floor bedroom remodel in Austin with white walls


 Laurel Feldman Interiors, IIDA
Living room - mid-sized traditional formal and open concept carpeted and multicolored floor living room idea in Chicago with multicolored walls and no tv

 User
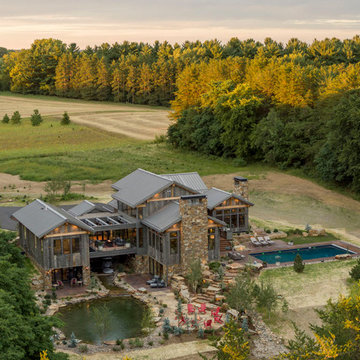
This modern farmhouse located outside of Spokane, Washington, creates a prominent focal point among the landscape of rolling plains. The composition of the home is dominated by three steep gable rooflines linked together by a central spine. This unique design evokes a sense of expansion and contraction from one space to the next. Vertical cedar siding, poured concrete, and zinc gray metal elements clad the modern farmhouse, which, combined with a shop that has the aesthetic of a weathered barn, creates a sense of modernity that remains rooted to the surrounding environment.
The Glo double pane A5 Series windows and doors were selected for the project because of their sleek, modern aesthetic and advanced thermal technology over traditional aluminum windows. High performance spacers, low iron glass, larger continuous thermal breaks, and multiple air seals allows the A5 Series to deliver high performance values and cost effective durability while remaining a sophisticated and stylish design choice. Strategically placed operable windows paired with large expanses of fixed picture windows provide natural ventilation and a visual connection to the outdoors.

 Helios Design Group
Milton Trimitsis- Trimitsis Woodworking, contractor
Milton Trimitsis, Photographer
Mudroom - mid-sized transitional slate floor mudroom idea in Denver
Mudroom - mid-sized transitional slate floor mudroom idea in Denver

 erikajmccarthy
Transitional built-in desk light wood floor home office photo in Toronto with beige walls

Example of a trendy light wood floor eat-in kitchen design in Boston with an undermount sink, flat-panel cabinets, gray cabinets, gray backsplash, paneled appliances and an island


 Drew McGukin Interiors @drewmcgukin
Brett Beyer
Inspiration for a mid-sized contemporary master dark wood floor and gray floor bedroom remodel in New York with white walls, a standard fireplace and a plaster fireplace
Inspiration for a mid-sized contemporary master dark wood floor and gray floor bedroom remodel in New York with white walls, a standard fireplace and a plaster fireplace


 Charles Hilton Architects
HOBI Award 2013 - Winner - Custom Home of the Year
HOBI Award 2013 - Winner - Project of the Year
HOBI Award 2013 - Winner - Best Custom Home 6,000-7,000 SF
HOBI Award 2013 - Winner - Best Remodeled Home $2 Million - $3 Million
Brick Industry Associates 2013 Brick in Architecture Awards 2013 - Best in Class - Residential- Single Family
AIA Connecticut 2014 Alice Washburn Awards 2014 - Honorable Mention - New Construction
athome alist Award 2014 - Finalist - Residential Architecture
Charles Hilton Architects
Woodruff/Brown Architectural Photography

 Charco DESIGN & BUILD Inc.
Martin Mann
Powder room - mid-sized modern 3/4 multicolored tile and stone tile porcelain tile powder room idea in San Diego with flat-panel cabinets, dark wood cabinets, multicolored walls, a drop-in sink and quartz countertops
Powder room - mid-sized modern 3/4 multicolored tile and stone tile porcelain tile powder room idea in San Diego with flat-panel cabinets, dark wood cabinets, multicolored walls, a drop-in sink and quartz countertops
5