
Search results for "Unterschiedlich" in Home Design Ideas

 Harold Leidner Landscape Architects
Completed in 2013, this this property located in University Park, Texas, features a modern pool pavilion with a green roof that opens to a new swimming pool and garden.

 WalkThru Garage Doors Inc.
Custom colour Fullview WalkThru Garage Door protecting a private automobile collection in Phoenix, Arizona WalkThru Garage Doors Inc.
Garage - mid-sized contemporary attached one-car garage idea in Toronto
Garage - mid-sized contemporary attached one-car garage idea in Toronto
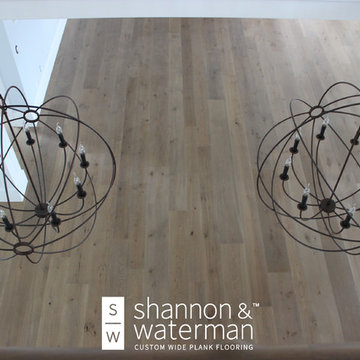
 shannonandwaterman
Eurosawn solid White Oak planks in random widths, 7”-11”. The 3/4” thick planks are hand brushed and custom-stained with a matte finish.
Find the right local pro for your project

 James Rixner, Inc.
Inspiration for a small transitional single-wall ceramic tile wet bar remodel in New York with shaker cabinets, white cabinets, marble countertops, multicolored backsplash and porcelain backsplash

 Antje Abel Architekten
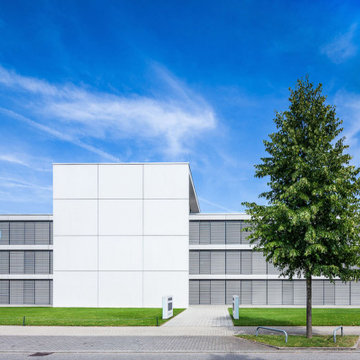
Beton mit integrierter Betonkernaktivierung und geschosshohe Fensterfronten prägen das minimalistisch ausgeführte Bürogebäude mit einer Fläche von 2.600 qm.
Zwei unterschiedliche lange Riegel kreuzen einen höheren Querriegel und bilden geometrisch ienen kreuzförmigen Grundriss, in dessen Mitte sich Erschließungskerne, Nebenräume und die allgemeine Verteilundgszone befinden. Die Planung der Innenraumgestaltung mit raumhohen Glaspaneelen, Glastüren und USM Büromöbeln wurde komplett von Antje Abel Architekten ausgeführt. Die lichtdurchfluetete Etage im Dachgeschoss bietet einen offenen Grundriss, der frei nach den Vorstellungen des Nutzers gestaltet werden kann. Durchgehende Fensterfronten über die beiden Längsseiten bieten einen spektakulären Ausblick auf die Baumkronen des angrenzenden Waldes.

 Le jardinet
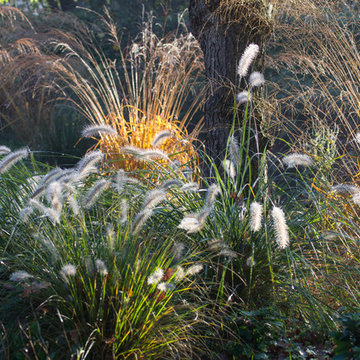
Winter flowers appear on the Persian ironwood tree before the flowers. (Parrotia persica 'Ruby Vase')
Le jardinet

 FOUR POINT DESIGN BUILD INC
LOFT | Luxury Loft Transformation | FOUR POINT DESIGN BUILD INC
This ultra feminine luxury loft was designed for an up-and-coming fashion/travel writer. With 30' soaring ceiling heights, five levels, winding paths of travel and tight stairways, no storage at all, very little usable wall space, a tight timeline, and a very modest budget, we had our work cut out for us. Thrilled to report, the client loves it, and we completed the project on time and on budget.
Photography by Riley Jamison


 Centsable Designs
This lake house kitchen has black wood mission style cabinets. Counter top is a "leather" granite. Backsplash is sheet tile in white small brickstyle. Stools is a washable synthetic "cow hide". Center island lights by Restoration Hardware,


 SEA Group Germany
Inspiration for a mid-sized contemporary l-shaped open concept kitchen remodel in Stuttgart with white cabinets and no island



 Selle Valley Construction, Inc.
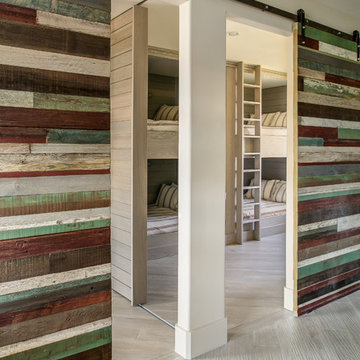
Here you can see the custom made room divider between the full size bunks and queen bunks, creating two guest rooms, each with their own entry, out of one. The room divider is made out of alder, as are the built in bunk beds. The dual sliding barn doors are made from reclaimed wood, made in a patchwork pattern by local artist, Rob Payne. Photography by Marie-Dominique Verdier.

 Lori Dennis, ASID, LEED AP
Huge coastal beige three-story mixed siding house exterior idea in Los Angeles
5