
Search results for "Untouched" in Home Design Ideas
 Duffy and Associates Design Build Ltd

Sited in a well-treed urban neighbourhood, the early 20th century yellow-brick structure was completely stripped down and refitted with steel sash windows, bleached oak floors and cabinetry, and elements in steel, oak and glass. The front facade was completely restored but untouched in its original design because of the houses designation as an Ontario Heritage Property
Credit: Philip Castleton
 BLDG Workshop Inc.
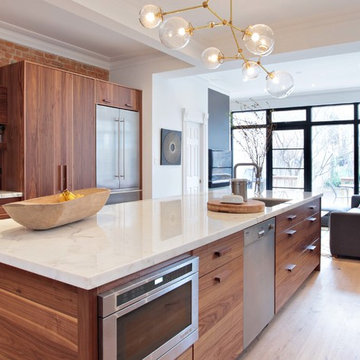
Our client wanted an open concept space in a long narrow home that left original textures and details untouched. A brick wall was exposed as a walnut kitchen and industrial style floor-to-ceiling glazing were added. The enormous island and brass light fixture from Lindsey Adelman are key features.
Construction by Greening Homes
 BLDG Workshop Inc.
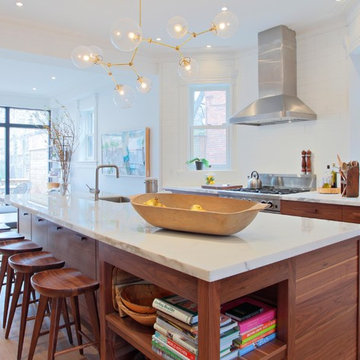
Our client wanted an open concept space in a long narrow home that left original textures and details untouched. A brick wall was exposed as a walnut kitchen and industrial style floor-to-ceiling glazing were added. The enormous island and brass light fixture from Lindsey Adelman are key features.
Construction by Greening Homes
Find the right local pro for your project
 BLDG Workshop Inc.
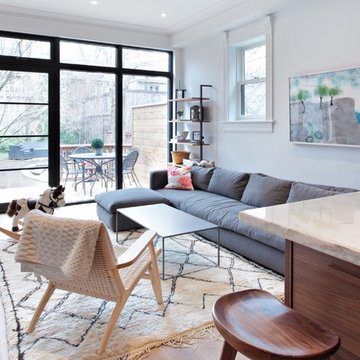
Our client wanted an open concept space in a long narrow home that left original textures and details untouched. A brick wall was exposed as a walnut kitchen and industrial style floor-to-ceiling glazing were added. Highlights are a Beni Ourain Moroccan rug from the Atlas Mountains and a CH-25 chair from our favourite Scandinavian furniture designer Hans Wegner.
Industrial and Mid-Century Modern flourishes were added into the originally Victorian-era home.
Construction by Greening Homes
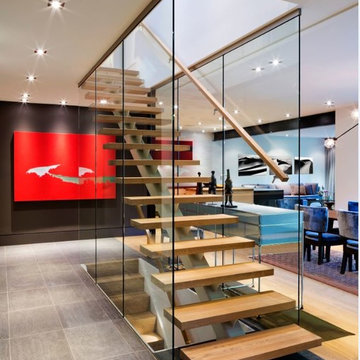 Duffy and Associates Design Build Ltd
Sited in a well-treed urban neighbourhood, the early 20th century yellow-brick structure was completely stripped down and refitted with steel sash windows, bleached oak floors and cabinetry, and elements in steel, oak and glass. The front facade was completely restored but untouched in its original design because of the houses designation as an Ontario Heritage Property
 BLDG Workshop Inc.
Our client wanted an open concept space in a long narrow home that left original textures and details untouched. A brick wall was exposed as a walnut kitchen and industrial style floor-to-ceiling glazing were added. The enormous island and brass light fixture from Lindsey Adelman are key features.
Construction by Greening Homes
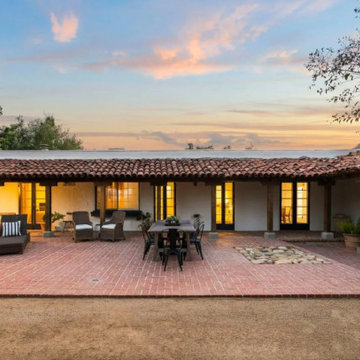
 OHI HOME, LLC DBA Ojai Home
This CA Spanish Adobe Front View is spectacular - of the home and the surrounds. The home is understated elegance, perfect for the Ojai Valley.
Example of a tuscan patio design in Los Angeles
Example of a tuscan patio design in Los Angeles
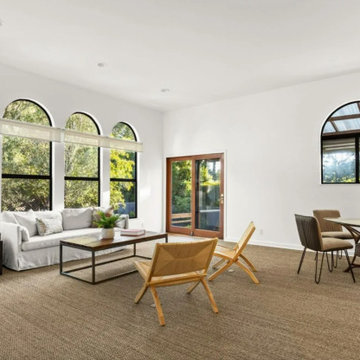 OHI HOME, LLC DBA Ojai Home
This overly large space is a multi purpose room on the back of the home, leading to a deck with a spa and a native garden.
Example of a tuscan family room design in Los Angeles
Example of a tuscan family room design in Los Angeles
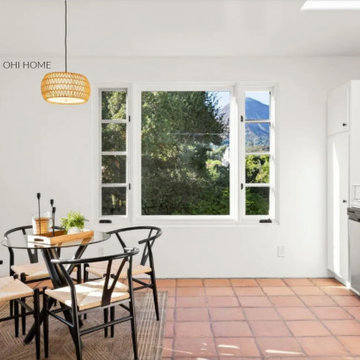 OHI HOME, LLC DBA Ojai Home
This is one end of the enormous kitchen - the other offers counter space for prepping and cooking.
Tuscan kitchen photo in Los Angeles
Tuscan kitchen photo in Los Angeles
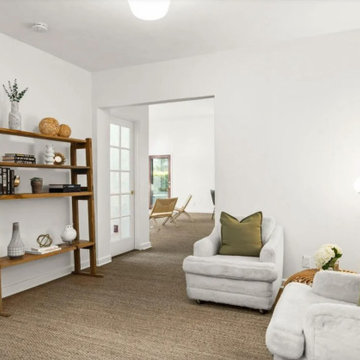 OHI HOME, LLC DBA Ojai Home
This is a space adjacent to the Family Room, a cozy den that could also act as office space if needed.
Inspiration for a mediterranean family room remodel in Los Angeles
Inspiration for a mediterranean family room remodel in Los Angeles
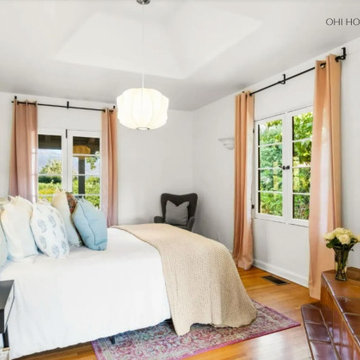 OHI HOME, LLC DBA Ojai Home
The primary bedroom, although smaller than more modern one offers a connected office space and a wood burning fireplace, spacious walk in closet and en suite bath.
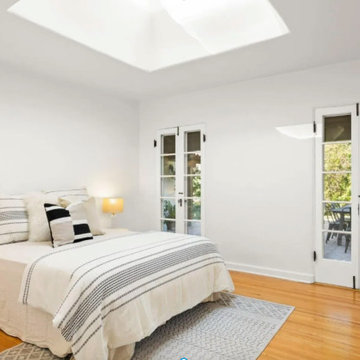 OHI HOME, LLC DBA Ojai Home
This guest room is light and bright - with original fresh doors leading to the front patio and views of the Topa Mountains.
Bedroom - mediterranean bedroom idea in Los Angeles
Bedroom - mediterranean bedroom idea in Los Angeles
 User
UserOctober 5 Fine Home Builders
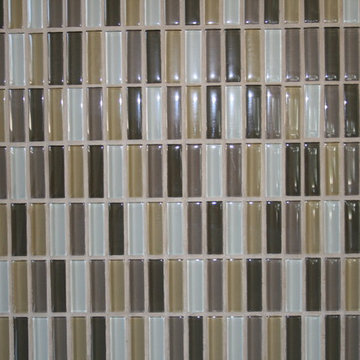
Example of a mid-sized trendy l-shaped light wood floor open concept kitchen design in Los Angeles with an undermount sink, raised-panel cabinets, beige cabinets, quartzite countertops, multicolored backsplash, glass tile backsplash, stainless steel appliances and an island
Example of a mid-sized trendy l-shaped light wood floor open concept kitchen design in Los Angeles with an undermount sink, raised-panel cabinets, beige cabinets, quartzite countertops, multicolored backsplash, glass tile backsplash, stainless steel appliances and an island
 Tai Ping Carpets

Designed by Ramy Fischler, featuring custom Tai Ping rugs
Example of a large eclectic enclosed medium tone wood floor living room design in Paris with multicolored walls, a standard fireplace, a stone fireplace and a tv stand
Example of a large eclectic enclosed medium tone wood floor living room design in Paris with multicolored walls, a standard fireplace, a stone fireplace and a tv stand
 Sandra Cross Interiors Inc.
Stephani Buchman Photography

Alcove shower - mid-sized transitional kids' blue tile and porcelain tile marble floor and white floor alcove shower idea in Toronto with flat-panel cabinets, blue cabinets, a one-piece toilet, blue walls, an undermount sink, quartz countertops and a hinged shower door
Alcove shower - mid-sized transitional kids' blue tile and porcelain tile marble floor and white floor alcove shower idea in Toronto with flat-panel cabinets, blue cabinets, a one-piece toilet, blue walls, an undermount sink, quartz countertops and a hinged shower door
 The New & Reclaimed Flooring Company
Cherie Lee Interiors
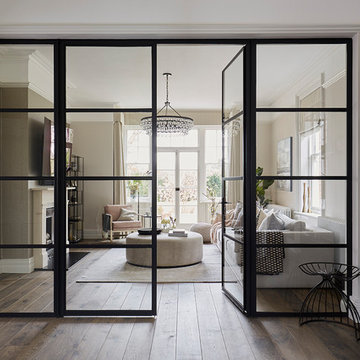
Example of a mid-sized transitional medium tone wood floor and brown floor living room design in London with brown walls
Example of a mid-sized transitional medium tone wood floor and brown floor living room design in London with brown walls
 Jenn Hannotte / Hannotte Interiors
lauren kolyn
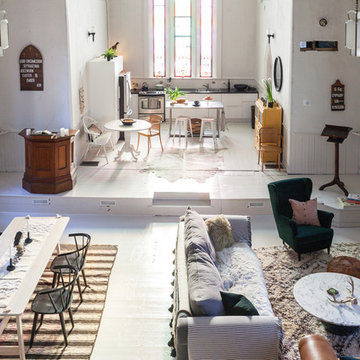
Inspiration for a country living room remodel in Toronto
Inspiration for a country living room remodel in Toronto
 User
UserOctober 5 Fine Home Builders
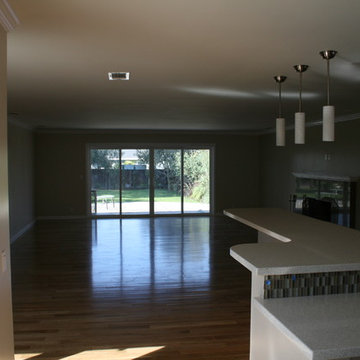
Mid-sized trendy l-shaped light wood floor open concept kitchen photo in Los Angeles with an undermount sink, raised-panel cabinets, beige cabinets, quartzite countertops, multicolored backsplash, glass tile backsplash, stainless steel appliances and an island
Mid-sized trendy l-shaped light wood floor open concept kitchen photo in Los Angeles with an undermount sink, raised-panel cabinets, beige cabinets, quartzite countertops, multicolored backsplash, glass tile backsplash, stainless steel appliances and an island
 User
UserOctober 5 Fine Home Builders
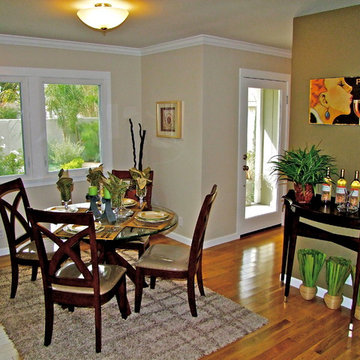
Mid-sized trendy light wood floor kitchen/dining room combo photo in Los Angeles with beige walls and no fireplace
Mid-sized trendy light wood floor kitchen/dining room combo photo in Los Angeles with beige walls and no fireplace
 User
UserOctober 5 Fine Home Builders
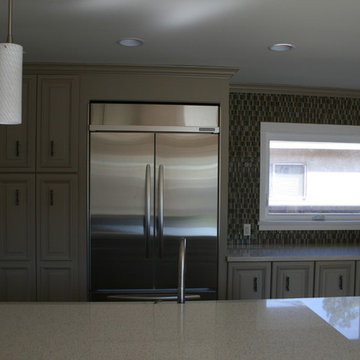
Mid-sized trendy l-shaped light wood floor open concept kitchen photo in Los Angeles with an undermount sink, raised-panel cabinets, beige cabinets, quartzite countertops, multicolored backsplash, glass tile backsplash, stainless steel appliances and an island
Mid-sized trendy l-shaped light wood floor open concept kitchen photo in Los Angeles with an undermount sink, raised-panel cabinets, beige cabinets, quartzite countertops, multicolored backsplash, glass tile backsplash, stainless steel appliances and an island
9