
Search results for "Unusable" in Home Design Ideas
 Handyman Connection of Ottawa

Convert your unused basement space to a cozy home theatre, sports bar, study, and work out room all in one.
Inspiration for a mid-sized timeless underground carpeted and white floor basement remodel in Ottawa with beige walls, a standard fireplace and a stone fireplace
Inspiration for a mid-sized timeless underground carpeted and white floor basement remodel in Ottawa with beige walls, a standard fireplace and a stone fireplace
 Kasper Custom Home Remodeling

A large, two-person Galley sink is installed in the center of the outermost island. This sink, fitted with perfectly sized cutting boards and a massive undermount bowl, is ideal for any chef, foodie, or entertainer.
 Living with Lolo
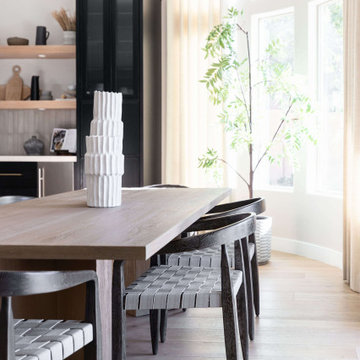
Dining Room in Alyssa Lane | Key Feature: A complete kitchen + living room transformation designed for a young, growing family who loved their home, but needed it to work harder and reflect their personality. The updated kitchen became the heart of the home, featuring a hidden smoothie station to keep daily essentials out of sight, plus a dedicated cocktail bar setup for entertaining. In the living room, the fireplace wall was fully reimagined by centering the previously cornered fireplace and creating a multifunctional media wall with custom furnishings and a statement chandelier. To top it off, the former formal dining room was transformed into a bar lounge with custom brass shelving, a black grasscloth backdrop, and a bold, elevated vibe perfect for hosting friends and family.
Challenge: This home belonged to a young couple with two small kids and a growing business, and while they loved the house itself, the spaces didn’t support the way they actually lived. The kitchen lacked function and storage, everyday routines (like smoothie-making) created visual clutter, and cocktail entertaining essentials were being shoved into the pantry with no dedicated space. The living room also felt awkward and unfinished due to the cornered fireplace, which made it difficult to create a centered, functional media wall. On top of that, the formal dining room wasn’t being used, leaving valuable square footage underutilized and disconnected from their lifestyle and personality.
Solution: We redesigned the home around how the family truly uses it day-to-day, focusing on function, personality, and elevated livability. In the kitchen, we created a modern, highly organized layout complete with a hidden smoothie station so daily supplies stay accessible but out of sight. For entertaining, we designed a dedicated bar area for Ryan, giving him a more inspired space to make cocktails without relying on pantry storage. In the living room, we centered the fireplace and fully revamped the feature wall into a multifunctional entertainment/media wall, then layered in custom furniture pieces and a statement chandelier to bring warmth and style. Finally, we converted the unused formal dining room into a bar lounge with custom brass shelving, a striking black grasscloth wall, and a sophisticated hangout space perfect for entertaining family and friends.
Budget: $100k-$150k |
Timeline: 4 months
Find the right local pro for your project
 Infinite Home
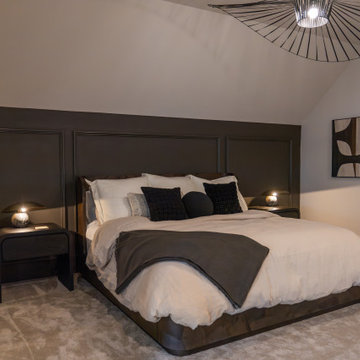
The biggest transformation happened in the attic, where we reimagined the unused space into a private nanny suite tailored for comfort and calm. The kitchenette features white shiplap walls, floating wood shelving, matte black fixtures, and stainless steel appliances create a bright and airy atmosphere. The spa-like ensuite bathroom make unwinding after a long day of caring for their little ones effortless featuring a freestanding tub and open shower with a rain shower head so every day feels like a spa day.
 Outdoor Space Designs
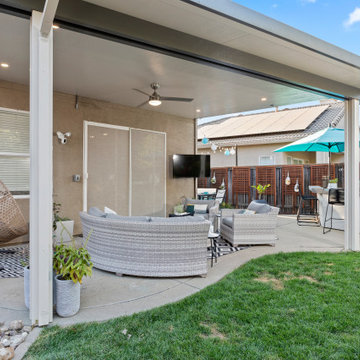
This patio was part of a surprise patio makeover called Patio Flip. This patio is now fit to entertain any crowd and provide several areas to entertain. The unused side yard was turned into a beautiful dining space.
This stunning outdoor kitchen also received a makeover as well and was repositioned to become more functional in the space. The outdoor lounge area provides a contemporary, casual seating area.
Overall Design, Layout, Plants, Furniture and Accessories by
Outdoor Space Designs and Kate Bowers Landscape Design
 B Graham Interiors
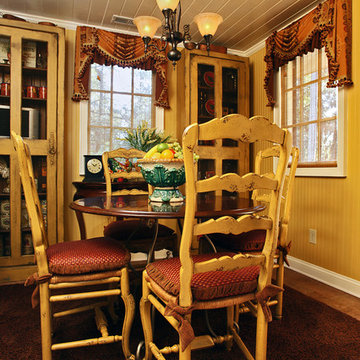
A former unused porch off kitchen becomes a casual and much needed breakfast room.
Dining room - traditional dining room idea in Other
Dining room - traditional dining room idea in Other

 Drury Design
THE SETUP
When we first encountered this basement for a family with three boys, we saw a space with untapped potential. Though previously remodeled, it lacked a cohesive design strategy. The expansive area housed various entertainment pieces (a shuffleboard table, air hockey, foosball, etc.) scattered haphazardly throughout the space.
While the basement included a workout room and a rudimentary kitchen area, it lacked a dedicated game room or proper bar. Excessive storage closets along the back wall consumed valuable real estate that could be repurposed for more engaging uses.
In essence, the basement was spacious but disjointed—functional for family use but falling short as an entertainment hub. It didn’t align with the sophistication of the rest of the home. Our clients envisioned a transformation: a fresh, organized space that would not only serve their family’s needs but also shine as an inviting arena for entertaining friends and hosting gatherings – especially sports-focused gatherings!
Design Objectives:
Reimagine the basement layout, creating distinct zones for varied activities.
Expand the workout area to accommodate new equipment, including a Smith machine.
Implement a multi-screen setup inspired by high-end sports bars, allowing guests to follow multiple games while socializing.
Enhance existing features while developing new areas:
Optimize a workout space for all equipment needs
Establish a dedicated children’s space with guest room capabilities
Create an integrated bar and entertainment area
Retain and incorporate the existing projector setup
Design Challenges:
Navigate layout constraints in the new workout room due to fixed utility areas.
Carve out a distinct space for kids within the open plan.
Revitalize an underutilized section of the basement.
Elevate the existing big screen area with purposeful design elements.
Develop a full-fledged bar area while maintaining kitchen functions applicable for hangout snacking.
Work around immovable structural elements (soffits, load-bearing support columns)
THE RENEWED SPACE
Design Solutions:
Install a stylish barn door for the utility area of the new workout space, improving aesthetics and accessibility.
Repurpose the former workout room into a dedicated game room for kids, utilizing couches with pull-out beds so the area can double as overflow guest accommodations.
Transform the unused area into a vibrant pub-style area for card and table games.
Enhance the big screen area with elegant wainscoting and ambient theatre-style lighting.
Design a multi-functional wet bar area featuring varied seating, prep areas, and a microwave.
Base the bar sink area width off the soffit above it.
In the big screen area, use the soffit to inform the width of a wainscoting section.
For the immovable support columns, dress one up to match the wainscoting of the nearby big screen wall. Hide the other one in a new wall.
Final Thoughts:
The reimagined basement has exceeded our clients’ expectations, evolving into the ultimate entertainment hub. With seven strategically placed screens, it’s perfect for gatherings focused on major sporting events and casual gatherings, as well. The space strikes a balance between adult sophistication and family-friendly functionality, featuring distinct zones for various activities.
The new design not only maximizes functionality for modern, multi-screen entertainment but also elevates the aesthetic appeal. It integrates flawlessly with the rest of the home’s transitional style while allowing each basement section to maintain its unique character. The result is a versatile space that caters to both intimate family time and large-scale entertaining.
 AIBD - American Institute of Building Design
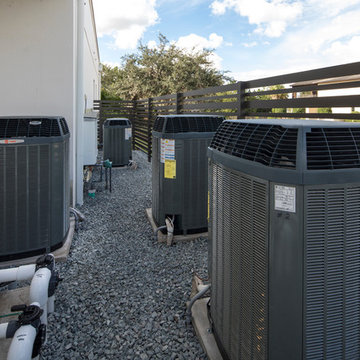
This completed home boasts a HERS index of zero. The most noteworthy energy efficient features are the air tightness of the thermal shell and the use of solar energy. Using a 17.1 kW Photovoltaic system and Tesla Powerwall, the solar system provides approximately 100% of the annual electrical energy needs. In addition, an innovative “pod” floor plan design allows each separate pod to be closed off for minimal HVAC use when unused.
A Grand ARDA for Green Design goes to
Phil Kean Design Group
Designer: Phil Kean Design Group
From: Winter Park, Florida
 Pamela Hope Designs
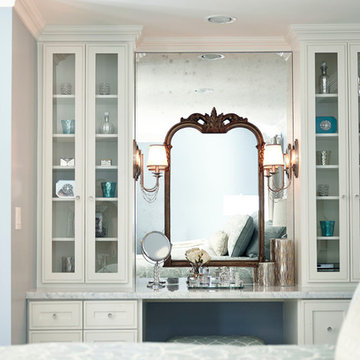
A dream of a vanity graces a previously unused alcove in this relaxing and lovely master bedroom. With plenty of room for toiletries and hidden outlets, appliances and necessities can be stored away while the visible storage highlights a collection of crystal perfume bottles and other pretties.
Photo Credit: Cody Bess Photography
 MIB Luxury Homes
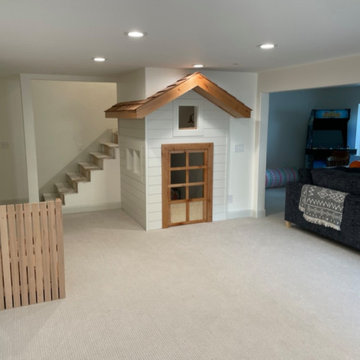
This creative and cozy basement is every kid’s dream come true, featuring a custom-built indoor playhouse complete with a peaked wood roof, shiplap siding, and mini windows and door. Tucked beneath the stairs, this imaginative nook turns unused space into a charming hideout for play and storytelling. The neutral carpet and recessed lighting keep the space warm and inviting, while the surrounding open layout offers plenty of room for games, lounging, or even an arcade machine—seen off to the side. A playful, family-friendly retreat that blends functionality with fun.
 Iron River Construction
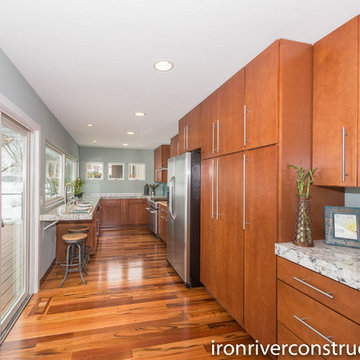
This modern galley kitchen was created out of an unused space with great lake views. Tigerwood floors, Cambria Praa Sands counters, Imperial commercial stove, butcher block counter.
 Lowell Custom Homes
Lowell Custom Homes, Lake Geneva, WI.
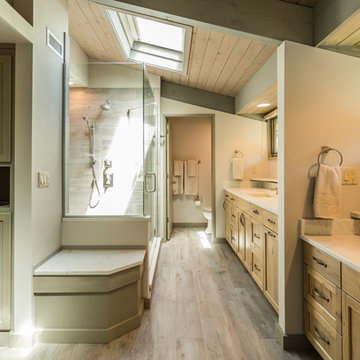
Master Bath After
Full remodel of Master Bath with with space borrowed from unused small hall bath. Plank tile floors and shower walls with glass shower door and surround.
CB Wilson Interiors
Bella Tile & Stone
Victoria McHugh Photography
 Amy Arnold Professional Organizer
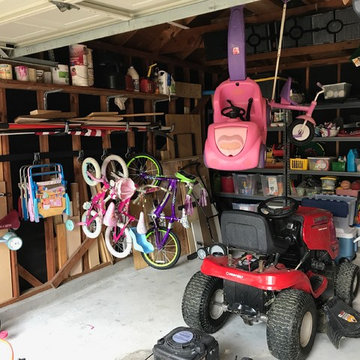
We worked through the day to clear out and sort everything in the garage. Expired or unusable items were thrown out. We installed the Rubbermaid Fastrack for the kids bikes and got large, clear storage totes to group items together.
 Lenton Company, Inc.

The Craftsman's style inspiration derived from the Gamble House. The fireplace wall was decreased in size for an open-concept spacious grand room. The custom stained cabinetry graciously flows from the kitchen, laundry room, hall, and primary bathroom. Two new hutches were added to the dining room area for extra storage. The sizeable wet island serves as an entertaining hub. We spared no unused space to accommodate the families' needs. Two-tone quartz countertops provide a transitional design. The quartz white countertops serve as a grout-free backsplash.
 Joie De Vie Interiors
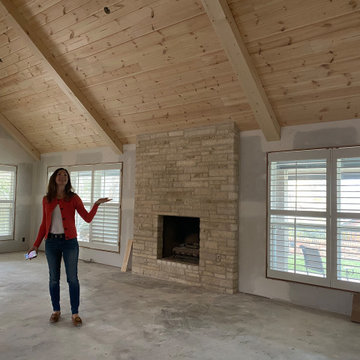
This 70's family room had been dark and dated, before our design brought amazing new life to the room! We removed the dark brick fireplace, moved the TV to a side wall, refaced the fireplace in yummy creamy limestone ledger stone with a flush hearth, replaced the worn out carpet with amazing hickory floors, removed the dark wood paneling, and opened up unused attic space by framing in a new ceiling with stained wood beams and tongue in groove wood paneling. We also replaced a side door with large double french doors opening onto a covered patio. The room was then furnished and accessorized with furnishings from our JDV Interiors home furnishings store.
 Arete Renovators Inc.

This beautiful ribbon fireplace remodel brings a new life to the family room. Originally this room was extremely cold and unused and now it is a space to relax and warm up with family and friends. Custom shelving surrounds the sides of the fireplace and frames the wall mounted TV. The fireplace itself has adjustable lights inside that can change to any color.
 Halcyon Contracting
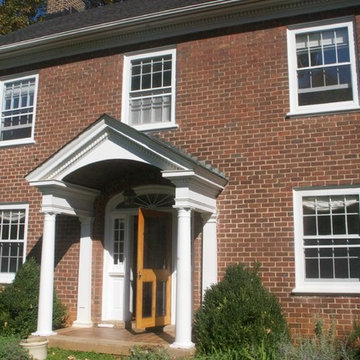
This was a full gut renovation of the entire house. A new staircase into the attic was added and we created a unique attic room in a previously unusable space.
The new spacious, bright room was designed as a large playroom and doubles as a guest room.
Although this house was sold to new owners after our full renovation project,
the new owners of this house were so happy with the quality of our work they chose to hire us for a new project as well!
 Decorating Den Interiors - Lois Pade
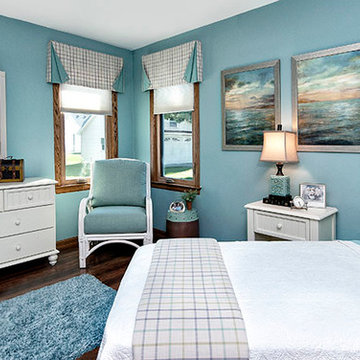
This was an unused room that was converted into a bright and cheery guest bedroom. The blue and white color scheme creates a fresh look. Bedding and window treatments were kept simple to tie in with the coastal look of the furniture. The corner chair is a painted rattan with comfy upholstered cushions.
 Aerecura Sustainable Builders
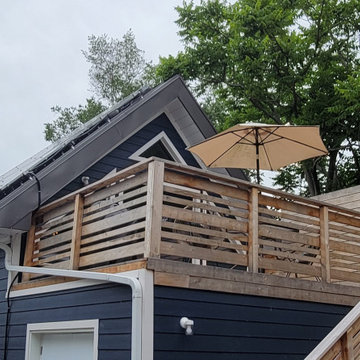
For this century old carriage house renovation in Wellington, Ontario, we stripped back the building to its original structure, carefully preserving what we could. By adding blown in cellulose, preserving the original wood beams, installing vetta windows triple paned windows, high performance air sealing, and incorporating solar panels, this unused space was transformed into a cozy living space with a privacy walled deck above a two car garage.
 Golden Shore Design and Build
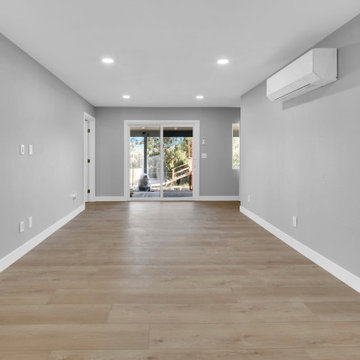
Complete Basement Conversion – Two Bedrooms, Two Bathrooms, and a Full Kitchen
This remodel transformed a previously unused space beneath the home into a fully functional and modern living area. Starting from the studs, our team created a spacious two-bedroom, two-bathroom layout with an open-concept kitchen and in-unit laundry.
The in-progress photos show the early construction phase, including framing, plumbing, and electrical work. The finished space now features sleek, contemporary finishes—like quartz countertops, matte black fixtures, and custom cabinetry—bringing both style and functionality to this brand-new living area.
Whether it’s for multigenerational living, a rental unit, or extra space for the family, this project showcases how we turn underutilized areas into beautiful, livable homes.
103