
Search results for "Unusable" in Home Design Ideas
 Lotus Gardenscapes & Bloom Garden Center
Jeeheon Cho

Photo of a contemporary water fountain landscape in Detroit.
Photo of a contemporary water fountain landscape in Detroit.
 Mark Sweeden Construction
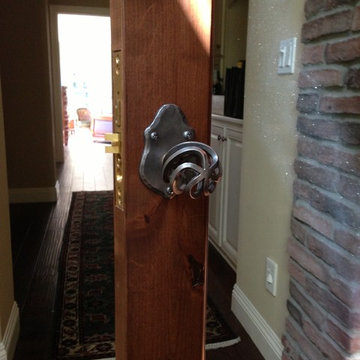
Custom door handle built by McClellan Blacksmithing
Example of a mid-sized trendy wine cellar design in Sacramento
Example of a mid-sized trendy wine cellar design in Sacramento

 Angela Flournoy
Photo: Angela Flournoy © 2013 Houzz
Trendy dining room photo in Dallas with white walls
Trendy dining room photo in Dallas with white walls
Find the right local pro for your project

 User
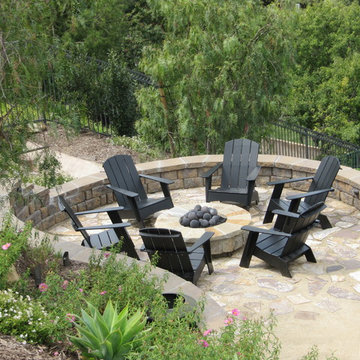
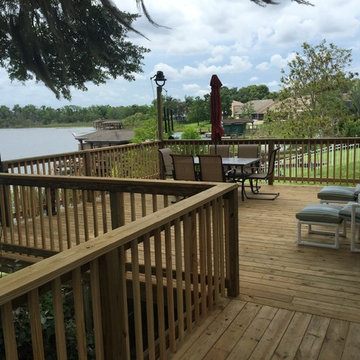
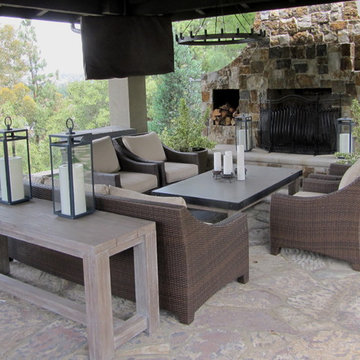
UserThis homeowner lived on a lake with a very steep back yard, leaving them with a virtually unusable space to entertain in. Besaw Carpentry & Interiors came up with a great design solution that would allow them to use their backyard space to dine, entertain and lounge.
 Interior Reflections
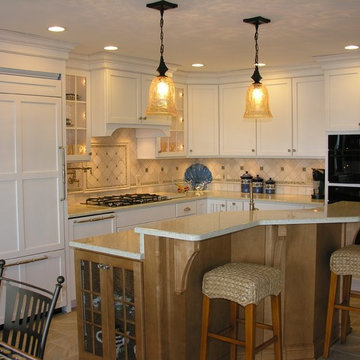
Inspiration for a small timeless l-shaped porcelain tile and beige floor eat-in kitchen remodel in Baltimore with a double-bowl sink, shaker cabinets, white cabinets, granite countertops, gray backsplash, ceramic backsplash, stainless steel appliances and an island
 Roundtree Landscaping, Inc
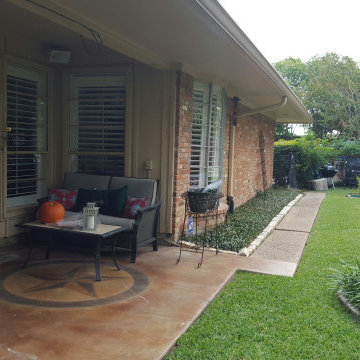
BEFORE: The BEFORE shot of this spaces shows what a dramatic transformation we achieved with the final design and installation.
This is an example of a landscaping in Dallas.
This is an example of a landscaping in Dallas.
 Quality Designworks
Quality Designworks
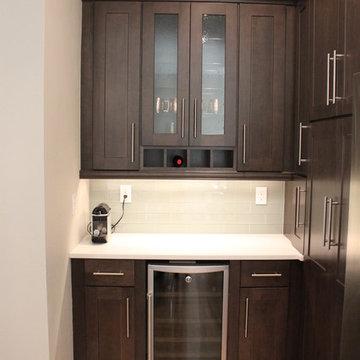
Example of a mid-sized trendy galley medium tone wood floor eat-in kitchen design in Miami with shaker cabinets, dark wood cabinets, quartz countertops, gray backsplash, glass tile backsplash, stainless steel appliances and no island
Example of a mid-sized trendy galley medium tone wood floor eat-in kitchen design in Miami with shaker cabinets, dark wood cabinets, quartz countertops, gray backsplash, glass tile backsplash, stainless steel appliances and no island
 Casual Elegance Designs
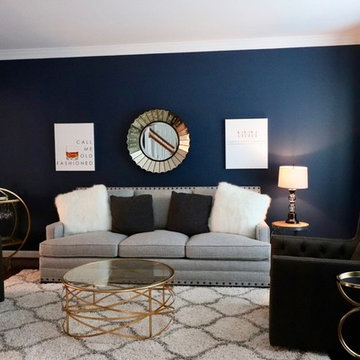
This young family had a virtually empty formal living room except for a great geometric shag rug in it. We used the rug and created a 'bar room' suitable for a young family. The adults could entertain in this space and easily transition to new formal dining room that is more relaxed than the previous space. We added all new furniture in the bar room and dining room, a new rug in the dining room, new dramatic paint, and capped off the space with custom window treatments.

 Siobhan's Outdoor Transformations
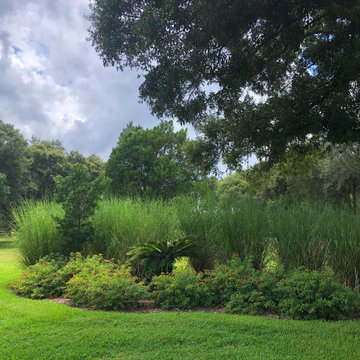
Vetiver grass is used world-wide for soil and water conservation and many other environmental protection applications. This is due to its strong and deep root system, a high tolerance to most heavy metals and an ability to remove from soil and water large quantities of excess nitrates, phosphates and farm chemicals.
 Vision Design


An unheated storage room became a spacious bathroom with every feature. The old tiny bathroom and closet became a very useful master closet.
Inspiration for a large modern master beige tile and ceramic tile wood-look tile floor, brown floor and double-sink bathroom remodel in San Francisco with shaker cabinets, white cabinets, beige walls, an undermount sink, a hinged shower door, beige countertops, a niche and a built-in vanity
Inspiration for a large modern master beige tile and ceramic tile wood-look tile floor, brown floor and double-sink bathroom remodel in San Francisco with shaker cabinets, white cabinets, beige walls, an undermount sink, a hinged shower door, beige countertops, a niche and a built-in vanity
 Associate Interiors
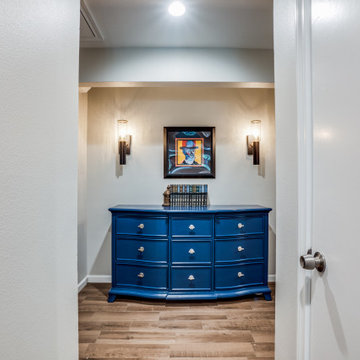
We removed 2 closets and created an alcove to break up a long hallway. An old dresser was given new life with a fresh coat of paint.
Hallway - transitional hallway idea in Other
Hallway - transitional hallway idea in Other
 Vision Design
An unheated storage room became a spacious bathroom with every feature. The old tiny bathroom and closet became a very useful master closet.
Example of a large minimalist master beige tile and ceramic tile wood-look tile floor, brown floor and double-sink bathroom design in San Francisco with shaker cabinets, white cabinets, beige walls, an undermount sink, quartzite countertops, a hinged shower door, beige countertops, a niche and a built-in vanity
Example of a large minimalist master beige tile and ceramic tile wood-look tile floor, brown floor and double-sink bathroom design in San Francisco with shaker cabinets, white cabinets, beige walls, an undermount sink, quartzite countertops, a hinged shower door, beige countertops, a niche and a built-in vanity
 Village Cabinet Design LLC
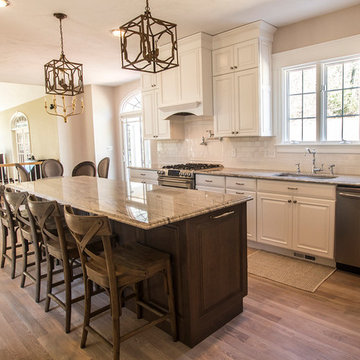
Cabinets, counter top and flooring were all upgraded to transform an ordinary kitchen to match the rest of this elegant home. John at Village Cabinet Design suggested adding a door between the kitchen and a small unused office off the adjacent hallway to give the homeowner a much needed pantry as well as a cubby space in the hallway for an attractive yet easy way to keep clutter under control.

 Mediterrasian Landscapes

This yard was unusable by the resident grownups and unsafe for their kids who wished they had a place to retreat from city hazards. We refurbished the crumbling concrete retaining wall at the bottom. built another wall above that using dry-stacked broken concrete pieces, and a third wall at the top using decorative dry-stacked cement blocks. Between the upper two walls, we carved out a space for a patio, which we paved with Mediterranean style pavers. At the patio's front edge, we built a safety railing of redwood and vertical steel tubes, which gave it a classy look.
 Siobhan's Outdoor Transformations
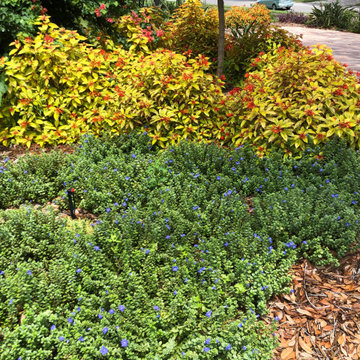
'Blue My Mind' True blue flowers and fuzzy, silvery-green foliage and extemely heat tolerant plants create a winner for any hot weather climate. Combined with 'Lime Sizzler' Firebush.
7