
Search results for "Unusual shape" in Home Design Ideas

 SoYoung Mack Design, Assoc. AIA
Dining room - contemporary light wood floor dining room idea in San Francisco with blue walls
 Charles Van Block Architects
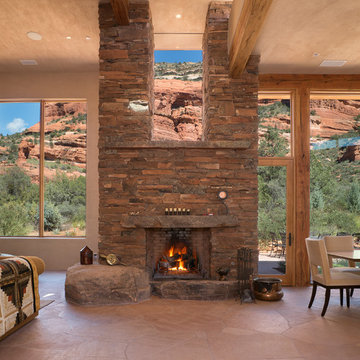
Living room - southwestern living room idea in Phoenix with beige walls, a standard fireplace and a stone fireplace

 Nelson Edwards Company Architects, LLC
Photo: Robert Benson
Example of a small beach style wooden straight staircase design in New York with wooden risers
Example of a small beach style wooden straight staircase design in New York with wooden risers
Find the right local pro for your project






 Katie Bassett Interiors
Example of a transitional gray tile bathroom design in Minneapolis with an undermount sink, gray cabinets and shaker cabinets



 Meriwether Inc
The plank tile floors are set over an infloor heating system. The tiles were laid in a herringbone pattern and dark grout was used to bring in a feeling of history to this space. Then by playing with the dividers in the built in bookcases and keeping very clean lines on the windows they style of the basement feels like a modern update on a classic style.
Architecture & Design by Meriwether Felt. Photos by Susan Gilmore

 MOONWOOD HOMES
Builder- Patterson Custom Homes
Finish Carpentry- Bo Thayer, Moonwood Homes
Architect: Brandon Architects
Interior Designer: Bonesteel Trout Hall
Photographer: Ryan Garvin; David Tosti

 EK Reedy Interiors, Inc.
Custom Home in Jackson Hole, WY
Paul Warchol Photography
Huge trendy built-in desk dark wood floor and black floor home office library photo with brown walls, a ribbon fireplace and a tile fireplace
Huge trendy built-in desk dark wood floor and black floor home office library photo with brown walls, a ribbon fireplace and a tile fireplace

 Erika Lam
Elegant built-in desk medium tone wood floor home office library photo in San Francisco with white walls

 Duet Design Group
All-White Kitchen with Exposed Wooden Beams, Photo by David Lauer
Inspiration for a large contemporary u-shaped medium tone wood floor and beige floor enclosed kitchen remodel in Denver with a farmhouse sink, flat-panel cabinets, white cabinets, stainless steel appliances, an island, white backsplash and white countertops
Inspiration for a large contemporary u-shaped medium tone wood floor and beige floor enclosed kitchen remodel in Denver with a farmhouse sink, flat-panel cabinets, white cabinets, stainless steel appliances, an island, white backsplash and white countertops




Example of a large trendy light wood floor front door design in Montreal with a glass front door and white walls

 IMPACT Fine Design

Inspiration for a large timeless master ceramic tile and beige floor bathroom remodel in Charlotte with granite countertops, gray walls, raised-panel cabinets, beige cabinets and an undermount sink

 Whidbey South Woodworks
Example of a beach style white tile gray floor freestanding bathtub design in Seattle with shaker cabinets, gray cabinets, gray walls, a vessel sink and white countertops

Sponsored
Plain City, OH

Kuhns Contracting, Inc.
Central Ohio's Trusted Home Remodeler Specializing in Kitchens & Baths

 John McClain Design
Custom iron stair rail in a geometric pattern is showcased against custom white floor to ceiling wainscoting along the stairwell. A custom brass table greets you as you enter.
Photo: Stephen Allen

 Copper Sky Design + Remodel
This renovation project of a 1920s home included a kitchen, bar/mudroom, laundry room, guest bathroom and primary bathroom. This home, located in the Virginia Highland neighborhood of Atlanta, had an unusual layout and a good bit of unused space. The two main goals were to bring the outdated spaces to suit modern living standards, and to better utilize the space.


8