
Search results for "Unusual" in Home Design Ideas

 Wormser + Associates Architects
This 4,500 sq. foot house is set on a spectacular coastal site overlooking the Yankee Point and the rocky Carmel coastline. The house is comprised of three volumes, each with a distinctive roof shape, and is organized around an outdoor courtyard that is screened from ocean breezes. Built with sustainable materials, each space enjoys dramatic views of the ocean crashing against the jagged California coastline.

 Nathan Taylor for Obelisk Home
Preliminary architecture renderings were given to Obelisk Home with a challenge. The homeowners needed us to create an unusual but family friendly home, but also a home-based business functioning environment. Working with the architect, modifications were made to incorporate the desired functions for the family. Starting with the exterior, including landscape design, stone, brick and window selections a one-of-a-kind home was created. Every detail of the interior was created with the homeowner and the Obelisk Home design team.
Furnishings, art, accessories, and lighting were provided through Obelisk Home. We were challenged to incorporate existing furniture. So the team repurposed, re-finished and worked these items into the new plan. Custom paint colors and upholstery were purposely blended to add cohesion. Custom light fixtures were designed and manufactured for the main living areas giving the entire home a unique and personal feel.
Photos by Jeremy Mason McGraw

 rebaL design
Mountain style black floor powder room photo in Denver with white walls, a vessel sink and wood countertops
Find the right local pro for your project

 Rikki Snyder
Photo: Rikki Snyder © 2015 Houzz
Inspiration for a timeless dining room remodel in New York
Inspiration for a timeless dining room remodel in New York
 Valletta Design Group
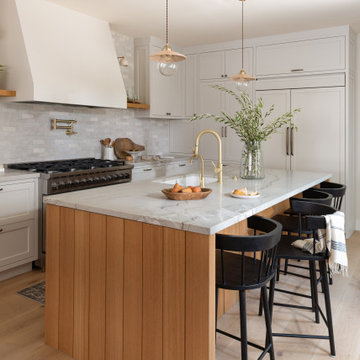
Kitchen - mid-sized transitional kitchen idea in San Diego with white backsplash and an island

 Classic Lighting & Design Inc
MAXIM LIGHITNG, FEISS LIGHITNG, CIRCA LIGHTING
Inspiration for a mid-sized transitional medium tone wood floor single front door remodel with gray walls and a black front door
Inspiration for a mid-sized transitional medium tone wood floor single front door remodel with gray walls and a black front door

 The Working Kitchen, Ltd.
Example of a mid-sized cottage master white tile and stone tile light wood floor hallway design in New York with beaded inset cabinets, white walls, marble countertops and dark wood cabinets


 Pizzale Design Inc.
The living room offers a large space for the homeowners to socialize and entertain, while maintaining the comfort of their home. It outlooks into the kitchen and dining room spaces to offer an open concept floor plan, while still having defined rooms.

 Hills & Grant
Photo: Lisa Petrole
Inspiration for a huge modern backyard concrete patio remodel in San Francisco with a fire pit and no cover
Inspiration for a huge modern backyard concrete patio remodel in San Francisco with a fire pit and no cover

 Charleston Home + Design Mag
Inspiration for a transitional l-shaped medium tone wood floor and brown floor kitchen remodel in Charleston with recessed-panel cabinets, white cabinets, beige backsplash, paneled appliances, an island and white countertops
 Stanton Homes
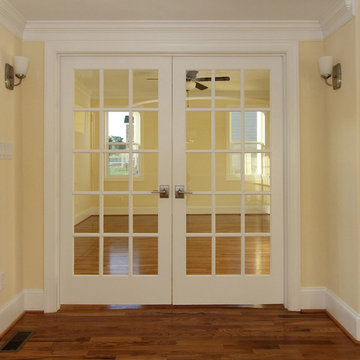
Two interior glass French doors open to the library, from the foyer hallway. This entire home is wheelchair accessible - include these extra large entryways.
 LDa Architecture & Interiors
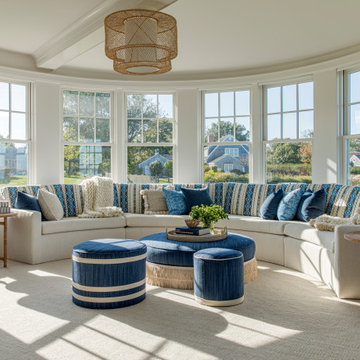
TEAM
Architect: LDa Architecture & Interiors
Interior Design: Kennerknecht Design Group
Builder: JJ Delaney, Inc.
Landscape Architect: Horiuchi Solien Landscape Architects
Photographer: Sean Litchfield Photography

 RR Builders, LLC
RR Builders
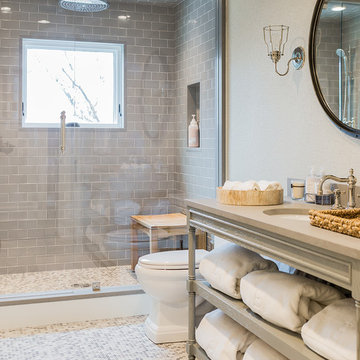
Freestanding bathtub - mid-sized transitional master concrete floor freestanding bathtub idea in New York with flat-panel cabinets, light wood cabinets, gray walls, an undermount sink and solid surface countertops
Freestanding bathtub - mid-sized transitional master concrete floor freestanding bathtub idea in New York with flat-panel cabinets, light wood cabinets, gray walls, an undermount sink and solid surface countertops


 V.I.Photography & Design
Vincent Ivicevic
Inspiration for a coastal foyer remodel in Orange County with gray walls
Inspiration for a coastal foyer remodel in Orange County with gray walls


 Bohler Builders Group, Inc.
Jana Bishop
Small rustic gray one-story wood exterior home idea in Los Angeles
Small rustic gray one-story wood exterior home idea in Los Angeles

 Jason Ball Interior Design
A beautiful lime green, over-dyed area rug anchors this simple and elegant dining room. The lacquered sideboard, more art than furniture, is topped with a collection of unusual ceramic vases and stone planter. A rustic table completes the eclectic look.
Photography by John Valls

 Elise Som
Marco Ricca
Mid-sized elegant guest light wood floor bedroom photo in New York with green walls and no fireplace
Mid-sized elegant guest light wood floor bedroom photo in New York with green walls and no fireplace
100