
Search results for "Unusual" in Home Design Ideas

 Boston PRO Builders
Bathroom - mid-sized transitional 3/4 blue tile and glass tile porcelain tile and gray floor bathroom idea in Boston with dark wood cabinets, a two-piece toilet, gray walls, a vessel sink, white countertops and flat-panel cabinets

 Tiffany McKinzie Interior Design
Front door - transitional dark wood floor front door idea in Dallas with white walls and a white front door

 Graystone Custom Builders, Inc.
Transitional 3/4 mosaic tile floor and white floor bathroom photo in Orange County with shaker cabinets, red cabinets and beige walls
Find the right local pro for your project

 Cara McBroom, Licensed Interior Designer
In the kitchen, we used Poggenpohl cabinetry in both a shimmering blue color, and a dark wenge wood finish for contrast. The backsplash over the sink is Ann Sacks penny round tiles, and the bar front is Ann Sacks rectangular ceramic tiles

 Martin Architects PC
Example of a trendy galley light wood floor open concept kitchen design in New York with flat-panel cabinets, light wood cabinets, stainless steel appliances and an island

 Walker Architects
An atrium skylight in the entry hall is an unusual find in a mid-rise apartment. A suspended sculpture diffuses the light and provides a dappling effect.
Eric Roth Photography


 True North Development
The warm gemstone tile brings the old world right up to the modern day.
Bathroom - contemporary green tile and subway tile marble floor and multicolored floor bathroom idea in New York with marble countertops, green walls and a wall-mount sink
Bathroom - contemporary green tile and subway tile marble floor and multicolored floor bathroom idea in New York with marble countertops, green walls and a wall-mount sink

 Custom Outdoor Structures
Ipe Curved deck with hidden fasteners and Stainless Steel Cable Railing...
Example of a large trendy backyard deck design in Cincinnati
Example of a large trendy backyard deck design in Cincinnati

 Lourdes Gabriela Interiors
Roy Mizrahi Photography
Example of a small tuscan open concept porcelain tile living room design in Tel Aviv with beige walls and a wall-mounted tv
Example of a small tuscan open concept porcelain tile living room design in Tel Aviv with beige walls and a wall-mounted tv

 Meadowlark Design+Build
The newly added screened porch looks like it has always been there. The arch and screen details mimic the original design of the covered back entry. Design and construction by Meadowlark Design + Build in Ann Arbor, Michigan. Photography by Joshua Caldwell.

 H2 Builders
Photography by Ron Kaughman
Example of a mid-sized country white two-story wood house exterior design with a metal roof
Example of a mid-sized country white two-story wood house exterior design with a metal roof

 Rockhaven Homes
Inspiration for a transitional freestanding desk dark wood floor and brown floor home office remodel in Atlanta with gray walls


 Annette English & Associates
Photography by Laura Hull
Inspiration for a timeless powder room remodel in Los Angeles with furniture-like cabinets, gray cabinets, brown walls, a vessel sink and white countertops
Inspiration for a timeless powder room remodel in Los Angeles with furniture-like cabinets, gray cabinets, brown walls, a vessel sink and white countertops

 Feldman Architecture, Inc.
Photo by Joe Fletcher.
Contemporary two-story exterior home idea in San Francisco with a shed roof
Contemporary two-story exterior home idea in San Francisco with a shed roof

 + Modern Design
Transitional Townhome
Kansas City, MO
- Transitional Modern Design
- Stacked Slate Fireplace
- Retro Lighting
- Pops of Blue and Orange
Wesley Piercy, Haus of You Photography
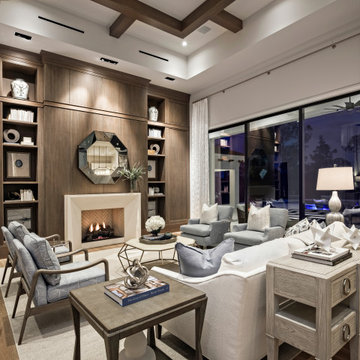
 Pineapple House Interior Design
With an outstanding view of the pool and the wetlands, the great room is purposely void of a television. To the left, a stone fireplace is featured against a massive wall with display shelves and a floor-to-ceiling column of touch-latch storage. This stained wall is a wonderful exhibit of rift sawn lumber, which is milled perpendicular to the growth rings, yielding a tight, linear grain with no flecking.

 Advantage Contracting
Custom wraparound porch with Wolf PVC composite decking, high gloss beaded ceiling, and hand crafted PVC architectural columns. Built for the harsh shoreline weather.
96