
Search results for "Unusual" in Home Design Ideas

 Jenny Wetzel - Realtor
Original built-ins, classy sconce lighting, cove ceilings and a custom remodeled kitchen.
Example of a mid-sized classic light wood floor kitchen/dining room combo design in Seattle with beige walls
Example of a mid-sized classic light wood floor kitchen/dining room combo design in Seattle with beige walls


Find the right local pro for your project

 Jim Morrison Construction INC
Example of a large minimalist brown two-story wood flat roof design in Sacramento with a metal roof


 User
Driveway circle. Large Fern leaf Beech in foreground, unusual weeping dogwood in background
Design ideas for a traditional brick landscaping in New York.
Design ideas for a traditional brick landscaping in New York.


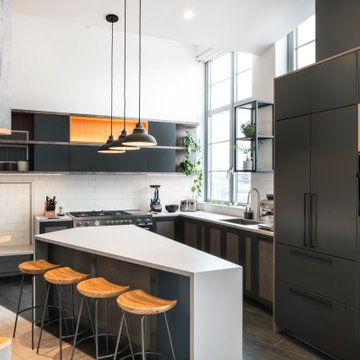
 Bilotta Kitchen & Home
A daring combination of forms and finishes yielded an exciting contemporary/industrial hybrid. In a converted wedge-shaped factory building, this loft’s quirky shape was celebrated, not disguised. Contrasting flooring demarcates what is, in fact, a literal work triangle. The island’s unusual five-sided shape proudly reiterates the room’s footprint; the three waterfall ends accentuate its one-of-a-kind geometry. Four different materials were chosen to establish a playful dialogue between light, dark, and texture: caramel-stained rift cut oak on open cabinets; matte charcoal gray paint on tall and wall cabinets; brushed bronze oil-rubbed wire mesh inserts for bases; and panels in a laminate resembling knotty weathered wood. White quartz countertops provide a unifying feature. Open cabinets are singular for their asymmetrical placement and, in some spots, open-ended configuration within the tall units.
The breathtaking dining table was fashioned from two free-form live edge planks, joined by a ribbon of clear epoxy resin, thus creating the illusion of a stream meandering through fallen trees. Black elements contribute an industrial edge: an open-framed metal wall shelf over the sink; iron table legs; a mix of dining chairs in mid-century wire mesh, molded plastic, and retro aluminum; and machinery castors on the low-slung coffee table.
This project was designed by Bilotta Designer Daniel Popescu in collaboration with MeldNYC. Photography is by Nico Arellano.

 Mission Tile West Showrooms
3 locations to service all your tile needs. Art tiles, unusual ceramics, glass, stone and terracottas- quality products and service.
photo credit: http://www.stephwileyblog.com/
 Debbie Cahill Turner Design, LLC
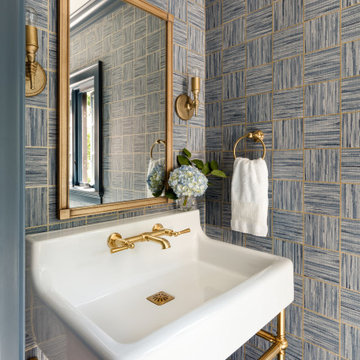
Inspiration for a timeless mosaic tile floor, wallpaper and multicolored floor powder room remodel in Seattle with blue walls and a pedestal sink

Example of a huge transitional master white tile and porcelain tile marble floor freestanding bathtub design in Detroit with a vessel sink, furniture-like cabinets, medium tone wood cabinets, marble countertops, a one-piece toilet and multicolored walls

 Kimberley Bryan
Photo: Kimberley Bryan © 2016 Houzz
Hallway - mid-sized farmhouse hallway idea in Seattle with beige walls
Hallway - mid-sized farmhouse hallway idea in Seattle with beige walls

 Constantine D. Vasilios & Associates Ltd
Detail of the living room arches. hanging Lights by owner. Dirk Fletcher Photography.
Inspiration for a mid-sized eclectic open concept light wood floor living room remodel in Chicago with a standard fireplace and a stone fireplace
Inspiration for a mid-sized eclectic open concept light wood floor living room remodel in Chicago with a standard fireplace and a stone fireplace

 The Artists Hands - Faux Finishes
This remodeled bedroom was upgraded to an elegant and sophisticated master retreat. Using metallic plasters and various techniques of application with this beautiful repeat stencil pattern, this accent wall is a stunning focal feature of this master bedroom. Copyright © 2016 The Artists Hands

 Rill Architects
James Ray Spahn
Eat-in kitchen - cottage single-wall eat-in kitchen idea in DC Metro with a farmhouse sink, flat-panel cabinets, red cabinets, granite countertops, red backsplash, stone slab backsplash and stainless steel appliances
Eat-in kitchen - cottage single-wall eat-in kitchen idea in DC Metro with a farmhouse sink, flat-panel cabinets, red cabinets, granite countertops, red backsplash, stone slab backsplash and stainless steel appliances

 Susan Wagner Designs
Concrete tiles with a metallic luster ...."It's unusual and interesting and looks fabulous"....
Living room - contemporary living room idea in Los Angeles
Living room - contemporary living room idea in Los Angeles

 Heather Garrett Design LLC
Urban Electric sconces installed.
Kitchen/dining room combo - mid-sized traditional medium tone wood floor kitchen/dining room combo idea in New York with beige walls
Kitchen/dining room combo - mid-sized traditional medium tone wood floor kitchen/dining room combo idea in New York with beige walls

 Rosborough Partners Inc.
Unusual shapes and colors add to the autumn ambiance.
(Photo by RStarovich)
This is an example of an eclectic partial sun landscaping in Chicago for fall.
This is an example of an eclectic partial sun landscaping in Chicago for fall.

 Select Surfaces Vail
marble countertops, under mount sinks, contemporary faucets, floating countertop, suspended mirrors, unusual shape mirrors, porcelain tile floor,
Bathroom - mid-sized transitional master white tile and ceramic tile porcelain tile, beige floor and double-sink bathroom idea in Denver with white walls, an undermount sink, marble countertops, beige countertops and a floating vanity
Bathroom - mid-sized transitional master white tile and ceramic tile porcelain tile, beige floor and double-sink bathroom idea in Denver with white walls, an undermount sink, marble countertops, beige countertops and a floating vanity

 Luca Andrisani Architect
Rooftop Terrace with Hot Tub- Photo by Emilio Collavino
Minimalist deck photo in New York
Minimalist deck photo in New York
192