
Search results for "Unusual" in Home Design Ideas

 Murphy Maude Interiors
Chris Backey
Inspiration for a large transitional master gray tile light wood floor freestanding bathtub remodel with shaker cabinets, white cabinets, gray walls, an undermount sink and marble countertops
Inspiration for a large transitional master gray tile light wood floor freestanding bathtub remodel with shaker cabinets, white cabinets, gray walls, an undermount sink and marble countertops


 User
Tuscan multicolored tile powder room photo in Phoenix with an undermount sink, furniture-like cabinets, medium tone wood cabinets and beige walls
Find the right local pro for your project
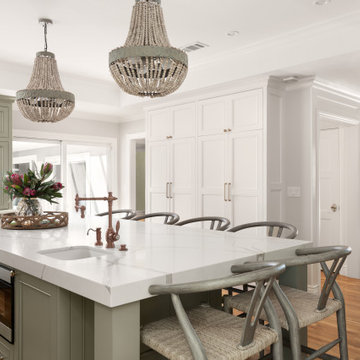


 Cruz Interiors Inc.
Mid-sized transitional single-wall white floor laundry room photo in Tampa with white walls and a side-by-side washer/dryer
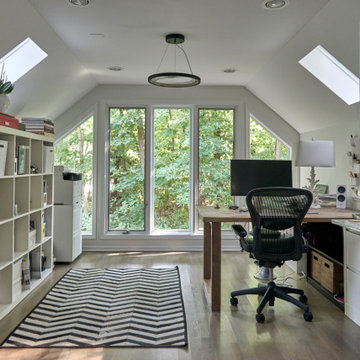


 MGS Architecture
Photography by Matthew Momberger
Example of a huge minimalist galley porcelain tile eat-in kitchen design in Los Angeles with flat-panel cabinets, stainless steel appliances and an island
Example of a huge minimalist galley porcelain tile eat-in kitchen design in Los Angeles with flat-panel cabinets, stainless steel appliances and an island

 Steven Paul Whitsitt Photography
©StevenPaulWhitsitt_Photography
Living room - huge contemporary living room idea in New Orleans with white walls
Living room - huge contemporary living room idea in New Orleans with white walls

 John Lum Architecture, Inc. AIA
Expansive windows and French doors frame the living area’s indoor/outdoor fireplace, and encourages the use of the formerly isolated back yard.
Interior Designer: Amanda Teal
Photographer: John Merkl

 O’Hara Interiors
Martha O'Hara Interiors, Interior Design & Photo Styling | Corey Gaffer, Photography
Please Note: All “related,” “similar,” and “sponsored” products tagged or listed by Houzz are not actual products pictured. They have not been approved by Martha O’Hara Interiors nor any of the professionals credited. For information about our work, please contact design@oharainteriors.com.

 Cardello Architects
The bathroom in this Pratt Island waterfront home features a wet room with large master shower and soaking tub with a floating mirror installed on a glass wall to maximize light and views.

 Justin Doyle Homes
Wake up and walk into this marble master bathroom oasis. The walk-in shower features a dimensional marble tile and is paired with marble stacked tile and flooring. The custom glaze on the cabinets catches all of the natural daylight as it flows through all of the windows.

 Podzook
Judy Bernier
Inspiration for a mid-sized eclectic detached studio / workshop shed remodel in Portland Maine
Inspiration for a mid-sized eclectic detached studio / workshop shed remodel in Portland Maine
 STUDIO ENÉE architects
The renovation of the kitchen and family spaces in this 1950's house in Needham, Massachusetts transformed the dark central core of the house into a light-filled kitchen with a physical connection to all of the living areas. Abundant windows and skylights in the dining area connect the exterior landscape to the interior spaces and the dark wood and light stone countertops compliment the mid 20th century modern furniture collection.
Photo: Matthew Delphenic

 The Property Sisters
This vintage style bathroom was inspired by it's 1930's art deco roots. The goal was to recreate a space that felt like it was original. With lighting from Rejuvenation, tile from B&W tile and Kohler fixtures, this is a small bathroom that packs a design punch. Interior Designer- Marilynn Taylor Interiors, Contractor- Allison Allain, Plumb Crazy Contracting.

 Mitch Wise Design,Inc.
www.steinbergerphotos.com
Beach style painted u-shaped wood railing staircase photo in Milwaukee with painted risers
Beach style painted u-shaped wood railing staircase photo in Milwaukee with painted risers

 Julian Design
This kitchen was inspired by a french countryside cottage. We used traditional design elements, warm worn finishes, along with french industrial lighting fixtures to bring a magical element to this space. Bright patterns, bold pops of color, and unique trim details bring life to the living space.
Photography: Alyssa Lee Photography

 N&F General Contractors Inc
Large trendy brown tile ceramic tile freestanding bathtub photo in Philadelphia with a vessel sink, flat-panel cabinets, dark wood cabinets and brown walls

 Brittany Stiles Design
Enclosed kitchen - large coastal l-shaped medium tone wood floor enclosed kitchen idea in Orange County with a farmhouse sink, recessed-panel cabinets, blue cabinets, wood countertops, beige backsplash, stone tile backsplash, stainless steel appliances and an island

 LandCrafters, LLC
The gas fire pit casts a warm glow to the landscape as if it was always there. LED lighting as path lights and wall lights illuminate the paving, while a Pekin Lilac tree is illuminated by an uplight.
79