
Search results for "Unwanted" in Home Design Ideas

 Adstrum Technologies, LLC
Control of the interior lighting allows one to set the ambience for reading a book or settling in for the night. . Audio controls allow precise volume adjustments. Automatic shades protect the furnishings from sun damage and works with the Smart Thermostat to keep the environment at the right temperature all-year round. Freezing temperature sensors ensure the heated floor automatically comes on just in case the HVAC lost power or broke down. Contact sensors on the windows and door work with the home weather station to determine if windows/doors need to be closed when raining; not to mention the primary use with the security system to detect unwanted intruders.

 Thomas Roszak Architecture, LLC
Photo credit: Scott McDonald @ Hedrich Blessing
7RR-Ecohome:
The design objective was to build a house for a couple recently married who both had kids from previous marriages. How to bridge two families together?
The design looks forward in terms of how people live today. The home is an experiment in transparency and solid form; removing borders and edges from outside to inside the house, and to really depict “flowing and endless space”. The house floor plan is derived by pushing and pulling the house’s form to maximize the backyard and minimize the public front yard while welcoming the sun in key rooms by rotating the house 45-degrees to true north. The angular form of the house is a result of the family’s program, the zoning rules, the lot’s attributes, and the sun’s path. We wanted to construct a house that is smart and efficient in terms of construction and energy, both in terms of the building and the user. We could tell a story of how the house is built in terms of the constructability, structure and enclosure, with a nod to Japanese wood construction in the method in which the siding is installed and the exposed interior beams are placed in the double height space. We engineered the house to be smart which not only looks modern but acts modern; every aspect of user control is simplified to a digital touch button, whether lights, shades, blinds, HVAC, communication, audio, video, or security. We developed a planning module based on a 6-foot square room size and a 6-foot wide connector called an interstitial space for hallways, bathrooms, stairs and mechanical, which keeps the rooms pure and uncluttered. The house is 6,200 SF of livable space, plus garage and basement gallery for a total of 9,200 SF. A large formal foyer celebrates the entry and opens up to the living, dining, kitchen and family rooms all focused on the rear garden. The east side of the second floor is the Master wing and a center bridge connects it to the kid’s wing on the west. Second floor terraces and sunscreens provide views and shade in this suburban setting. The playful mathematical grid of the house in the x, y and z axis also extends into the layout of the trees and hard-scapes, all centered on a suburban one-acre lot.
Many green attributes were designed into the home; Ipe wood sunscreens and window shades block out unwanted solar gain in summer, but allow winter sun in. Patio door and operable windows provide ample opportunity for natural ventilation throughout the open floor plan. Minimal windows on east and west sides to reduce heat loss in winter and unwanted gains in summer. Open floor plan and large window expanse reduces lighting demands and maximizes available daylight. Skylights provide natural light to the basement rooms. Durable, low-maintenance exterior materials include stone, ipe wood siding and decking, and concrete roof pavers. Design is based on a 2' planning grid to minimize construction waste. Basement foundation walls and slab are highly insulated. FSC-certified walnut wood flooring was used. Light colored concrete roof pavers to reduce cooling loads by as much as 15%. 2x6 framing allows for more insulation and energy savings. Super efficient windows have low-E argon gas filled units, and thermally insulated aluminum frames. Permeable brick and stone pavers reduce the site’s storm-water runoff. Countertops use recycled composite materials. Energy-Star rated furnaces and smart thermostats are located throughout the house to minimize duct runs and avoid energy loss. Energy-Star rated boiler that heats up both radiant floors and domestic hot water. Low-flow toilets and plumbing fixtures are used to conserve water usage. No VOC finish options and direct venting fireplaces maintain a high interior air quality. Smart home system controls lighting, HVAC, and shades to better manage energy use. Plumbing runs through interior walls reducing possibilities of heat loss and freezing problems. A large food pantry was placed next to kitchen to reduce trips to the grocery store. Home office reduces need for automobile transit and associated CO2 footprint. Plan allows for aging in place, with guest suite than can become the master suite, with no need to move as family members mature.
 Thomas Roszak Architecture, LLC
Photo credit: Scott McDonald @ Hedrich Blessing
7RR-Ecohome:
The design objective was to build a house for a couple recently married who both had kids from previous marriages. How to bridge two families together?
The design looks forward in terms of how people live today. The home is an experiment in transparency and solid form; removing borders and edges from outside to inside the house, and to really depict “flowing and endless space”. The house floor plan is derived by pushing and pulling the house’s form to maximize the backyard and minimize the public front yard while welcoming the sun in key rooms by rotating the house 45-degrees to true north. The angular form of the house is a result of the family’s program, the zoning rules, the lot’s attributes, and the sun’s path. We wanted to construct a house that is smart and efficient in terms of construction and energy, both in terms of the building and the user. We could tell a story of how the house is built in terms of the constructability, structure and enclosure, with a nod to Japanese wood construction in the method in which the siding is installed and the exposed interior beams are placed in the double height space. We engineered the house to be smart which not only looks modern but acts modern; every aspect of user control is simplified to a digital touch button, whether lights, shades, blinds, HVAC, communication, audio, video, or security. We developed a planning module based on a 6-foot square room size and a 6-foot wide connector called an interstitial space for hallways, bathrooms, stairs and mechanical, which keeps the rooms pure and uncluttered. The house is 6,200 SF of livable space, plus garage and basement gallery for a total of 9,200 SF. A large formal foyer celebrates the entry and opens up to the living, dining, kitchen and family rooms all focused on the rear garden. The east side of the second floor is the Master wing and a center bridge connects it to the kid’s wing on the west. Second floor terraces and sunscreens provide views and shade in this suburban setting. The playful mathematical grid of the house in the x, y and z axis also extends into the layout of the trees and hard-scapes, all centered on a suburban one-acre lot.
Many green attributes were designed into the home; Ipe wood sunscreens and window shades block out unwanted solar gain in summer, but allow winter sun in. Patio door and operable windows provide ample opportunity for natural ventilation throughout the open floor plan. Minimal windows on east and west sides to reduce heat loss in winter and unwanted gains in summer. Open floor plan and large window expanse reduces lighting demands and maximizes available daylight. Skylights provide natural light to the basement rooms. Durable, low-maintenance exterior materials include stone, ipe wood siding and decking, and concrete roof pavers. Design is based on a 2' planning grid to minimize construction waste. Basement foundation walls and slab are highly insulated. FSC-certified walnut wood flooring was used. Light colored concrete roof pavers to reduce cooling loads by as much as 15%. 2x6 framing allows for more insulation and energy savings. Super efficient windows have low-E argon gas filled units, and thermally insulated aluminum frames. Permeable brick and stone pavers reduce the site’s storm-water runoff. Countertops use recycled composite materials. Energy-Star rated furnaces and smart thermostats are located throughout the house to minimize duct runs and avoid energy loss. Energy-Star rated boiler that heats up both radiant floors and domestic hot water. Low-flow toilets and plumbing fixtures are used to conserve water usage. No VOC finish options and direct venting fireplaces maintain a high interior air quality. Smart home system controls lighting, HVAC, and shades to better manage energy use. Plumbing runs through interior walls reducing possibilities of heat loss and freezing problems. A large food pantry was placed next to kitchen to reduce trips to the grocery store. Home office reduces need for automobile transit and associated CO2 footprint. Plan allows for aging in place, with guest suite than can become the master suite, with no need to move as family members mature.
Find the right local pro for your project

 iCork Floor
Cork is a natural, with characteristics not found in many other wood material. Flooring made from cork can help you save money on your heating and cooling bills. The same cellular structure that insulates a natural cork floor against noise will also serve to keep out unwanted heat energy in the summer, or to keep it in the room in the winter. This means that you will expend less energy trying to control the temperature of an interior space.
www.icorkfloor.com
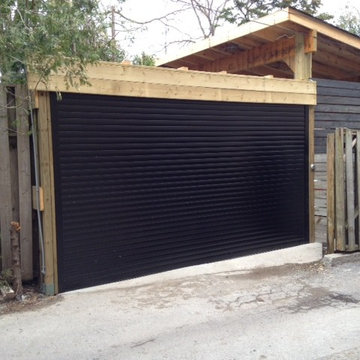
 Roll Pro Security Shutters & Roll Up Doors
Easy access doors to your home and keep unwanted visitors out. Complete protection from break-ins, severe weather and other external forces. Reduces outside noise for peace and quiet at your home. Ensures the overall safety inside the access doors. To learn more about what Laneway & Access Doors can do for you visit our website at http://www.rollpro.ca/index.phtml or contact us at 1(905)-532-0017.
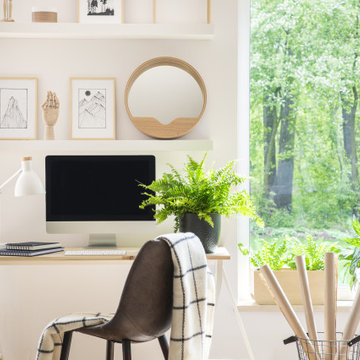


 Antique Beams & Boards
Our custom mix barn siding fits this personal bar perfectly and gives it that unique rustic look!
Home bar - personalized rustic wood horizontal home bar idea
Home bar - personalized rustic wood horizontal home bar idea
 Thomas Roszak Architecture, LLC
Photo credit: Scott McDonald @ Hedrich Blessing
7RR-Ecohome:
The design objective was to build a house for a couple recently married who both had kids from previous marriages. How to bridge two families together?
The design looks forward in terms of how people live today. The home is an experiment in transparency and solid form; removing borders and edges from outside to inside the house, and to really depict “flowing and endless space”. The house floor plan is derived by pushing and pulling the house’s form to maximize the backyard and minimize the public front yard while welcoming the sun in key rooms by rotating the house 45-degrees to true north. The angular form of the house is a result of the family’s program, the zoning rules, the lot’s attributes, and the sun’s path. We wanted to construct a house that is smart and efficient in terms of construction and energy, both in terms of the building and the user. We could tell a story of how the house is built in terms of the constructability, structure and enclosure, with a nod to Japanese wood construction in the method in which the siding is installed and the exposed interior beams are placed in the double height space. We engineered the house to be smart which not only looks modern but acts modern; every aspect of user control is simplified to a digital touch button, whether lights, shades, blinds, HVAC, communication, audio, video, or security. We developed a planning module based on a 6-foot square room size and a 6-foot wide connector called an interstitial space for hallways, bathrooms, stairs and mechanical, which keeps the rooms pure and uncluttered. The house is 6,200 SF of livable space, plus garage and basement gallery for a total of 9,200 SF. A large formal foyer celebrates the entry and opens up to the living, dining, kitchen and family rooms all focused on the rear garden. The east side of the second floor is the Master wing and a center bridge connects it to the kid’s wing on the west. Second floor terraces and sunscreens provide views and shade in this suburban setting. The playful mathematical grid of the house in the x, y and z axis also extends into the layout of the trees and hard-scapes, all centered on a suburban one-acre lot.
Many green attributes were designed into the home; Ipe wood sunscreens and window shades block out unwanted solar gain in summer, but allow winter sun in. Patio door and operable windows provide ample opportunity for natural ventilation throughout the open floor plan. Minimal windows on east and west sides to reduce heat loss in winter and unwanted gains in summer. Open floor plan and large window expanse reduces lighting demands and maximizes available daylight. Skylights provide natural light to the basement rooms. Durable, low-maintenance exterior materials include stone, ipe wood siding and decking, and concrete roof pavers. Design is based on a 2' planning grid to minimize construction waste. Basement foundation walls and slab are highly insulated. FSC-certified walnut wood flooring was used. Light colored concrete roof pavers to reduce cooling loads by as much as 15%. 2x6 framing allows for more insulation and energy savings. Super efficient windows have low-E argon gas filled units, and thermally insulated aluminum frames. Permeable brick and stone pavers reduce the site’s storm-water runoff. Countertops use recycled composite materials. Energy-Star rated furnaces and smart thermostats are located throughout the house to minimize duct runs and avoid energy loss. Energy-Star rated boiler that heats up both radiant floors and domestic hot water. Low-flow toilets and plumbing fixtures are used to conserve water usage. No VOC finish options and direct venting fireplaces maintain a high interior air quality. Smart home system controls lighting, HVAC, and shades to better manage energy use. Plumbing runs through interior walls reducing possibilities of heat loss and freezing problems. A large food pantry was placed next to kitchen to reduce trips to the grocery store. Home office reduces need for automobile transit and associated CO2 footprint. Plan allows for aging in place, with guest suite than can become the master suite, with no need to move as family members mature.
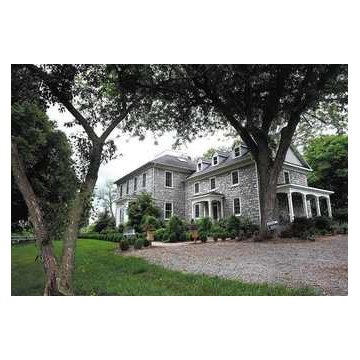
 istuffsellers
Trusted Estate Liquidators
IStuffSellers has been professionally selling house contents and conducting estate sales for over ten years. Our success in liquidating unwanted items is driven by our energy and attention to every detail in the marketing and sale of property contents. Demographically in Maryland and Virginia the population is aging and boomers are downsizing as they prepare and move into retirement.

 E2 Homes
Rickie Agapito
Inspiration for a contemporary white floor living room remodel in Orlando with white walls
Inspiration for a contemporary white floor living room remodel in Orlando with white walls
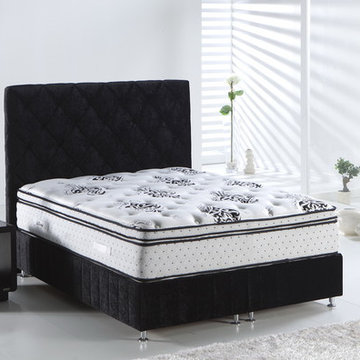
 Designer Group USA Inc
The mattress uses nano-technology to infuse mattress fabric with the naturally miraculous properties of silver ions that prevent unwanted bacteria from settling in without disrupting beneficial bacteria. The anti-bacterial and anti-microbial properties of silver ions prevent mold and fungi while their anti-static feature effectively ward off sleep disrupting static electricity.
• Anti Static
• Anti Bacterial
• Anti Mold
• Anti Odor
• Nano Technology
• Ecologic
• Size: Queen, Eastern King
• Mattress construction: Foam, Innersprings
• Batting: Soft
from thefurnituretoday.com
 Adstrum Technologies, LLC
Control of the interior lighting allows one to set the ambience for listening to musical performances. Each instrument is connected to the Audio Distribution system so everyone may enjoy the performance; no mater where they are in the house. Audio controls allow precise volume adjustments of incoming and outgoing signals. Automatic shades protect the furnishings from sun damage and works with the Smart Thermostat to keep the environment at the right temperature all-year round. Freezing temperature sensors ensure the fireplace automatically ignites just in case the HVAC lost power or broke down. Contact sensors on the windows and door work with the home weather station to determine if windows/doors need to be closed when raining; not to mention the primary use with the security system to detect unwanted intruders.

 the workroom
Nearly everything you see in the house is from the recycling centre,” says Begg, laughing. The local community runs a trading website, where people can free-cycle unwanted furniture.
Being in the heart of South Island ski-country, with plenty of sheep stations near by, meant that Begg was practically duty-bound to lavish her furniture with deer hides and shaggy Scandi-style sheepskins.
She stayed with natural textures – wool loop-pile carpet that looks like sisal, linen upholstery and curtains – and then layered on her favourite Middle Eastern cushions and rugs.
 NanaWall
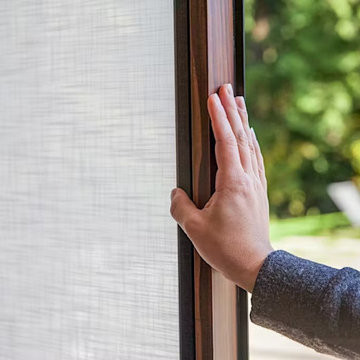
Are insects keeping you from enjoying your indoor-outdoor spaces to the fullest? Modern glass patio doors create seamless connections between indoor and outdoor living areas but often leave homeowners wondering how to keep unwanted pests at bay. Customizable and easy to store screen doors can address this concern while complementing the function and style of your glass patio doors. With these screen options, you can enjoy unobstructed views, natural ventilation, and an enhanced sense of space without the nuisance of bugs or debris.

 Convenience Concepts
The American Heritage Ladder Bookcase with File Drawer is a great addition to any home or office. Featuring 4 spacious tiers to store books or display collectibles. Also featuring a file drawer at the bottom, you’ll have space to clear your desk of all those unwanted papers. Available in multiple finishes, this piece will easily complement any decor.

 Madison Avenue Window Fashions
Roller Shades are the perfect solution for those looking to achieve excellent light control while maintaining a stylish look.
With a wide array of fabrics to choose from, you can easily find the right roller shade that complements your interior design.
Whether you prefer a soft, translucent fabric that gently diffuses light or a blackout material that blocks out unwanted sunlight, roller shades offer versatility to suit your needs.
 Mozaic Landscapes
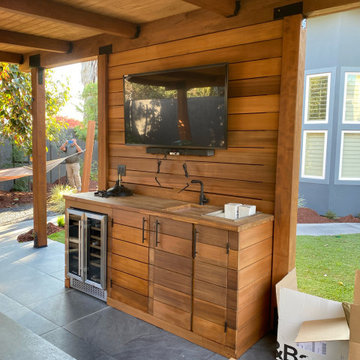
This family was very involved in sports, coached, and loved to watch the games with teammates, so an outdoor pavilion with a TV and bar was a priority. The pavilion had a central wall with the TV and the sides were left open for garden views, but that meant the afternoon sun comes streaming in. Future retractable shade screens on both sides of the TV will be soon installed to block unwanted sun and wind when needed.

 Stage Coach Services LLC dba "The Stage Coach"
This house had been on the market for 11 months with no offers before the owners were convinced to stage it. They had moved out of state and left some old unwanted furniture pieces behind. The budget was very tiny and the house needed a lot of updating, so were had to be very careful about prioritizing every penny we spent. We finished staging on a Saturday. There was an open house on Sunday. A buyer surfaced at that open house. After a few days of negotiations, they were under contract by Tuesday. Strategic staging works!

 Lotus Designs Landscaping
This patio worked off an existing brick patio, one of the few elements that remained after an extensive redo of the house and landscaping. Bluestone patio includes a cozy dining area, space for grilling and also a seating area and fire bowl for cool evenings. An outdoor fan on the arbor was installed for air circulation and to keep any unwanted mosquitoes at bay. Long blooming perennials such as Rudbeckia 'Goldstrum' and phlox were used as well Crape Myrtle and Ginger Lilies.
Photo by Gail Scott
 Archadeck of Chicagoland
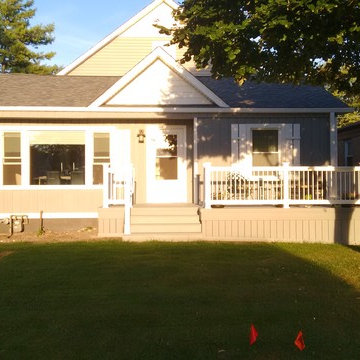
This low maintenance Timber Tech deck compliments the home very beautifully. The stone ash color of the deck boards contrasts well with the white lifestyle rails. The rails feature decorator pickets, which gives a very modern look and matches the home’s exterior. The solid board skirting feature will help keep animals out of unwanted areas. This cozy deck makes the perfect space for seating as well as grilling for the home owners to enjoy on a warm summer day. This deck was custom designed and built by Countryside, IL deck builder, Archadeck of Chicagoland.
15