
Search results for "Unwanted" in Home Design Ideas
 Archadeck of Chicagoland
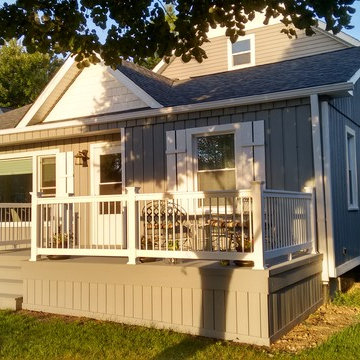
This low maintenance Timber Tech deck compliments the home very beautifully. The stone ash color of the deck boards contrasts well with the white lifestyle rails. The rails feature decorator pickets, which gives a very modern look and matches the home’s exterior. The solid board skirting feature will help keep animals out of unwanted areas. This cozy deck makes the perfect space for seating as well as grilling for the home owners to enjoy on a warm summer day. This deck was custom designed and built by Countryside, IL deck builder, Archadeck of Chicagoland.

 Architect, Kathy A Prochnow, AIA, NCARB, NCIDQ
Plan - A -
This small standalone structure includes a wall with a full length library for storing and displaying your special collection. On each side of the open bookcase are enclosed cabinets for protecting your private collection from unwanted fading and dust. Natural light fills this space by the full length window located on the opposite wall. There is exposed woodwork throughout for added warmth to the interior. A perfect get-a-way of your own.

 Madison Avenue Window Fashions
Roller Shades are the perfect solution for those looking to achieve excellent light control while maintaining a stylish look.
With a wide array of fabrics to choose from, you can easily find the right roller shade that complements your interior design.
Whether you prefer a soft, translucent fabric that gently diffuses light or a blackout material that blocks out unwanted sunlight, roller shades offer versatility to suit your needs.
Find the right local pro for your project
 Madison Avenue Window Fashions
Roller Shades are the perfect solution for those looking to achieve excellent light control while maintaining a stylish look.
With a wide array of fabrics to choose from, you can easily find the right roller shade that complements your interior design.
Whether you prefer a soft, translucent fabric that gently diffuses light or a blackout material that blocks out unwanted sunlight, roller shades offer versatility to suit your needs.
 Woodways
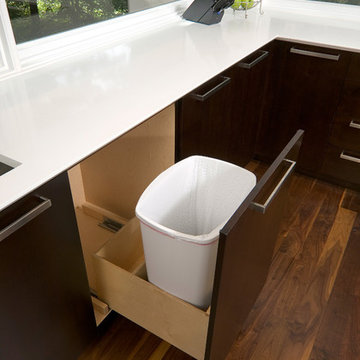
This Woodways kitchen is inspired by the styles of the 1950s and 1960s without slipping entirely back in time. A roll out trash is a great addition to hide unwanted, yet necessary, kitchen supplies.
 Signature Designs Kitchen | Bath | Interiors
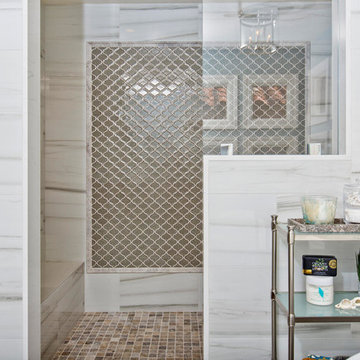
This master bathroom we call it the fantasy bathroom, with open design let in natural light and intriguing materials create drama. Removed a unwanted fireplace to expand the shower and now the shower is a walk in dream that has 2 fixed shower heads and a hand held for ease in cleaning.
Bathroom Designer Bonnie Bagley Catlin
 Archadeck of Chicagoland
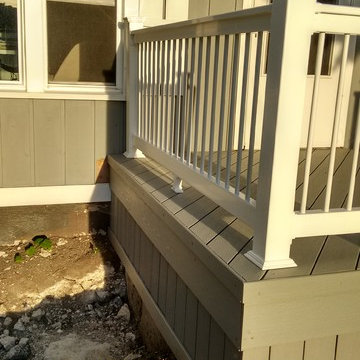
This low maintenance Timber Tech deck compliments the home very beautifully. The stone ash color of the deck boards contrasts well with the white lifestyle rails. The rails feature decorator pickets, which gives a very modern look and matches the home’s exterior. The solid board skirting feature will help keep animals out of unwanted areas. This cozy deck makes the perfect space for seating as well as grilling for the home owners to enjoy on a warm summer day. This deck was custom designed and built by Countryside, IL deck builder, Archadeck of Chicagoland.

 Vicki Blakeman Interior Design
This soft roman shade adds grace to this kitchen window overlooking a garden. Our client had the great idea to add banding for extra definition. This shade can be pulled up as a simple valance, or lower completely to block unwanted sunlight.

 Thomas Roszak Architecture, LLC
Photo credit: Scott McDonald @ Hedrich Blessing
7RR-Ecohome:
The design objective was to build a house for a couple recently married who both had kids from previous marriages. How to bridge two families together?
The design looks forward in terms of how people live today. The home is an experiment in transparency and solid form; removing borders and edges from outside to inside the house, and to really depict “flowing and endless space”. The house floor plan is derived by pushing and pulling the house’s form to maximize the backyard and minimize the public front yard while welcoming the sun in key rooms by rotating the house 45-degrees to true north. The angular form of the house is a result of the family’s program, the zoning rules, the lot’s attributes, and the sun’s path. We wanted to construct a house that is smart and efficient in terms of construction and energy, both in terms of the building and the user. We could tell a story of how the house is built in terms of the constructability, structure and enclosure, with a nod to Japanese wood construction in the method in which the siding is installed and the exposed interior beams are placed in the double height space. We engineered the house to be smart which not only looks modern but acts modern; every aspect of user control is simplified to a digital touch button, whether lights, shades, blinds, HVAC, communication, audio, video, or security. We developed a planning module based on a 6-foot square room size and a 6-foot wide connector called an interstitial space for hallways, bathrooms, stairs and mechanical, which keeps the rooms pure and uncluttered. The house is 6,200 SF of livable space, plus garage and basement gallery for a total of 9,200 SF. A large formal foyer celebrates the entry and opens up to the living, dining, kitchen and family rooms all focused on the rear garden. The east side of the second floor is the Master wing and a center bridge connects it to the kid’s wing on the west. Second floor terraces and sunscreens provide views and shade in this suburban setting. The playful mathematical grid of the house in the x, y and z axis also extends into the layout of the trees and hard-scapes, all centered on a suburban one-acre lot.
Many green attributes were designed into the home; Ipe wood sunscreens and window shades block out unwanted solar gain in summer, but allow winter sun in. Patio door and operable windows provide ample opportunity for natural ventilation throughout the open floor plan. Minimal windows on east and west sides to reduce heat loss in winter and unwanted gains in summer. Open floor plan and large window expanse reduces lighting demands and maximizes available daylight. Skylights provide natural light to the basement rooms. Durable, low-maintenance exterior materials include stone, ipe wood siding and decking, and concrete roof pavers. Design is based on a 2' planning grid to minimize construction waste. Basement foundation walls and slab are highly insulated. FSC-certified walnut wood flooring was used. Light colored concrete roof pavers to reduce cooling loads by as much as 15%. 2x6 framing allows for more insulation and energy savings. Super efficient windows have low-E argon gas filled units, and thermally insulated aluminum frames. Permeable brick and stone pavers reduce the site’s storm-water runoff. Countertops use recycled composite materials. Energy-Star rated furnaces and smart thermostats are located throughout the house to minimize duct runs and avoid energy loss. Energy-Star rated boiler that heats up both radiant floors and domestic hot water. Low-flow toilets and plumbing fixtures are used to conserve water usage. No VOC finish options and direct venting fireplaces maintain a high interior air quality. Smart home system controls lighting, HVAC, and shades to better manage energy use. Plumbing runs through interior walls reducing possibilities of heat loss and freezing problems. A large food pantry was placed next to kitchen to reduce trips to the grocery store. Home office reduces need for automobile transit and associated CO2 footprint. Plan allows for aging in place, with guest suite than can become the master suite, with no need to move as family members mature.

 Trane Residential
Inspiration for a large contemporary medium tone wood floor and brown floor dining room remodel in Charlotte with white walls

 Pioneer West Homes
No need to compromise on unwanted spaces. This $1.5 million custom home has a great room with dining area attached for a more casual living and entertaining experience. Photo by Paul Kohlman

 Studio McGee
Living room - large transitional open concept light wood floor living room idea in Salt Lake City with white walls and a media wall


 Avant Gardening & Landscaping Inc
The slightly elevated patio provides additional usable space for outdoor dining, seating and living area. Natural screening plants in the background help hide unwanted views to the back alley and street traffic.

 Details Home Services
What better place for two brothers, but their own private space under the stairs. We created their own hobbit hole, complete with miniature sofas and toys, and a cypher lock to keep out unwanted visitors. The chalk board panel on the door flips down so they can see who's requesting entry before opening the door. The chalkboard wall holds their artwork, secret messages and graffiti from playmates. There's even another door inside for a quick escape to another room!

 Artist's Proof
This tricolor piece gives this minimalistic kitchen a warm and more lived-in mood. The black within the stems creates a synergy with the inserted black appliances , and blends the contrasting white and black together with the grey tone from the Chinese ink. The absence of a frame forces the onlooker to distinguish a difference between the sleek white kitchen, and this textured piece. The red flowers and horizon line bring in the red heavy dining room, which is more traditional. It weakens the boundary from the bamboo to the medium-dark hardwood , causing a more natural and seamless transition to an unwanted barrier . It also being a centerpiece, it gives the kitchen a balanced look; a must have in any modern kitchen. Great placement.
 Archadeck of Chicagoland
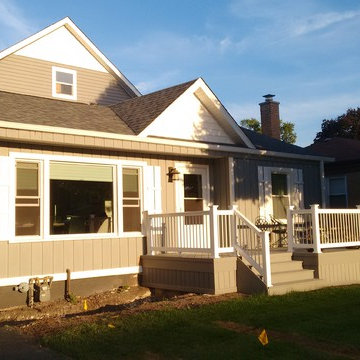
This low maintenance Timber Tech deck compliments the home very beautifully. The stone ash color of the deck boards contrasts well with the white lifestyle rails. The rails feature decorator pickets, which gives a very modern look and matches the home’s exterior. The solid board skirting feature will help keep animals out of unwanted areas. This cozy deck makes the perfect space for seating as well as grilling for the home owners to enjoy on a warm summer day. This deck was custom designed and built by Countryside, IL deck builder, Archadeck of Chicagoland.
 Signature Designs Kitchen | Bath | Interiors
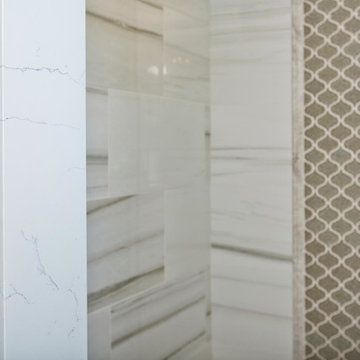
This Master bathroom we call it the fantasy bathroom, with open design let in natural light and intriguing materials create drama. Removed a unwanted fireplace to expand the shower and now the shower is a walk in dream that has 2 fixed shower heads and a hand held for ease in cleaning.
Bathroom Designer Bonnie Bagley Catlin

 Julia Sperling Photography
Julia Sperling
Inspiration for a coastal medium tone wood floor living room remodel in Seattle with beige walls and no fireplace
Inspiration for a coastal medium tone wood floor living room remodel in Seattle with beige walls and no fireplace
 Signature Designs Kitchen | Bath | Interiors
This Master bathroom we call it the fantasy bathroom, with open design let in natural light and intriguing materials create drama. Removed a unwanted fireplace to expand the shower and now the shower is a walk in dream that has 2 fixed shower heads and a hand held for ease in cleaning.
Bathroom Designer Bonnie Bagley Catlin
16