
Search results for "Unwanted" in Home Design Ideas
 Clearcut & Co
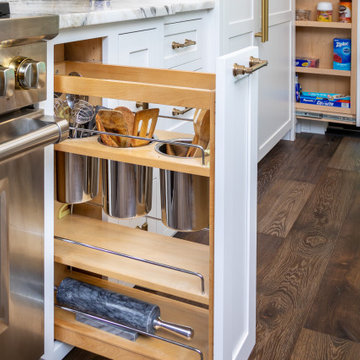
Keeping clutter off of the kitchen countertops is a must in our (and our homeowner's) opinion. We loving adding features like these to eliminate that unwanted mess.

 Signature Designs Kitchen | Bath | Interiors
This master bathroomwe call it the fantasy bathroom, with open design let in natural light and intriguing materials create drama. Removed a unwanted fireplace to expand the shower and now the shower is a walk in dream that has 2 fixed shower heads and a hand held for ease in cleaning.
Bathroom Designer Bonnie Bagley Catlin
Photos by Jon Upson

 Tracy A. Stone Architect
As the Desert House has evolved, we've taken to studying rammed earth as a possibility. One thing we love about this material is its warmth and organic texture.
Also, more visible in this render are the stacks of sliding steel panels. While the owners are away, the house can be closed up to limit unwanted visitors and/or shield from desert winds.
Design Team: Tracy Stone, MacKenzie King
Find the right local pro for your project
 Betz Pools Limited
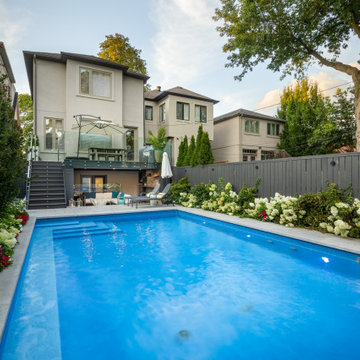
Another important feature of the backyard is the 12.5’ x 20’ elevated composite deck off the main floor walkout which runs the full width of the home. Special waterproofing and drainage were installed to redirect rainfall runoff so that the outdoor living room below would be free from unwanted overhead surprises.

 User
this custom designed changing dresser in mango yellow was made to fit the perfect needs of a newborn baby, and have enough storage area for diapers, changing utensils, bigger and smaller items. two narrow drawers and four pull outs give practical use of the space. the rounded aluminum handles give an optimum of handling and the rounded shape prevent from unwanted bumps along the way. the furniture can be re used as regular storage cabinet for toys and the parents once baby grows up.

 FORMA Design
The in-law suite features a queen zise bed under a canopy with recessed lighting and tho full length mirrors, one on each side, that make the entire assembly feel tike its floating in a larger space. The closet doors are frameless with hidden hinges, that allow them to almost visually disappear in the wall when in closed position.

 Archadeck of West County - Ellisville
A tall privacy rail blocks an unwanted view on one side of the deck while lower rails open the view on another side. A long built-in bench provides added seating for convenience too. Notice the decorative lattice pattern at the top of the rail as well as the drink ledge near the bench. Project by Archadeck of West County and St. Charles County in St. Louis Mo.

 Betz Pools Limited
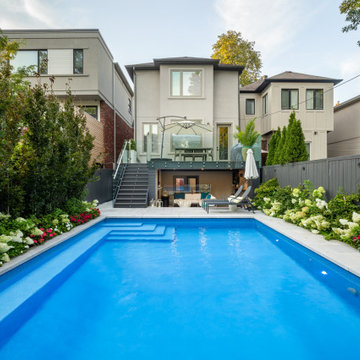
Another important feature of the backyard is the 12.5’ x 20’ elevated composite deck off the main floor walkout which runs the full width of the home. Special waterproofing and drainage were installed to redirect rainfall runoff so that the outdoor living room below would be free from unwanted overhead surprises.

 Michael Muro Garden Design
The small backyard was nearly impossible to navigate and filled with invasive weeds. The end result is an outdoor room perfect for entertaining or hanging out on a hot summer day. Down lighting illuminates the deck at night without drawing unwanted attention from surrounding neighbors. A custom iron railing doubles as a bar for eats and drinks.

 Laqfoil Ltd.
How to tie a dark wood floor to the rest of the room when you want to paint light? Porevit Inc. solves this problem by installing a high gloss dark brown stretch ceiling insert by Laqfoil. This insert also visually enlarges the space by reflecting it, dampens unwanted sound, and adds thermal insulation to the space.

 Designs by Debra Cruz
This bedroom has windows on two walls; and receives a great deal of hot afternoon sun. Custom drapery and valance were used in this room to block light and cover unwanted transom windows; lending a more intimate feeling to the large space. Large floral arrangements and metal wall art add drama to the wooden sleigh bed.
 Signature Designs Kitchen | Bath | Interiors
This Master bathroom we call it the fantasy bathroom, with open design let in natural light and intriguing materials create drama. Removed a unwanted fireplace to expand the shower and now the shower is a walk in dream that has 2 fixed shower heads and a hand held for ease in cleaning.
Bathroom Designer Bonnie Bagley Catlin

 Bold Construction
Inspiration for a contemporary freestanding desk home office library remodel in Raleigh with white walls

 Ever After Custom Homes
Recessed (pot) lights was added throughout space and provide ample light and do not draw unwanted attention to themselves. Photo credit: Peter Harrington

 Koro-Sound™ by ProFusion Industries
Roll our MLV material and secure at one end to wall studs as an acoustical barrier using pneumatic staple gun or fastener with cap screw / wafer style heads. This is the first step to eliminate unwanted sounds.
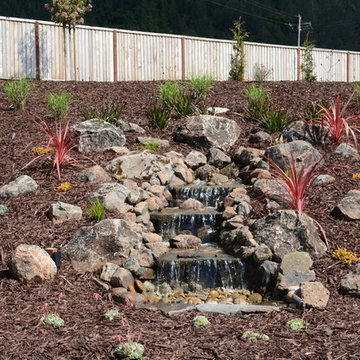
 Manzanita Landscape Construction, Inc.
Custom pondless stone waterfall feature; Pondless meaning that the water reservoir is hidden underground, which aids in keeping it clean and free from unwanted algae or mosquito larvae.
 Archadeck of West County - Ellisville
Block an unwanted backyard view with complete or partial privacy rails for your deck or porch. Tall deck railings can be designed and built using wood or composite, as well as other materials, and with or without decorative features. Project by Archadeck of West County and St. Charles County in St. Louis Mo.


14