
Search results for "Unwanted" in Home Design Ideas

 Glare Control, Inc.
This Versailles, KY residence had dark factory tinted glass. We added 3M Prestige Film to control the unwanted solar heat and to control fade damage to the fine interior.
 Windows & Beyond
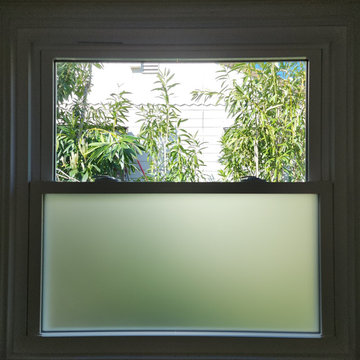
Comfort and serenity provided by the newly installed single hung window with an opaque glass sash to keep unwanted eyes peeking in.
Inspiration for a timeless bathroom remodel in San Francisco
Inspiration for a timeless bathroom remodel in San Francisco

 Landscape Creations Inc.
Natural water features enhance your backyard and add a soothing sound that can also drown out unwanted noise.
Inspiration for a mid-sized timeless backyard pool remodel in New York with decking
Inspiration for a mid-sized timeless backyard pool remodel in New York with decking
Find the right local pro for your project

 Island Enclosures & Improvements LLC
Installed CrimSafe to a local home. What is CrimSafe? A unique stainless steel security screen that provides protection for your home or business against intruders and storms, while enhancing its appearance. CrimSafe can increase both Security and Storm Protection for your home or business via these three ways: 1) Secure- Prevent Unwanted Intruders. Keep out insects and pests. Protect against forces of nature; hurricanes, hail, debris. Keep pets in, unwanted animals out. 2) Protect- Home security for you and your family. Keep valuables safe from theft and damage. Prevent unwanted intruders. Emergency egress windows easily operated in panic situations. 3) Enhance- Architecturally designed to fit any structure. All fasteners are hidden. Provides Peace of Mind. Reduces solar heat gain. Sleep safe and secure with opened windows.
 Landscape Creations Inc.
Natural water features enhance your backyard and add a soothing sound that can also drown out unwanted noise.
Inspiration for a mid-sized timeless front yard concrete paver patio remodel in New York with no cover
Inspiration for a mid-sized timeless front yard concrete paver patio remodel in New York with no cover


 Rudloff Custom Builders
In a corner of the basement we created a play area. The nook has a shiplap wall, and tons of storage, from the reclaimed old heart pine shelves to the drawers beneath the seat.
Welcome to this sports lover’s paradise in West Chester, PA! We started with the completely blank palette of an unfinished basement and created space for everyone in the family by adding a main television watching space, a play area, a bar area, a full bathroom and an exercise room. The floor is COREtek engineered hardwood, which is waterproof and durable, and great for basements and floors that might take a beating. Combining wood, steel, tin and brick, this modern farmhouse looking basement is chic and ready to host family and friends to watch sporting events!
Rudloff Custom Builders has won Best of Houzz for Customer Service in 2014, 2015 2016, 2017 and 2019. We also were voted Best of Design in 2016, 2017, 2018, 2019 which only 2% of professionals receive. Rudloff Custom Builders has been featured on Houzz in their Kitchen of the Week, What to Know About Using Reclaimed Wood in the Kitchen as well as included in their Bathroom WorkBook article. We are a full service, certified remodeling company that covers all of the Philadelphia suburban area. This business, like most others, developed from a friendship of young entrepreneurs who wanted to make a difference in their clients’ lives, one household at a time. This relationship between partners is much more than a friendship. Edward and Stephen Rudloff are brothers who have renovated and built custom homes together paying close attention to detail. They are carpenters by trade and understand concept and execution. Rudloff Custom Builders will provide services for you with the highest level of professionalism, quality, detail, punctuality and craftsmanship, every step of the way along our journey together.
Specializing in residential construction allows us to connect with our clients early in the design phase to ensure that every detail is captured as you imagined. One stop shopping is essentially what you will receive with Rudloff Custom Builders from design of your project to the construction of your dreams, executed by on-site project managers and skilled craftsmen. Our concept: envision our client’s ideas and make them a reality. Our mission: CREATING LIFETIME RELATIONSHIPS BUILT ON TRUST AND INTEGRITY.
Photo Credit: Linda McManus Images


 Native Plant Scapes
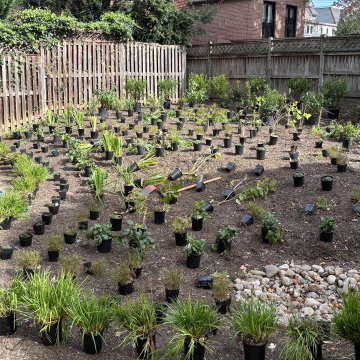
Over 300 native plants are placed after all of the unwanted vegetation was removed and cleared out.
Design ideas for a large drought-tolerant and full sun backyard landscaping in DC Metro for summer.
Design ideas for a large drought-tolerant and full sun backyard landscaping in DC Metro for summer.

 Laqfoil Ltd.
Toronto Life's house of the week, August 13, 2014 features a black gloss stretch ceiling by Laqfoil in the master bedroom. Aside from adding chic polish to the room, this ceiling will save heating and cooling energy and reduce unwanted noise.
 Boca Tech and Automation
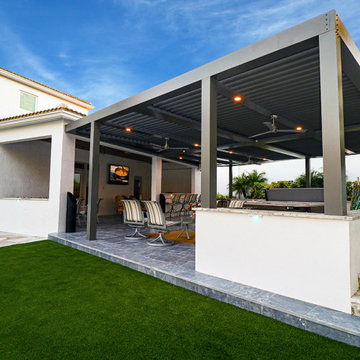
By combining the Slide and the versatile pivot our pergolas can deliver a true "full sky view".
Benefits
• Smart roof under your control. Strong, lightweight, and non-combustible.
• Adaptable to create the perfect conditions every time you use it.
• Keeps unwanted elements out.

 Thomas Roszak Architecture, LLC
Photo credit: Scott McDonald @ Hedrich Blessing
7RR-Ecohome:
The design objective was to build a house for a couple recently married who both had kids from previous marriages. How to bridge two families together?
The design looks forward in terms of how people live today. The home is an experiment in transparency and solid form; removing borders and edges from outside to inside the house, and to really depict “flowing and endless space”. The house floor plan is derived by pushing and pulling the house’s form to maximize the backyard and minimize the public front yard while welcoming the sun in key rooms by rotating the house 45-degrees to true north. The angular form of the house is a result of the family’s program, the zoning rules, the lot’s attributes, and the sun’s path. We wanted to construct a house that is smart and efficient in terms of construction and energy, both in terms of the building and the user. We could tell a story of how the house is built in terms of the constructability, structure and enclosure, with a nod to Japanese wood construction in the method in which the siding is installed and the exposed interior beams are placed in the double height space. We engineered the house to be smart which not only looks modern but acts modern; every aspect of user control is simplified to a digital touch button, whether lights, shades, blinds, HVAC, communication, audio, video, or security. We developed a planning module based on a 6-foot square room size and a 6-foot wide connector called an interstitial space for hallways, bathrooms, stairs and mechanical, which keeps the rooms pure and uncluttered. The house is 6,200 SF of livable space, plus garage and basement gallery for a total of 9,200 SF. A large formal foyer celebrates the entry and opens up to the living, dining, kitchen and family rooms all focused on the rear garden. The east side of the second floor is the Master wing and a center bridge connects it to the kid’s wing on the west. Second floor terraces and sunscreens provide views and shade in this suburban setting. The playful mathematical grid of the house in the x, y and z axis also extends into the layout of the trees and hard-scapes, all centered on a suburban one-acre lot.
Many green attributes were designed into the home; Ipe wood sunscreens and window shades block out unwanted solar gain in summer, but allow winter sun in. Patio door and operable windows provide ample opportunity for natural ventilation throughout the open floor plan. Minimal windows on east and west sides to reduce heat loss in winter and unwanted gains in summer. Open floor plan and large window expanse reduces lighting demands and maximizes available daylight. Skylights provide natural light to the basement rooms. Durable, low-maintenance exterior materials include stone, ipe wood siding and decking, and concrete roof pavers. Design is based on a 2' planning grid to minimize construction waste. Basement foundation walls and slab are highly insulated. FSC-certified walnut wood flooring was used. Light colored concrete roof pavers to reduce cooling loads by as much as 15%. 2x6 framing allows for more insulation and energy savings. Super efficient windows have low-E argon gas filled units, and thermally insulated aluminum frames. Permeable brick and stone pavers reduce the site’s storm-water runoff. Countertops use recycled composite materials. Energy-Star rated furnaces and smart thermostats are located throughout the house to minimize duct runs and avoid energy loss. Energy-Star rated boiler that heats up both radiant floors and domestic hot water. Low-flow toilets and plumbing fixtures are used to conserve water usage. No VOC finish options and direct venting fireplaces maintain a high interior air quality. Smart home system controls lighting, HVAC, and shades to better manage energy use. Plumbing runs through interior walls reducing possibilities of heat loss and freezing problems. A large food pantry was placed next to kitchen to reduce trips to the grocery store. Home office reduces need for automobile transit and associated CO2 footprint. Plan allows for aging in place, with guest suite than can become the master suite, with no need to move as family members mature.

 Ecology Artisans
Removed unwanted existing plants and installed drought tolerant and California native plants. Left room and space for owner to add additional plants as she sees fit.

 Steve Montgomery and Company
Great space for outdoor use. Grilling, undercover for staying out of the elements if nec. Water feature with a variable speed pump to cut down any possible unwanted noise. Great and peaceful space.
 Boca Tech and Automation
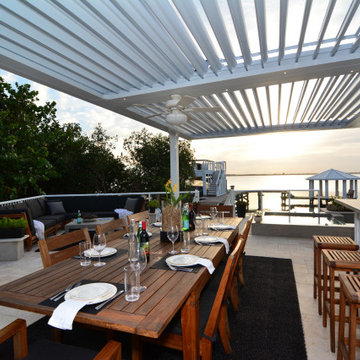
A perfect enhancement for patron comfort at country clubs, restaurants, hotels, resorts, theme parks, and even sports venues.
Benefits
• Smart roof under your control. Strong, lightweight, and non-combustible.
• Adaptable to create the perfect conditions every time you use it.
• Keeps unwanted elements out.

 CertaPro Painters of Far North Texas
Attention to detail is important to us, and we'll take care of your landscaping just as if it was our own. We take extra precautions to prevent paint drips or spray from getting onto unwanted surfaces or plants.
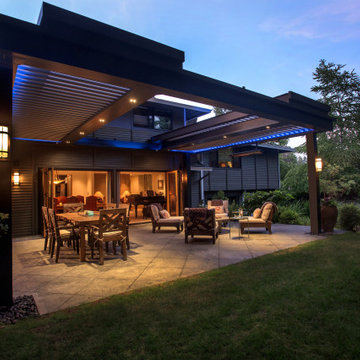 Boca Tech and Automation
Select from a variety of available colors, materials, and finishes to complement any architectural style and conform to your aesthetics.
Benefits
• Smart roof under your control. Strong, lightweight, and non-combustible.
• Adaptable to create the perfect conditions every time you use it.
• Keeps unwanted elements out.

 Billy Goodnick Garden Design
Before picture with asphalt driveway, unwanted persimmon tree and stressed lawn.
Photo: Billy Goodnick
Photo of a mediterranean drought-tolerant and full sun landscaping in Santa Barbara.
Photo of a mediterranean drought-tolerant and full sun landscaping in Santa Barbara.

 New Energy Works Timberframers
The sidelights of this door open to a second set of sidelights complete with screens to keep unwanted visitors at bay.
Example of a classic dark wood floor entryway design in New York
Example of a classic dark wood floor entryway design in New York

 EL & EL Wood Products Corp.
Continue the clean white look you've cultivated in your kitchen with a pair of VistaGrande series fiberglass exterior doors. Keep out unwanted light and glare with built-in mini blinds.
7