
Search results for "Up to da" in Home Design Ideas

 Greg Hadley Photography
Example of a mid-sized trendy galley dark wood floor open concept kitchen design in DC Metro with an undermount sink, flat-panel cabinets, medium tone wood cabinets, white backsplash, matchstick tile backsplash, white walls and an island
Example of a mid-sized trendy galley dark wood floor open concept kitchen design in DC Metro with an undermount sink, flat-panel cabinets, medium tone wood cabinets, white backsplash, matchstick tile backsplash, white walls and an island
 Treefrog Design
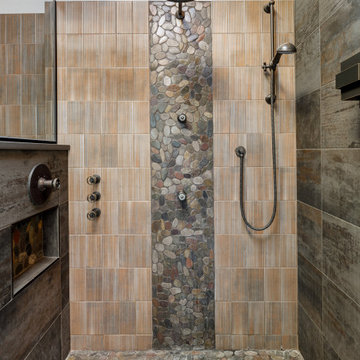
Large mountain style master gray tile and metal tile pebble tile floor, single-sink, wood ceiling and wood wall walk-in shower photo in Seattle with shaker cabinets, medium tone wood cabinets, a one-piece toilet, a drop-in sink, quartz countertops, gray countertops and a floating vanity
 D. A. Dunlevy
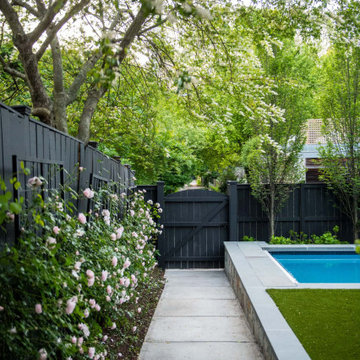
A low-maintenance entertaining space with a timeless and elegant feel. When our client requested an outdoor living space for swimming, lounging, and entertaining, with low-maintenance plantings and high-style design, D.A. Dunlevy came up with a unique plan to meet the mark. The pool excavation was the first step, and from there, this one-of-a-kind design came together beautifully. Clean lines, unusual details, and a tranquil color palette were woven into this design. Stone retaining walls, crisp flagstone, and a practical synthetic turf surround the inviting, private pool. A mix of hornbeam, boxwoods, hydrangeas, and roses create a screened effect and add a mix of structure and softness. This outdoor sanctuary is perfect for an afternoon of swimming with the family or an evening of poolside cocktails with friends.
 D. A. Dunlevy
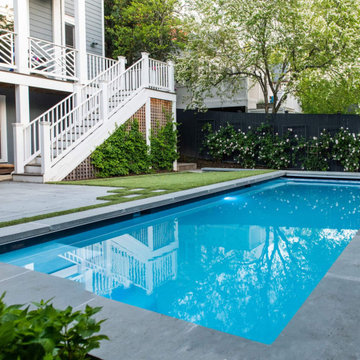
A low-maintenance entertaining space with a timeless and elegant feel. When our client requested an outdoor living space for swimming, lounging, and entertaining, with low-maintenance plantings and high-style design, D.A. Dunlevy came up with a unique plan to meet the mark. The pool excavation was the first step, and from there, this one-of-a-kind design came together beautifully. Clean lines, unusual details, and a tranquil color palette were woven into this design. Stone retaining walls, crisp flagstone, and a practical synthetic turf surround the inviting, private pool. A mix of hornbeam, boxwoods, hydrangeas, and roses create a screened effect and add a mix of structure and softness. This outdoor sanctuary is perfect for an afternoon of swimming with the family or an evening of poolside cocktails with friends.
 Unique Home Solutions Inc.
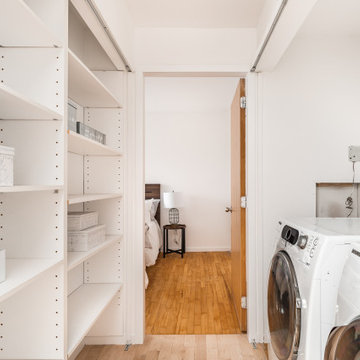
Staging this condo was quite the experience. You walk up a narrow flight of stairs and you arrive on the first floor where there is a dining room, kitchen and a living room.
Next floor up is a mezzanine where we created an office which overlooked the living room and there was a powder room on the floor.
Up another flight of stairs and you arrive at the hallway which goes off to two bedrooms and a full bathroom as well as the laundry area.
Up one more flight of stairs and you are on the rooftop, overlooking Montreal.
We staged this entire gem because there were so many floors and we wanted to continue the cozy, inviting look throughout the condo.
If you are thinking about selling your property or would like a consultation, give us a call. We work with great realtors and would love to help you get your home ready for the market.
We have been staging for over 16 years and own all our furniture and accessories.
Call 514-222-5553 and ask for Joanne

 Webber Coleman Woodworks
Christina Wedge Photography
Example of a kitchen design in Atlanta with a farmhouse sink, recessed-panel cabinets and an island
Example of a kitchen design in Atlanta with a farmhouse sink, recessed-panel cabinets and an island

 Anthony Wilder Design/Build, Inc.
Inspiration for a mid-sized farmhouse guest light wood floor bedroom remodel in DC Metro with blue walls

 Samantha Friedman Interior Designs
Jesse Snyder
Inspiration for a large transitional freestanding desk dark wood floor and brown floor study room remodel in DC Metro with gray walls, a standard fireplace and a stone fireplace
Inspiration for a large transitional freestanding desk dark wood floor and brown floor study room remodel in DC Metro with gray walls, a standard fireplace and a stone fireplace
 D. A. Dunlevy
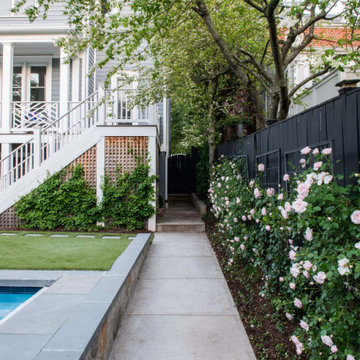
A low-maintenance entertaining space with a timeless and elegant feel. When our client requested an outdoor living space for swimming, lounging, and entertaining, with low-maintenance plantings and high-style design, D.A. Dunlevy came up with a unique plan to meet the mark. The pool excavation was the first step, and from there, this one-of-a-kind design came together beautifully. Clean lines, unusual details, and a tranquil color palette were woven into this design. Stone retaining walls, crisp flagstone, and a practical synthetic turf surround the inviting, private pool. A mix of hornbeam, boxwoods, hydrangeas, and roses create a screened effect and add a mix of structure and softness. This outdoor sanctuary is perfect for an afternoon of swimming with the family or an evening of poolside cocktails with friends.

 Kristen Elizabeth Design
This home is big and boasts unparalleled views of the Sierra foothills. The open floor plan needed a cohesive design scheme that was easy to maintain for a family of 5, cozied up the main rooms and reflected the homeowners vision of modern farm-ish style living. We picked a carmel stain to frame the wall of windows that keep the main rooms bright, but pulled a more tonal color palette to the walls to ensure the living spaces had a mood- a feeling. We added exposed beams in the kitchen, and dining spaces and brought in modern textures of tile and color. The master bathroom features a perfect balance of rustic chic mixing metals and cool greys to start everyday in zen. Project was featured in Sacramento Home Magazine.
 D. A. Dunlevy
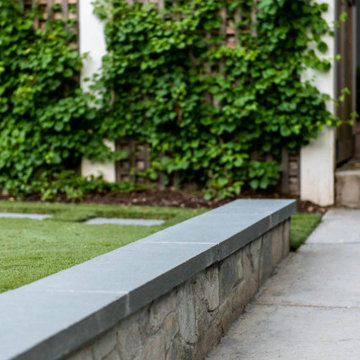
A low-maintenance entertaining space with a timeless and elegant feel. When our client requested an outdoor living space for swimming, lounging, and entertaining, with low-maintenance plantings and high-style design, D.A. Dunlevy came up with a unique plan to meet the mark. The pool excavation was the first step, and from there, this one-of-a-kind design came together beautifully. Clean lines, unusual details, and a tranquil color palette were woven into this design. Stone retaining walls, crisp flagstone, and a practical synthetic turf surround the inviting, private pool. A mix of hornbeam, boxwoods, hydrangeas, and roses create a screened effect and add a mix of structure and softness. This outdoor sanctuary is perfect for an afternoon of swimming with the family or an evening of poolside cocktails with friends.
 Gayler Design Build
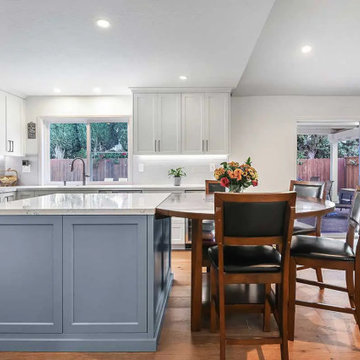
To bring the homeowners’ vision to life, our design-build team reimagined the main living areas with an open, cohesive layout and a lighter, more contemporary aesthetic. Because the kitchen offered a modest footprint, we focused on smart space planning—adding interior storage conveniences like roll-outs and semi-custom cabinetry to maximize every inch. We also removed an extra, unnecessary exterior door to free up valuable wall space for cabinetry and improve functionality—an inventive solution that made the compact kitchen feel larger and more efficient.
 D. A. Dunlevy
A low-maintenance entertaining space with a timeless and elegant feel. When our client requested an outdoor living space for swimming, lounging, and entertaining, with low-maintenance plantings and high-style design, D.A. Dunlevy came up with a unique plan to meet the mark. The pool excavation was the first step, and from there, this one-of-a-kind design came together beautifully. Clean lines, unusual details, and a tranquil color palette were woven into this design. Stone retaining walls, crisp flagstone, and a practical synthetic turf surround the inviting, private pool. A mix of hornbeam, boxwoods, hydrangeas, and roses create a screened effect and add a mix of structure and softness. This outdoor sanctuary is perfect for an afternoon of swimming with the family or an evening of poolside cocktails with friends.

 Zimmerman Miller Montanari
Bruce Damonte
Living room - huge contemporary formal and open concept light wood floor living room idea in San Francisco with beige walls
Living room - huge contemporary formal and open concept light wood floor living room idea in San Francisco with beige walls

 Klopf Architecture
 and Outer space Landscape Architects designed a new warm, modern, open, indoor-outdoor home in Los Altos, California. Inspired by mid-century modern homes but looking for something completely new and custom, the owners, a couple with two children, bought an older ranch style home with the intention of replacing it.
Created on a grid, the house is designed to be at rest with differentiated spaces for activities; living, playing, cooking, dining and a piano space. The low-sloping gable roof over the great room brings a grand feeling to the space. The clerestory windows at the high sloping roof make the grand space light and airy.
Upon entering the house, an open atrium entry in the middle of the house provides light and nature to the great room. The Heath tile wall at the back of the atrium blocks direct view of the rear yard from the entry door for privacy.
The bedrooms, bathrooms, play room and the sitting room are under flat wing-like roofs that balance on either side of the low sloping gable roof of the main space. Large sliding glass panels and pocketing glass doors foster openness to the front and back yards. In the front there is a fenced-in play space connected to the play room, creating an indoor-outdoor play space that could change in use over the years. The play room can also be closed off from the great room with a large pocketing door. In the rear, everything opens up to a deck overlooking a pool where the family can come together outdoors.
Wood siding travels from exterior to interior, accentuating the indoor-outdoor nature of the house. Where the exterior siding doesn’t come inside, a palette of white oak floors, white walls, walnut cabinetry, and dark window frames ties all the spaces together to create a uniform feeling and flow throughout the house. The custom cabinetry matches the minimal joinery of the rest of the house, a trim-less, minimal appearance. Wood siding was mitered in the corners, including where siding meets the interior drywall. Wall materials were held up off the floor with a minimal reveal. This tight detailing gives a sense of cleanliness to the house.
The garage door of the house is completely flush and of the same material as the garage wall, de-emphasizing the garage door and making the street presentation of the house kinder to the neighborhood.
The house is akin to a custom, modern-day Eichler home in many ways. Inspired by mid-century modern homes with today’s materials, approaches, standards, and technologies. The goals were to create an indoor-outdoor home that was energy-efficient, light and flexible for young children to grow. This 3,000 square foot, 3 bedroom, 2.5 bathroom new house is located in Los Altos in the heart of the Silicon Valley.
Klopf Architecture Project Team: John Klopf, AIA, and Chuang-Ming Liu
Landscape Architect: Outer space Landscape Architects
Structural Engineer: ZFA Structural Engineers
Staging: Da Lusso Design
Photography ©2018 Mariko Reed
Location: Los Altos, CA
Year completed: 2017
 D. A. Dunlevy
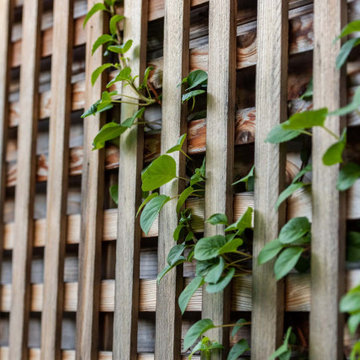
A low-maintenance entertaining space with a timeless and elegant feel. When our client requested an outdoor living space for swimming, lounging, and entertaining, with low-maintenance plantings and high-style design, D.A. Dunlevy came up with a unique plan to meet the mark. The pool excavation was the first step, and from there, this one-of-a-kind design came together beautifully. Clean lines, unusual details, and a tranquil color palette were woven into this design. Stone retaining walls, crisp flagstone, and a practical synthetic turf surround the inviting, private pool. A mix of hornbeam, boxwoods, hydrangeas, and roses create a screened effect and add a mix of structure and softness. This outdoor sanctuary is perfect for an afternoon of swimming with the family or an evening of poolside cocktails with friends.
 D. A. Dunlevy
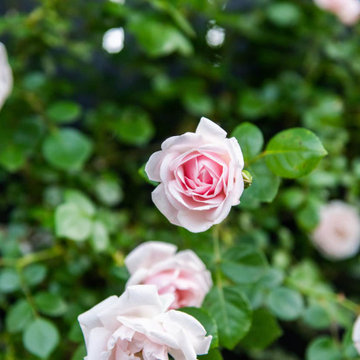
A low-maintenance entertaining space with a timeless and elegant feel. When our client requested an outdoor living space for swimming, lounging, and entertaining, with low-maintenance plantings and high-style design, D.A. Dunlevy came up with a unique plan to meet the mark. The pool excavation was the first step, and from there, this one-of-a-kind design came together beautifully. Clean lines, unusual details, and a tranquil color palette were woven into this design. Stone retaining walls, crisp flagstone, and a practical synthetic turf surround the inviting, private pool. A mix of hornbeam, boxwoods, hydrangeas, and roses create a screened effect and add a mix of structure and softness. This outdoor sanctuary is perfect for an afternoon of swimming with the family or an evening of poolside cocktails with friends.
 Kaza Remodeling Solutions
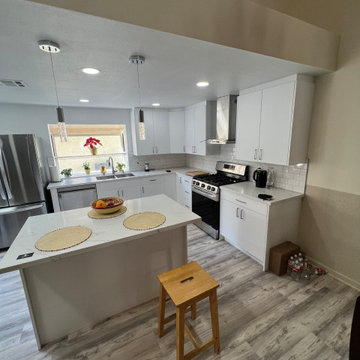
This project was really special for us. Our client Irene contacted us through a friend of hers. She wanted her kitchen to have an open concept with white colors and modern cabinets that are easy to clean and have a European style, same as where they are from. We came up with this design where she can walk around both sides of island so it is easier for her to his husband who is on a wheelchair. With the open concept she now has full vision of the living room where the husband is in case of any attention. Our experience was beautiful and we loved working for Irene. We also did a few more projects for her which we will upload in another time.
 Levitch Associates, Incorporated
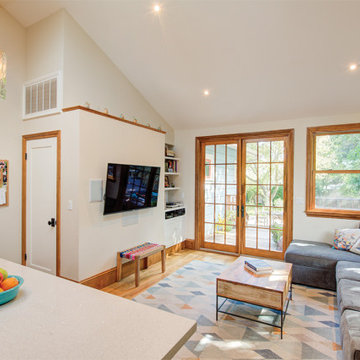
The old Kitchen had natural wood cabinets that did not quite extend up to the ceiling with white countertops. By vaulting the ceilings, adding skylights, and enlarging the window over the sink, we brought in more volume and light. These elements along with the new open floor plan, new custom cabinetry, and a few pops of color make the space feel much larger and brighter.
 D. A. Dunlevy
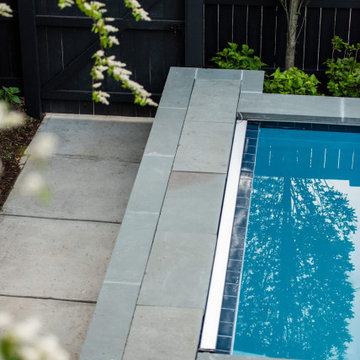
A low-maintenance entertaining space with a timeless and elegant feel. When our client requested an outdoor living space for swimming, lounging, and entertaining, with low-maintenance plantings and high-style design, D.A. Dunlevy came up with a unique plan to meet the mark. The pool excavation was the first step, and from there, this one-of-a-kind design came together beautifully. Clean lines, unusual details, and a tranquil color palette were woven into this design. Stone retaining walls, crisp flagstone, and a practical synthetic turf surround the inviting, private pool. A mix of hornbeam, boxwoods, hydrangeas, and roses create a screened effect and add a mix of structure and softness. This outdoor sanctuary is perfect for an afternoon of swimming with the family or an evening of poolside cocktails with friends.
113