
Search results for "Upcoming" in Home Design Ideas
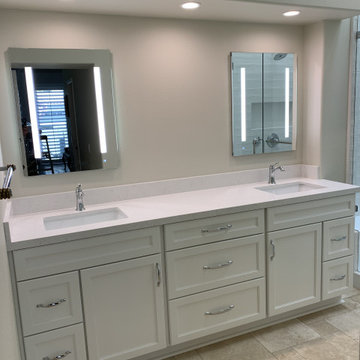
 Inspired Remodels
Bathroom designs for every style! Whether craftsman or modern, rustic farmhouse or contemporary, your space should reflect your design style. Find inspiration for your upcoming bathroom remodel with this gallery of bathroom renovation ideas from Inspired Remodels.
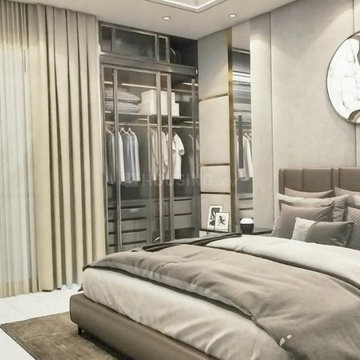
 Camelot Homes New Chandigarh
Camelot Homes is upcoming project in New Chandigarh.
The Project Price is starting from 99 lakhs.
This is very cool opportunity for best investment.
Closet - closet idea in Other
Closet - closet idea in Other
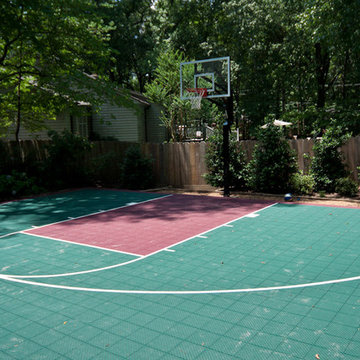
 Tim Disalvo & Co.
The McBride Patio and Sports Court has brought life to the backyard with both a place to relax and play. If you are looking for an experienced contractor to handle your upcoming home remodeling needs, give Tim a call at 901-753-8304 for more info.
Find the right local pro for your project
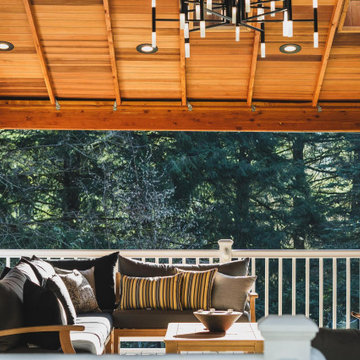
 M3Decks & Outdoor Living
Woodinville WA Phased Farmhouse Transformation Project
Project Overview
In Woodinville, WA, our team at M3Decks & Outdoor Living executed a multi-phase, three-year transformation of a 1970s woody walk-up home, converting it into a stunning farmhouse-style retreat. This project, tailored to the client’s vision, showcases our expertise in custom deck construction, structural enhancements, and outdoor living solutions, with a focus on quality and timeless design.
Project Phases
Phase 1: Deck and Entry Deck (Year 1)
Scope: Designed and constructed a composite deck using premium TimberTech materials, paired with a welcoming entry deck to enhance curb appeal. The decks were built with Fortress Steel Framing for durability, aligning with the farmhouse aesthetic through clean lines and rustic charm.
Features: Incorporated a multi-level layout to maximize usable space, with decorative railings and a drink rail cap for functionality and style.
Outcome: The new decks provided a seamless indoor-outdoor flow, transforming the home’s exterior into a functional and inviting space.
Phase 2: Roof Extension and DrySpace Installation (Year 2)
Scope: Extended the roof over the second-story deck and entryway to create a covered outdoor living area. Installed TimberTech DrySpace under the deck to create a dry, usable space below, ideal for a future hot tub.
Design Elements: The roof extension featured farmhouse-inspired gabled roofing with exposed beams, complementing the home’s updated aesthetic. The DrySpace system ensured weather protection for the under-deck area.
Outcome: The covered deck became a year-round outdoor oasis, while the DrySpace addition increased the home’s functional space, adding value and versatility.
Phase 3: Hardscaping (Planned for Year 3)
Scope: Scheduled to return for the final phase, which will focus on hardscaping to complete the outdoor transformation. Plans include a stamped concrete patio, planter boxes with Pacific Northwest-native plants, and a fire pit to enhance the farmhouse vibe.
Goals: Create a cohesive outdoor environment that integrates with the existing deck and roof structures, prioritizing biophilic design principles for a natural, inviting space.
Anticipated Outcome: The hardscaping will finalize the property’s evolution into a luxurious, functional outdoor retreat, perfect for entertaining and relaxation.
Key Features
Farmhouse Aesthetic: Rustic yet modern design with TimberTech composite decking, exposed beam roofing, and farmhouse-inspired detailing.
TimberTech DrySpace: Innovative under-deck system to ensure a dry, usable space for future additions like a hot tub.
Durable Materials: Fortress Steel Framing and TimberTech products for low-maintenance, long-lasting results.
Phased Approach: Flexible, client-focused construction timeline to accommodate budget and evolving needs.
Outcome
This phased project transformed a dated 1970s walk-up into a modern farmhouse masterpiece, significantly enhancing the home’s aesthetic and functional value. The deck and roof extensions have already elevated the client’s outdoor living experience, and the upcoming hardscaping phase will complete the vision of a cohesive, luxurious backyard retreat. The project exemplifies our commitment to quality craftsmanship and client satisfaction.
Location
Woodinville, WA
Project Type
Residential Phased Design-Build
 Inspired Remodels
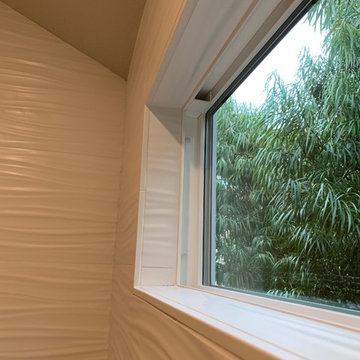
Bathroom designs for every style! Whether craftsman or modern, rustic farmhouse or contemporary, your space should reflect your design style. Find inspiration for your upcoming bathroom remodel with this gallery of bathroom renovation ideas from Inspired Remodels.
 Benvenuti and Stein
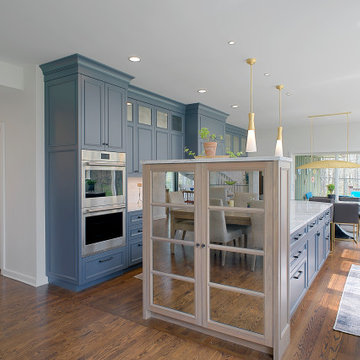
This bright, airy kitchen on Chicago's North Shore has natural light coming in from multiple windows. The custom cabinetry painted an elegant shade of blue is accompanied by black hardware which adds to the understated look.
The versatile end cabinet has lovely mirrored doors on one side and houses a built in TV on the other side. The TV can be viewed whether cooking, eating or clean up.
Let us help you with design, construction and custom cabinetry on your upcoming project. 847.866.6868
Norman Sizemore Photographer
 Good Earth Plant Company and GreenScaped Buildings
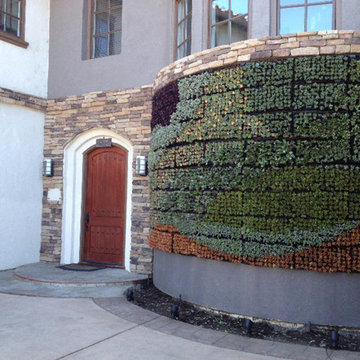
A client who had seen our stunning installation at Spring Hill Suites in Oceanside, California wanted to surprise his wife for her birthday and give her a 112 square foot living wall at the front entry of their house. He was set on the style of the wall being succulents in a tight pattern. This raised two huge challenges:
1) How to overcome his three week lead time: First, the manufacturer's lead time to get us the wall materials is four weeks. The plants in this type of system usually require three months to get rooted.
2) How to attach a system meant for flat surfaces onto his CURVED front wall. Square peg, meet curved hole.
Operations Manager Kerry Bauer made drawings and a mock up for a system created from the green ROOF components GreenScaped Buildings has used on certain projects. She chose parts she knew shipped within one week to eliminate the lead time issue. A landscape edging element, specifically designed to handle curves, could also overcome the challenge of the curved wall.
But what about the time needed for growing the plants? By using an advanced soil replacement media block, the wall installation could allow the plants to root while installed vertically.
GreenScaped Buildings collaborated with the client and supplier Green Meadow Growers to choose appropriate sedums and succulents for the east-facing coastal climate of Encinitas and lay out a pattern of organic wave shapes. Katelyn Hutchings tackled the procurement aspects of the project while construction foreman John Rodenbo prepared the site and installation logistics.
Installation took three days. How do you think it turned out?
The final product exceeded the client's expectations, and he has already invited GreenScaped Buildings to collaborate on his upcoming commercial hotel project with the goal of integrating a living wall there to enhance his hotel as much as it has enhanced his home.
 Tomecek Studio Architecture

This 600 SF, three car garage with a living unit above takes advantage of a wide site and a recent zoning change. Globeville continues to see investment and change due to the upcoming expansion of the National Western Complex. This was one of the first projects to leverage recent changes in the Denver Master Plan to allow ADU's in the area. The project consists of a shifting metal box with the void space becoming an entry. A perforated facade screen creates a unique character for the entry, both day and night. The glass garage door opens to expand the side yard and provide a covered option for outdoor events.
 Pearl Remodeling

This beautiful kitchen was created for a family that wanted to create a kitchen that was large enough to prepare meals for the whole family. We focused on creating spacious countertops and opening the overall layout of the kitchen by removing an unnecessary wall. By the end of the remodel these homeowners couldn’t wait to host their family this upcoming holiday season. They worked side by side with one of our best project managers and you could tell by their reactions at the end of the project that they couldn’t be happier with the results. They told us they were still making up reasons to use their new kitchen. These are the reactions we work so hard for!! Call us today at 1-888-977-9490
 Pierre Jean-Baptiste Interiors
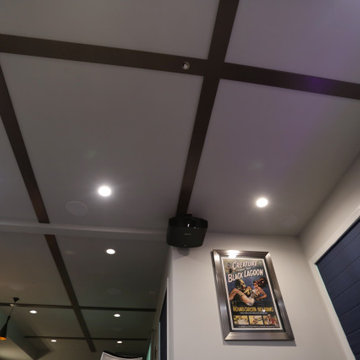
This lower level space started off as a storage space for inherited household furniture and miscellaneous infrequently used items. Pierre Jean-Baptiste Interiors reimagined the space as it now exists using some of our clients few requirements including a stage for the family comedians at the rear of the lower level, a movie screening area, a serving table for frequent soiree’s, and cozy resilient furnishings. We infused style into this lower level changing the paint colors, adding new carpet to absorb sound and provide style. We also were sure to include color in the space strategically. Be sure to subscribe to our YouTube channel for the upcoming video of this space!
 Talon Construction Inc.
Thinking about home remodeling projects for the upcoming year?
We’d love to help!
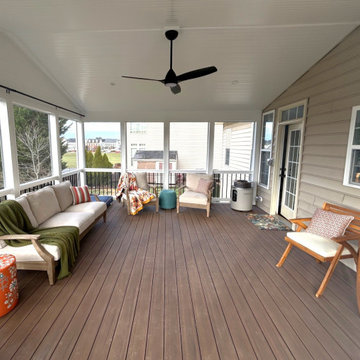
Talon Construction just completed this beautiful screened porch and elevated deck addition in Adamstown, MD, and we’re excited to take on more projects in our community.
Whether you're planning to update your kitchen, transform a bathroom, finish your basement, or add more functional living space like this project — our design-build team can bring your vision to life.
Quality craftsmanship
Clear communication
Designed and built to fit your home and lifestyle
If you're considering a project in 2025, now is a great time to start planning.
Send us a message — we’d be happy to chat and provide a free consultation!
Talon Construction Inc. 301-620-8604
https://www.talon-construction.com/
 Inspired Remodels
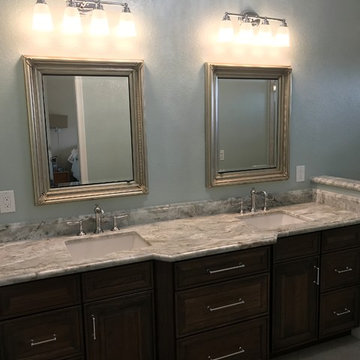
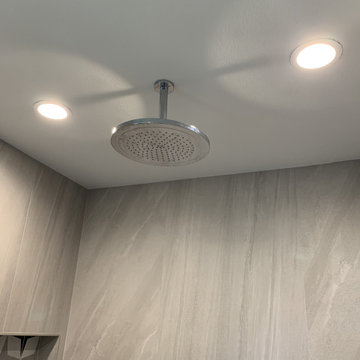
Bathroom designs for every style! Whether craftsman or modern, rustic farmhouse or contemporary, your space should reflect your design style. Find inspiration for your upcoming bathroom remodel with this gallery of bathroom renovation ideas from Inspired Remodels.
 Inspired Remodels
Bathroom designs for every style! Whether craftsman or modern, rustic farmhouse or contemporary, your space should reflect your design style. Find inspiration for your upcoming bathroom remodel with this gallery of bathroom renovation ideas from Inspired Remodels.
 GB General Contractors
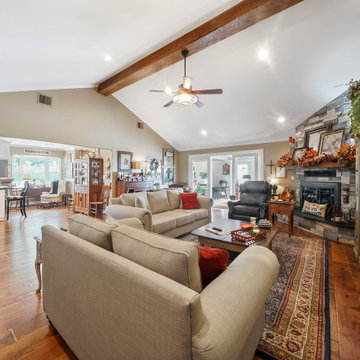
Homeowner and GB General Contractors Inc had a long-standing relationship, this project was the 3rd time that the Owners’ and Contractor had worked together on remodeling or build. Owners’ wanted to do a small remodel on their 1970's brick home in preparation for their upcoming retirement.
In the beginning "the idea" was to make a few changes, the final result, however, turned to a complete demo (down to studs) of the existing 2500 sf including the addition of an enclosed patio and oversized 2 car garage.
Contractor and Owners’ worked seamlessly together to create a home that can be enjoyed and cherished by the family for years to come. The Owners’ dreams of a modern farmhouse with "old world styles" by incorporating repurposed wood, doors, and other material from a barn that was on the property.
The transforming was stunning, from dark and dated to a bright, spacious, and functional. The entire project is a perfect example of close communication between Owners and Contractors.
 Waitkus Design
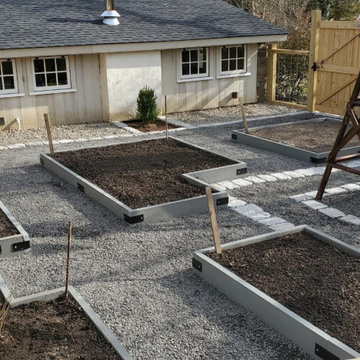
Hand forged brackets create stability on the corners of the raised bluestone garden beds that will host a plethora of veggies come spring! Detailed fencing and wire will keep out the critters that would like to indulge on the upcoming greens!
 Craft Masonry &Hardscapes
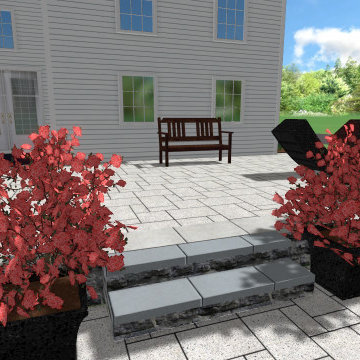
We will now offer 3D design to our list of services. This is a design for a client in Clinton Ct for an upcoming project.
This is an example of a mid-sized contemporary full sun backyard stone landscaping in Other with a fire pit for spring.
This is an example of a mid-sized contemporary full sun backyard stone landscaping in Other with a fire pit for spring.
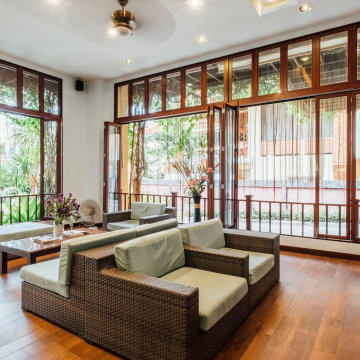
 Investors Clinic
Own a luxury home in Gurgaon! Upcoming projects with modern amenities, stunning design, and prime locations. Secure your dream lifestyle today!
Example of a minimalist hallway design in Other
Example of a minimalist hallway design in Other
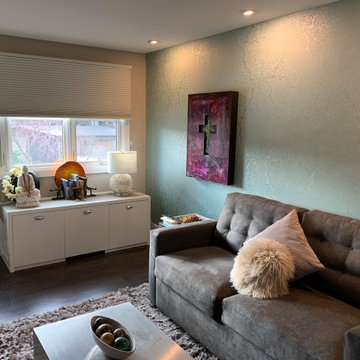
 Tangelo Design
tangelo design
Tasteful Interior Design in Calgary
I believe every home should be as individual as the people that live in it. Over the past 25+ years, it has been a pleasure and privilege to create unique spaces for my clients. From simple to complex, I strive to make every home as beautiful as it can be. With a background in Fine Arts and a specialized certification in Kitchen, Bath and Millwork Design, I am proud to have won local and national awards for my designs. Tangelo Design services include complete material and finishing selections, colour consultation and pre-blueprint space planning. Consultations to update spaces, getting a home ready to sell and pre-move in renovations are also available. I look forward to hearing from you and assisting you through your upcoming home project!
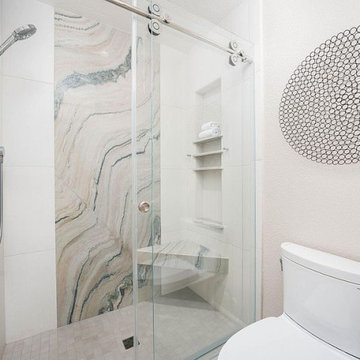
 Cano Eixo Construction
Gorgeous Two Bathroom Remodel MB+FB in Livermore
We enjoyed working with the designer The Bath Stuido and the Homeowner to create updated modern new spaces for them to enjoy. Here are before and after pictures we love to chat to hear about your upcoming project!
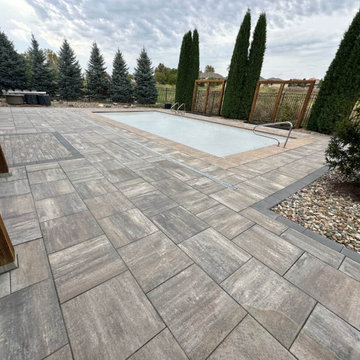
 ConcreteAid
This back patio and pool deck in Omaha was exposed to the elements all summer, making it vulnerable to cracking and moisture damage during the upcoming winter months. Homeowners in Bellevue, Papillion, and Gretna often face similar challenges with unsealed concrete surfaces.
32