
Search results for "Upcoming" in Home Design Ideas
 Kelly Osment Designs
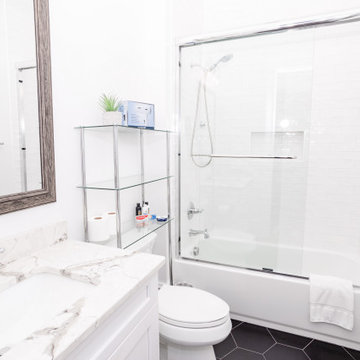
Utilizing Homeowner's furnishings and adding "tournament ready" touches for upcoming guest stays!
Bathroom photo in Atlanta
Bathroom photo in Atlanta
 Pierre Jean-Baptiste Interiors
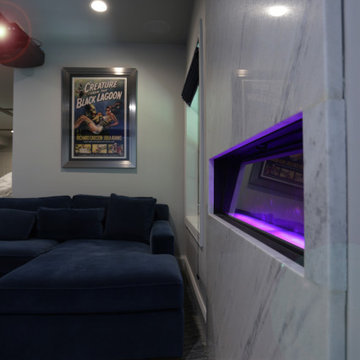
This lower level space started off as a storage space for inherited household furniture and miscellaneous infrequently used items. Pierre Jean-Baptiste Interiors reimagined the space as it now exists using some of our clients few requirements including a stage for the family comedians at the rear of the lower level, a movie screening area, a serving table for frequent soiree’s, and cozy resilient furnishings. We infused style into this lower level changing the paint colors, adding new carpet to absorb sound and provide style. We also were sure to include color in the space strategically. Be sure to subscribe to our YouTube channel for the upcoming video of this space!
 LA Turf & Paver
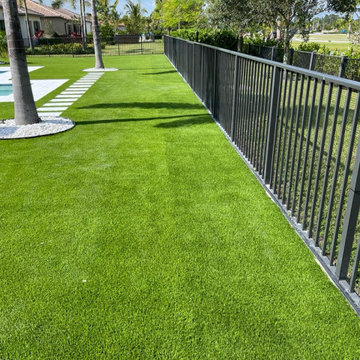
Transformed Urban Oasis: Premium Artificial Turf Installation"
Set in the heart of Palm Beach Gardens, this backyard underwent a comprehensive transformation, turning a previously underutilized space into a lush, evergreen oasis. The aim was clear: to craft an outdoor environment that requires minimal maintenance, provides aesthetic pleasure, and offers functional space for various activities.
Initially, the backyard presented challenges including uneven ground, patchy grass areas, and poor soil conditions. Our team addressed these issues with precision grading and soil stabilization techniques, preparing a perfect base for the upcoming transformation.
We opted for a premium artificial turf, chosen for its realistic texture, durability, and environmental resilience. Spread across [specific square footage/size of the area], the turf exudes a natural charm that rivals the best of lawns. With its soft pile height and UV resistance, it promises year-round greenery without the hassle of watering, mowing, or fertilizing.
Details, such as the seamless integration of the turf with existing patios or garden beds, highlight our team's meticulous attention to detail and commitment to excellence. The results are evident — a green sanctuary ready for sunbathing, children's play, or simply lounging.
Homeowners have praised the transformation, noting the newfound usability of their outdoor space, the reduction in water bills, and the numerous compliments they receive from visitors.
This project isn't just about installing artificial turf; it's about reimagining urban backyards, bringing nature closer to home, and offering sustainable and beautiful solutions for modern living.
Find the right local pro for your project
 Tangelo Design
tangelo design
Tasteful Interior Design in Calgary
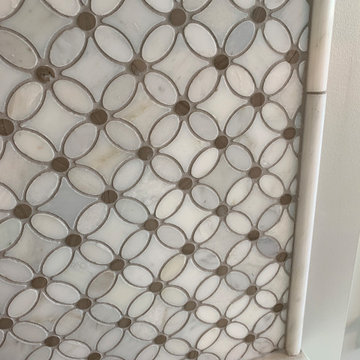
I believe every home should be as individual as the people that live in it. Over the past 25+ years, it has been a pleasure and privilege to create unique spaces for my clients. From simple to complex, I strive to make every home as beautiful as it can be. With a background in Fine Arts and a specialized certification in Kitchen, Bath and Millwork Design, I am proud to have won local and national awards for my designs. Tangelo Design services include complete material and finishing selections, colour consultation and pre-blueprint space planning. Consultations to update spaces, getting a home ready to sell and pre-move in renovations are also available. I look forward to hearing from you and assisting you through your upcoming home project!
 Wright Stone Company
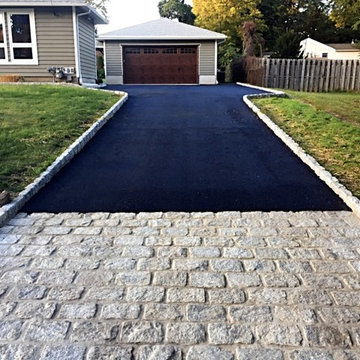
We are a local masonry contracting business, specializing in asphalt paving services in San Jose. We have decades of experience in the industry and no matter what the project is we have the skill and experience to deal with your upcoming project.
Asphalt Paving Services in San Jose, CA - http://www.wrightstoneco.com/

 KE•RA Design Studio
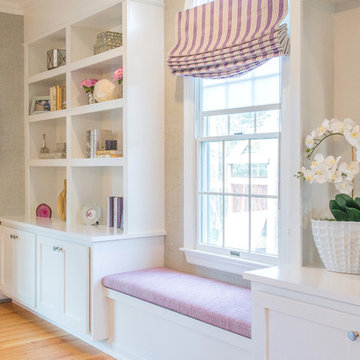
Another interesting space is coming soon in town. The first and ever coworking space in Medan called Clapham Collective. We are honored to have done a collaborative work with Clapham Co. by designing a small part of their upcoming space. Visit their website or head to their instagram account @claphamco to pre-register.
P.S. We're joining to be the a Clapham Coworker too.
 E.W.I. inc
front door photography
Focused on creating an inspiring and stress free experience for clients, Emily and her talented rolodex of contractors, architects and consultants take projects of all sizes from dream to reality. Emily personally works one-on-one with each client to first discover how they want their space to feel. She then helps them identify the needs of the space, both aesthetically and functionally.
About Emily: Fashion designer turned interior designer, Emily Wallach, fuses West Coast simplicity with East Coast glamour for spaces that are luxurious and liveable. After her successful career in fashion, Emily’s passion for creating stylish, contemporary spaces led her to start her eponymous interior design firm in 2012. Since then, she has brought her design simplicity to fabulous New York apartments, New Jersey manors and commercial hospitality venues. Emily’s refreshing design sensibility results in interiors that evoke a welcoming sense of peace and impeccable taste.
Planning an upcoming project? Give us a call now at (646) 320-1561 to get started!
 Ken Nash & Chloe Nash
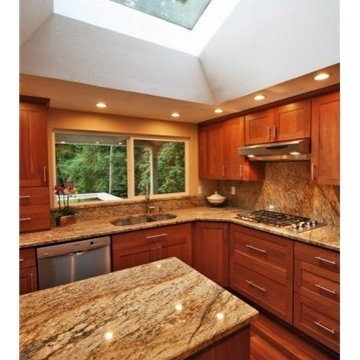
This home is now SOLD. Buyers: Search current listings for Sammamish Homes on Acreage through link below and call Ken for news about up-coming listings. Sellers: This home sold with multiple offers for a price that was in the 92nd Percentile for Non-rambler Residential $/SF SOLDS in 2014 Sammamish. Call Ken to start a conversation about how to position your Sammamish property to get top dollar.
Sited in the center of a 35,040 sf lot, this property offers extensive lawn areas bounded by mature perimeter trees and established gardens. Elaborate gardens feature perennial dahlias, raspberries, blueberries, tayberries and marionberries on the property's southern side. The West-facing backyard features an expansive, new, multilevel deck with built-in seating, covered area with skylights and gas BBQ hook-up. Three car garage w/ storage, RV parking, extensive uncovered parking, central A/C, security system and blinds enhance this property's broad appeal.
 Raywal Cabinets
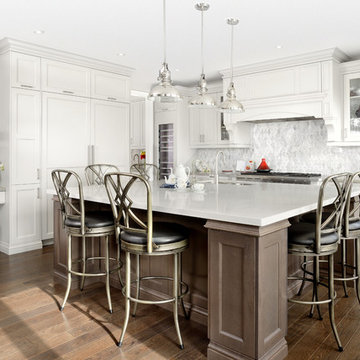
Door Style: Rosedale
Colour: Oyster
Material: Painted MDF
Island
Door Style: Rosedale
Colour: Persian Grey
Material: Maple
Photography by: Larry Arnal, Arnal Photography
Designed by: Steven Monteiro, Raywal Cabinets
 Builders Flooring & Design
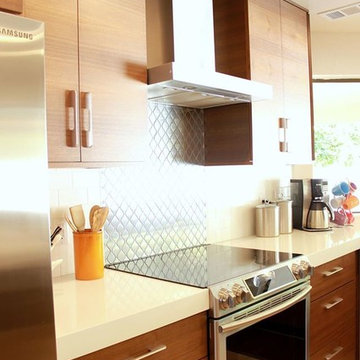
Elevate the style of your home with the sophisticated look of a walnut veneer slab door. Its awe-inspiring wood grain pattern adds a touch of elegance to your space, while the modern design brings a fresh and contemporary feel. For a truly chic look, pair the door with a metallic backsplash that reflects light and adds an industrial edge to your kitchen or bathroom. To complement the natural beauty of the walnut, consider using a classic white countertop to create a bright and airy ambiance.
The 3" Quartz countertops are a perfect contrast to the darker rye stained walnut. Cabinets are Shiloh, horizontal quarter cut walnut, in the rye finish. Countertops are Everest White Quartz with a custom 3" square edge detail. Backsplash is Arizona Tile stainless steel arabesque, mixed with white subway tiles. Please call us today to schedule a consultation for your upcoming project at 480-726-2570.
 Fabric Emporium of Garden City
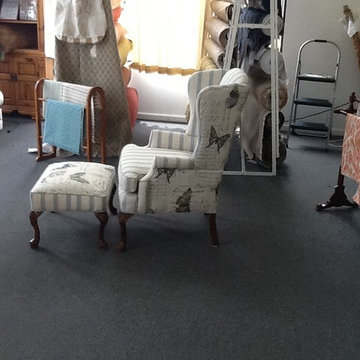
Queen Anne Wingback reupholstered in 3 fabrics, which gives it a French Country theme. You will see this type design used on several pieces upcoming. The beauty of fabric enhances furniture and updating furniture is what we love to do for our customers.
 kevin akey -azd associates
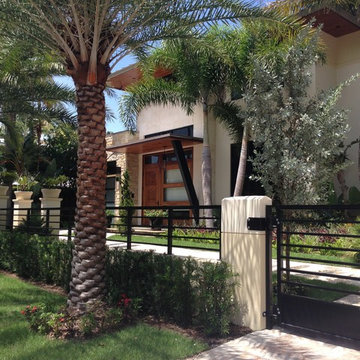
gated entry, stone house house, modern stone house, metal roof, prairie style, wood door , glass garage doors, black windows
Mid-sized trendy beige two-story stone exterior home photo in Miami
Mid-sized trendy beige two-story stone exterior home photo in Miami
 Inspired Remodels
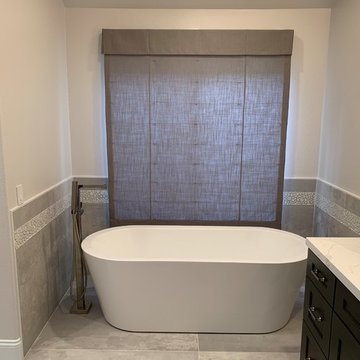
Bathroom designs for every style! Whether craftsman or modern, rustic farmhouse or contemporary, your space should reflect your design style. Find inspiration for your upcoming bathroom remodel with this gallery of bathroom renovation ideas from Inspired Remodels.
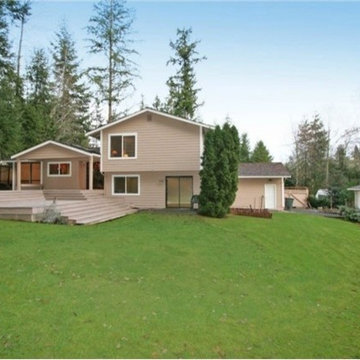 Ken Nash & Chloe Nash
This home is now SOLD. Buyers: Search current listings for Sammamish Homes on Acreage through link below and call Ken for news about up-coming listings. Sellers: This home sold with multiple offers for a price that was in the 92nd Percentile for Non-rambler Residential $/SF SOLDS in 2014 Sammamish. Call Ken to start a conversation about how to position your Sammamish property to get top dollar.
Sited in the center of a 35,040 sf lot, this property offers extensive lawn areas bounded by mature perimeter trees and established gardens. Elaborate gardens feature perennial dahlias, raspberries, blueberries, tayberries and marionberries on the property's southern side. The West-facing backyard features an expansive, new, multilevel deck with built-in seating, covered area with skylights and gas BBQ hook-up. Three car garage w/ storage, RV parking, extensive uncovered parking, central A/C, security system and blinds enhance this property's broad appeal.
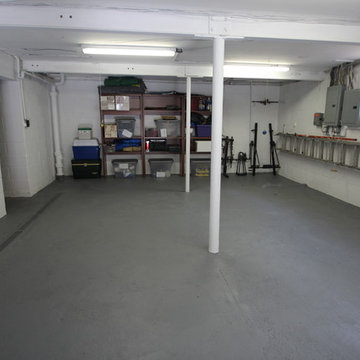
 GYST* Solutions *Get Your Stuff Together
When the buyers look at the house the man can be forgotten. He will be impressed by this garage. His first thought is, where to put the workbench? Just sold it to half the couple. Plus the owners have purged and packed for their upcoming move. Win win
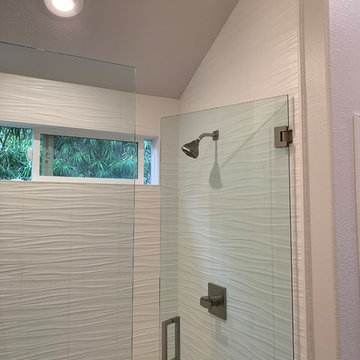 Inspired Remodels
Bathroom designs for every style! Whether craftsman or modern, rustic farmhouse or contemporary, your space should reflect your design style. Find inspiration for your upcoming bathroom remodel with this gallery of bathroom renovation ideas from Inspired Remodels.
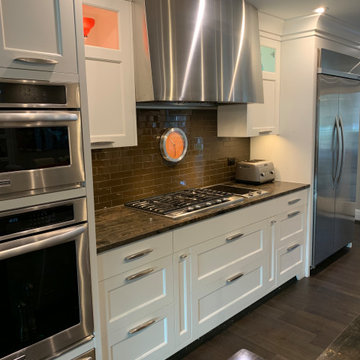 Tangelo Design
tangelo design
Tasteful Interior Design in Calgary
I believe every home should be as individual as the people that live in it. Over the past 25+ years, it has been a pleasure and privilege to create unique spaces for my clients. From simple to complex, I strive to make every home as beautiful as it can be. With a background in Fine Arts and a specialized certification in Kitchen, Bath and Millwork Design, I am proud to have won local and national awards for my designs. Tangelo Design services include complete material and finishing selections, colour consultation and pre-blueprint space planning. Consultations to update spaces, getting a home ready to sell and pre-move in renovations are also available. I look forward to hearing from you and assisting you through your upcoming home project!
 Tomecek Studio Architecture
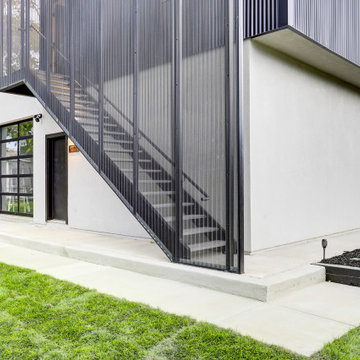
This 600 SF, three car garage with a living unit above takes advantage of a wide site and a recent zoning change. Globeville continues to see investment and change due to the upcoming expansion of the National Western Complex. This was one of the first projects to leverage recent changes in the Denver Master Plan to allow ADU's in the area. The project consists of a shifting metal box with the void space becoming an entry. A perforated facade screen creates a unique character for the entry, both day and night. The glass garage door opens to expand the side yard and provide a covered option for outdoor events.
 Ken Nash & Chloe Nash
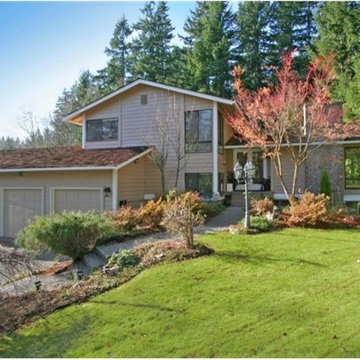
This home is now SOLD. Buyers: Search current listings for Sammamish Homes on Acreage through link below and call Ken for news about up-coming listings. Sellers: This home sold with multiple offers for a price that was in the 92nd Percentile for Non-rambler Residential $/SF SOLDS in 2014 Sammamish. Call Ken to start a conversation about how to position your Sammamish property to get top dollar.
Sited in the center of a 35,040 sf lot, this property offers extensive lawn areas bounded by mature perimeter trees and established gardens. Elaborate gardens feature perennial dahlias, raspberries, blueberries, tayberries and marionberries on the property's southern side. The West-facing backyard features an expansive, new, multilevel deck with built-in seating, covered area with skylights and gas BBQ hook-up. Three car garage w/ storage, RV parking, extensive uncovered parking, central A/C, security system and blinds enhance this property's broad appeal.
 Mauk Cabinets by Design
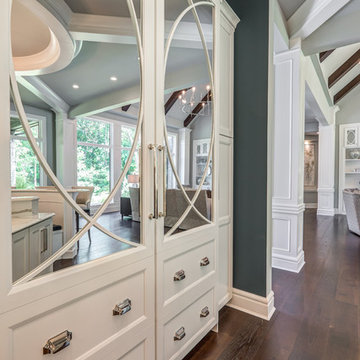
This is easily our most stunning job to-date. If you didn't have the chance to walk through this masterpiece in-person at the 2016 Dayton Homearama Touring Edition, these pictures are the next best thing. We supplied and installed all of the cabinetry for this stunning home built by G.A. White Homes. We will be featuring more work in the upcoming weeks, so check back in for more amazing photos!
Designer: Aaron Mauk
Photographer: Dawn M Smith Photography
Builder: G.A. White Homes
33