
Search results for "Update" in Home Design Ideas
 Allegheny Mountain Hardwood Flooring
www.hudsonwoods.com

This is a great project from Lang Architect in the Catskill Mountains of NY. Each home is this development uses materials which are design-conscious to the local community & environment, which is why they found us. They used lumber & flooring from Hickman Lumber & Allegheny Mountain Hardwood Flooring for all the hardwood aspects of the home - walls, ceiling, doors, & floors.
R&Q natural white oak. 3" & 4". Various Widths and lengths. Turned out Beautifully!
 Sea Green Designs
Michelle Scotto Trani
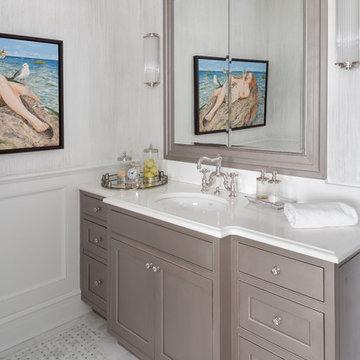
Bathroom - mid-sized transitional marble floor bathroom idea in New York with recessed-panel cabinets, gray cabinets, an undermount sink and white walls
Bathroom - mid-sized transitional marble floor bathroom idea in New York with recessed-panel cabinets, gray cabinets, an undermount sink and white walls
 Defined by Design
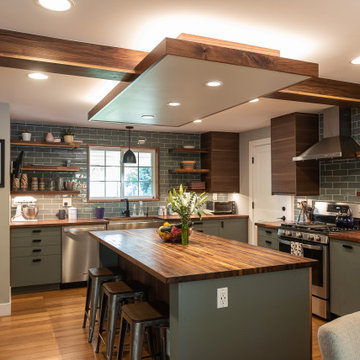
Large mountain style u-shaped medium tone wood floor, brown floor and exposed beam eat-in kitchen photo in Denver with a farmhouse sink, flat-panel cabinets, green cabinets, wood countertops, gray backsplash, subway tile backsplash, stainless steel appliances, an island and brown countertops
Find the right local pro for your project

 Uniquely Your Own
Renovated kitchen gets a new lay out with corner farm house sink, new shaker cabinets, bead board trim, coffered ceiling, large wood top island, 6 burner and gridle Blue Star Range and Chicago Brick Tile to hark to the original 1923 brick lanolium that was found as the original floor.
 User
UserGrace Laird Photography
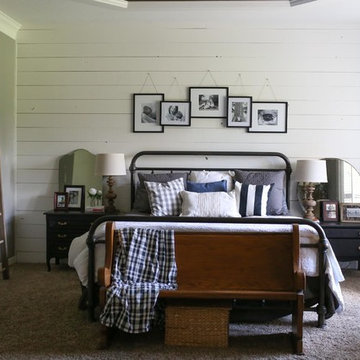
Example of a country carpeted bedroom design in Houston with gray walls and no fireplace
Example of a country carpeted bedroom design in Houston with gray walls and no fireplace
 Titus Built, LLC
Jane Beiles Photography

Inspiration for a timeless travertine floor and beige floor entryway remodel in New York with white walls and a dark wood front door
Inspiration for a timeless travertine floor and beige floor entryway remodel in New York with white walls and a dark wood front door

 Diane Burcz Interior Design
Shelly Harrison Photography
Mid-sized 1960s concrete floor and gray floor great room photo in Boston with white walls and no fireplace
Mid-sized 1960s concrete floor and gray floor great room photo in Boston with white walls and no fireplace

Sponsored
Columbus, OH

Snider & Metcalf Interior Design, LTD
Leading Interior Designers in Columbus, Ohio & Ponte Vedra, Florida
 ASB Architecture
Bruce Bettis Photography
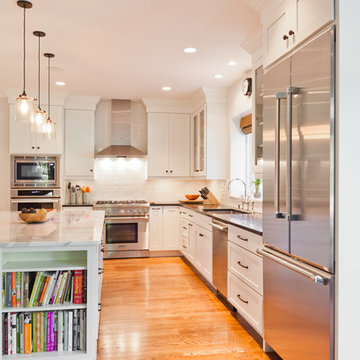
Example of a classic kitchen design in Boston with an undermount sink, shaker cabinets, white cabinets, white backsplash, subway tile backsplash and stainless steel appliances
Example of a classic kitchen design in Boston with an undermount sink, shaker cabinets, white cabinets, white backsplash, subway tile backsplash and stainless steel appliances
 Lissa Lee Hickman

Large tuscan master medium tone wood floor and brown floor bedroom photo in Phoenix with beige walls

 Innovative Design Build
Transitional dark wood floor enclosed kitchen photo in Atlanta with an undermount sink, raised-panel cabinets, white cabinets, white backsplash, an island and white countertops
 Design № Five
Joyelle West
Beach style light wood floor and beige floor dining room photo in Boston with gray walls
Beach style light wood floor and beige floor dining room photo in Boston with gray walls
 Pulliam Morris Interiors
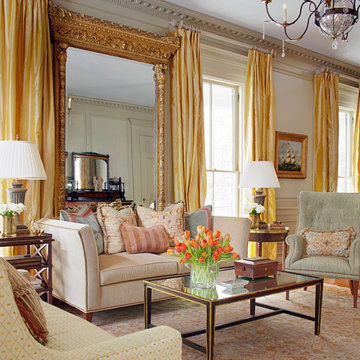
Inspiration for a timeless formal and open concept medium tone wood floor living room remodel in Charleston with beige walls and no tv
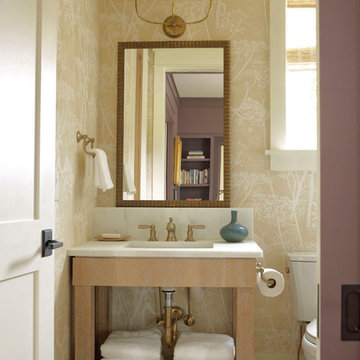
 Historical Concepts
The 2009 Coastal Living Idea House at I'On in Mt. Pleasant, South Carolina showcases transitional design and modern vernacular architecture. Built to Gold LEED standards, this Lowcountry home is environmentally sound and inherently sustainable.

Sponsored
Columbus, OH

HomeCraft Remodeling
Custom Craftsmanship & Build Solutions in Franklin County, Ohio

 McElroy Architecture, AIA
Paul Dyer
Small minimalist 3/4 glass tile and gray tile mosaic tile floor alcove shower photo in San Francisco with flat-panel cabinets, light wood cabinets, quartz countertops, an undermount sink and white walls
Small minimalist 3/4 glass tile and gray tile mosaic tile floor alcove shower photo in San Francisco with flat-panel cabinets, light wood cabinets, quartz countertops, an undermount sink and white walls
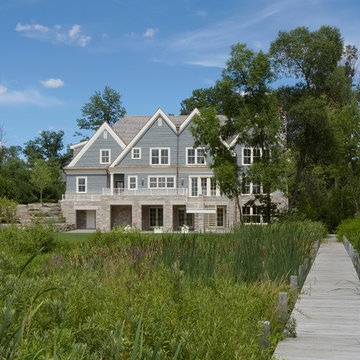
 Michael J. Dul & Associates, Inc.
Photo by Beth Singer Photography
Inspiration for a large victorian gray three-story wood gable roof remodel in Detroit
Inspiration for a large victorian gray three-story wood gable roof remodel in Detroit
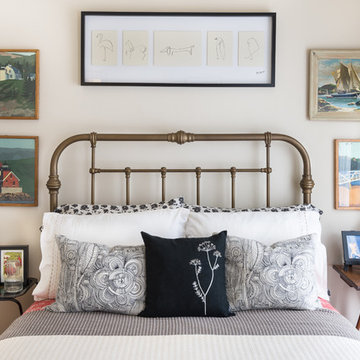
 Danielle Sykes
Photo: Danielle Sykes © 2016 Houzz
Inspiration for a country guest light wood floor bedroom remodel in Boston with beige walls and no fireplace
Inspiration for a country guest light wood floor bedroom remodel in Boston with beige walls and no fireplace
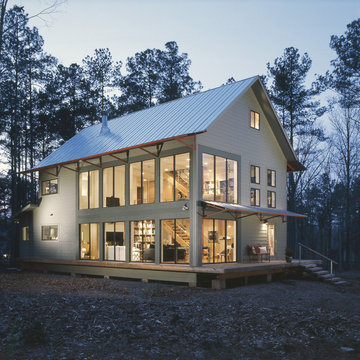


Sponsored
Columbus, OH
HomeCraft Remodeling
Custom Craftsmanship & Build Solutions in Franklin County, Ohio

 Decorating Den Interiors - Bromberek Design Team
We replaced the brick with a Tuscan-colored stacked stone and added a wood mantel; the television was built-in to the stacked stone and framed out for a custom look. This created an updated design scheme for the room and a focal point. We also removed an entry wall on the east side of the home, and a wet bar near the back of the living area. This had an immediate impact on the brightness of the room and allowed for more natural light and a more open, airy feel, as well as increased square footage of the space. We followed up by updating the paint color to lighten the room, while also creating a natural flow into the remaining rooms of this first-floor, open floor plan.
After removing the brick underneath the shelving units, we added a bench storage unit and closed cabinetry for storage. The back walls were finalized with a white shiplap wall treatment to brighten the space and wood shelving for accessories. On the left side of the fireplace, we added a single floating wood shelf to highlight and display the sword.
The popcorn ceiling was scraped and replaced with a cleaner look, and the wood beams were stained to match the new mantle and floating shelves. The updated ceiling and beams created another dramatic focal point in the room, drawing the eye upward, and creating an open, spacious feel to the room. The room was finalized by removing the existing ceiling fan and replacing it with a rustic, two-toned, four-light chandelier in a distressed weathered oak finish on an iron metal frame.
Photo Credit: Nina Leone Photography
 Ashley Campbell Interior Design
Emily Minton Redfield

Home office - eclectic freestanding desk dark wood floor home office idea in Denver with yellow walls
Home office - eclectic freestanding desk dark wood floor home office idea in Denver with yellow walls

 Saikley Architects
We updated this 1907 two-story family home for re-sale. We added modern design elements and amenities while retaining the home’s original charm in the layout and key details. The aim was to optimize the value of the property for a prospective buyer, within a reasonable budget.
New French doors from kitchen and a rear bedroom open out to a new bi-level deck that allows good sight lines, functional outdoor living space, and easy access to a garden full of mature fruit trees. French doors from an upstairs bedroom open out to a private high deck overlooking the garden. The garage has been converted to a family room that opens to the garden.
The bathrooms and kitchen were remodeled the kitchen with simple, light, classic materials and contemporary lighting fixtures. New windows and skylights flood the spaces with light. Stained wood windows and doors at the kitchen pick up on the original stained wood of the other living spaces.
New redwood picture molding was created for the living room where traces in the plaster suggested that picture molding has originally been. A sweet corner window seat at the living room was restored. At a downstairs bedroom we created a new plate rail and other redwood trim matching the original at the dining room. The original dining room hutch and woodwork were restored and a new mantel built for the fireplace.
We built deep shelves into space carved out of the attic next to upstairs bedrooms and added other built-ins for character and usefulness. Storage was created in nooks throughout the house. A small room off the kitchen was set up for efficient laundry and pantry space.
We provided the future owner of the house with plans showing design possibilities for expanding the house and creating a master suite with upstairs roof dormers and a small addition downstairs. The proposed design would optimize the house for current use while respecting the original integrity of the house.
Photography: John Hayes, Open Homes Photography
https://saikleyarchitects.com/portfolio/classic-craftsman-update/
12