
Search results for "Update" in Home Design Ideas

 Saniee Architects, LLC
Photo by Neil Landino
Inspiration for a country gray two-story gable roof remodel in New York
Inspiration for a country gray two-story gable roof remodel in New York
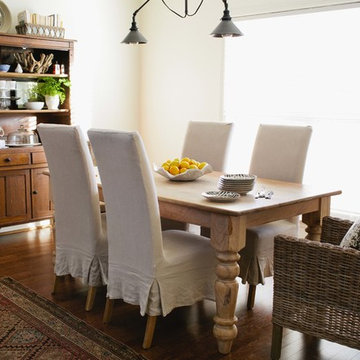
 Paula Coldiron
Graham Yelton for B-Metro
Example of a farmhouse dark wood floor dining room design in Birmingham with white walls
Example of a farmhouse dark wood floor dining room design in Birmingham with white walls

Find the right local pro for your project

 Partners 4, Design
Gilbertson Photography
Poggenpohl
Fantasia Showroom Minneapolis
Kohler
Toto
Cambria
Example of a large trendy master multicolored tile and stone tile limestone floor walk-in shower design in Minneapolis with flat-panel cabinets, gray cabinets, quartz countertops and multicolored walls
Example of a large trendy master multicolored tile and stone tile limestone floor walk-in shower design in Minneapolis with flat-panel cabinets, gray cabinets, quartz countertops and multicolored walls
 Titus Built, LLC
Jane Beiles Photography
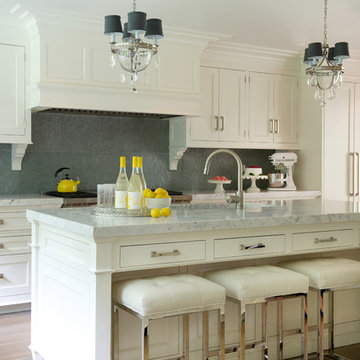
Elegant galley light wood floor kitchen photo in New York with recessed-panel cabinets, white cabinets, gray backsplash, an island, an undermount sink, marble countertops and stainless steel appliances
Elegant galley light wood floor kitchen photo in New York with recessed-panel cabinets, white cabinets, gray backsplash, an island, an undermount sink, marble countertops and stainless steel appliances
 FRAME design co.

With the rest of the house awash in color, we kept the dining room to a minimum. Earth tones connect the various patterns, and the rug is the kind you want to sink your toes into while sipping coffee on a Sunday morning. Photographer: Carrie Patterson
 Urban Restoration

Freestanding bathtub - transitional gray floor freestanding bathtub idea in Seattle with gray walls

Sponsored
Columbus, OH

Snider & Metcalf Interior Design, LTD
Leading Interior Designers in Columbus, Ohio & Ponte Vedra, Florida
 Mally Skok Design

Sunroom - mid-sized traditional sunroom idea in Boston with a wood stove and a standard ceiling
 Paula Coldiron
Graham Yelton for B-Metro
Inspiration for an eclectic enclosed living room remodel in Birmingham with beige walls
Inspiration for an eclectic enclosed living room remodel in Birmingham with beige walls

 Pineapple House Interior Design
The dark paneled study is layered in warm woods and highlighted by detailed carvings. A banquette between the bookshelves expands the seating options.
A Bonisolli Photography




 Chi Renovation & Design
The space for the master bathroom is deceptively small. The glass enclosure opposite of the shower is a toilet closet for full privacy while making the space feel larger with the addition of the frosted glass. A floating vanity also visually tricks the eye into thinking the space is larger by keeping the flooring visible
all the way under the vanity.
Designed by Chi Renovation & Design who serve Chicago and it's surrounding suburbs, with an emphasis on the North Side and North Shore. You'll find their work from the Loop through Lincoln Park, Skokie, Wilmette, and all of the way up to Lake Forest.
For more about Chi Renovation & Design, click here: https://www.chirenovation.com/
To learn more about this project, click here: https://www.chirenovation.com/galleries/bathrooms/

Sponsored
Columbus, OH

HomeCraft Remodeling
Custom Craftsmanship & Build Solutions in Franklin County, Ohio
 Provalue Construction
Denmar Photography

Small transitional u-shaped medium tone wood floor and brown floor kitchen photo in Orange County with an undermount sink, shaker cabinets, white cabinets, quartzite countertops, white backsplash, ceramic backsplash, stainless steel appliances and no island
Small transitional u-shaped medium tone wood floor and brown floor kitchen photo in Orange County with an undermount sink, shaker cabinets, white cabinets, quartzite countertops, white backsplash, ceramic backsplash, stainless steel appliances and no island

 Kayla Stark
Photo: Kayla Stark © 2017 Houzz
Elegant 3/4 white tile and subway tile mosaic tile floor and white floor bathroom photo in New Orleans with a two-piece toilet, multicolored walls and a pedestal sink
Elegant 3/4 white tile and subway tile mosaic tile floor and white floor bathroom photo in New Orleans with a two-piece toilet, multicolored walls and a pedestal sink
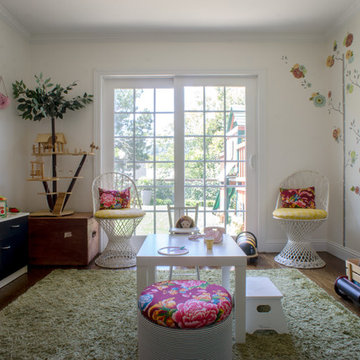
 Hoi Ning Wong
Photo: Hoi Ning Wong © 2014 Houzz
Example of a transitional girl dark wood floor kids' room design in San Francisco with multicolored walls
Example of a transitional girl dark wood floor kids' room design in San Francisco with multicolored walls

 Renewal Remodels and Additions
Laundry room - farmhouse laundry room idea in Seattle with white cabinets and a side-by-side washer/dryer

Sponsored
Columbus, OH
HomeCraft Remodeling
Custom Craftsmanship & Build Solutions in Franklin County, Ohio

 R Designs, LLC.
Elegant l-shaped medium tone wood floor eat-in kitchen photo in Kansas City with an undermount sink, raised-panel cabinets, dark wood cabinets, brown backsplash, stainless steel appliances and an island
 J. Bryant Boyd, Design-Build
Carlos Barron Photography

Inspiration for a transitional single-wall white floor dedicated laundry room remodel in Austin with an undermount sink, shaker cabinets, white cabinets, a side-by-side washer/dryer and beige countertops
Inspiration for a transitional single-wall white floor dedicated laundry room remodel in Austin with an undermount sink, shaker cabinets, white cabinets, a side-by-side washer/dryer and beige countertops
 Cook Design House
photos by Callie Hobbs Photography

Mid-sized transitional galley medium tone wood floor and brown floor kitchen photo in Denver with a farmhouse sink, shaker cabinets, green cabinets, quartz countertops, white backsplash, brick backsplash, stainless steel appliances, a peninsula and white countertops
Mid-sized transitional galley medium tone wood floor and brown floor kitchen photo in Denver with a farmhouse sink, shaker cabinets, green cabinets, quartz countertops, white backsplash, brick backsplash, stainless steel appliances, a peninsula and white countertops
15