
Search results for "Update" in Home Design Ideas

 Melissa Miranda Interior Design
Dining room - transitional light wood floor dining room idea in Boston with white walls

 Feldman Architecture, Inc.
Paul Dyer
Inspiration for a transitional side yard patio remodel in San Francisco with a pergola
Inspiration for a transitional side yard patio remodel in San Francisco with a pergola
 Kristina Crestin Design
Photographer: Jamie Salomon
Cabinetry: Jewett Farms

Bathroom - coastal white tile and subway tile bathroom idea in Boston with dark wood cabinets, gray walls and an integrated sink
Bathroom - coastal white tile and subway tile bathroom idea in Boston with dark wood cabinets, gray walls and an integrated sink
Find the right local pro for your project

 Lissa Lee Hickman
Example of a large tuscan light wood floor and beige floor dining room design in Phoenix with beige walls
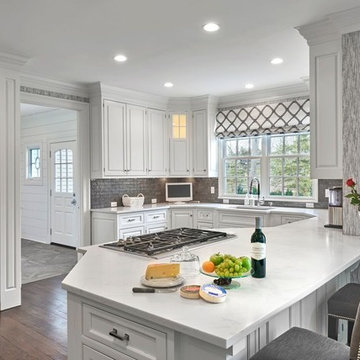
 Fordham Marble Company Inc.
This New Canaan home required a total upgrade. Fordham Marble provided, fabricated and installed white Quartz counter tops. The engineered Quartz was chosen for the total durability, zero absorption and resistance to scratching.
 Alisberg Parker
Laundry room

Laundry room - traditional u-shaped laundry room idea in New York with a farmhouse sink, recessed-panel cabinets, white cabinets, a side-by-side washer/dryer and white countertops
Laundry room - traditional u-shaped laundry room idea in New York with a farmhouse sink, recessed-panel cabinets, white cabinets, a side-by-side washer/dryer and white countertops
 Hoi Ning Wong
Photo: Hoi Ning Wong © 2014 Houzz

Example of a transitional gender-neutral dark wood floor playroom design in San Francisco with gray walls
Example of a transitional gender-neutral dark wood floor playroom design in San Francisco with gray walls

Sponsored
Columbus, OH

Snider & Metcalf Interior Design, LTD
Leading Interior Designers in Columbus, Ohio & Ponte Vedra, Florida
 Nicole Arnold Interiors
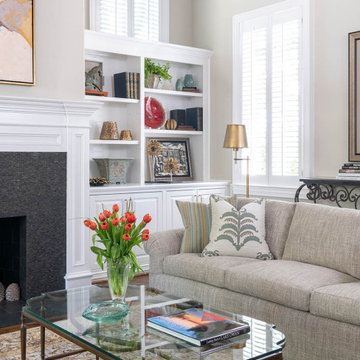
After a furnishing project in 2016, this family had us do a complete refresh on their traditional home in the Willow Bend Neighborhood of Plano, TX. With fresh paint and wallpaper, refinished wood floors, updated tile in the kitchen and baths, and modern appliances this home was totally transformed. The kitchen is the showstopper here with totally new upper cabinets, an updated back-splash and countertops, and all new (and reconfigured) appliances. From the herringbone brick floor in the laundry room to the mix of modern and traditional elements in the powder room, we just love the updates (and so do our amazing clients)!
 Partners 4, Design
Gilbertson Photography

Kitchen - huge contemporary galley porcelain tile kitchen idea in Minneapolis with flat-panel cabinets, light wood cabinets, white backsplash, paneled appliances, a double-bowl sink, granite countertops, porcelain backsplash and an island
Kitchen - huge contemporary galley porcelain tile kitchen idea in Minneapolis with flat-panel cabinets, light wood cabinets, white backsplash, paneled appliances, a double-bowl sink, granite countertops, porcelain backsplash and an island
 Susan Glick Interiors

Inspiration for a transitional living room remodel in New York with purple walls
 shenzhen dream home decoration design co.,ltd

Study room - traditional freestanding desk medium tone wood floor study room idea in Other
 Steveworks LLC

Eat-in kitchen - mid-sized traditional u-shaped light wood floor and beige floor eat-in kitchen idea in Boston with an undermount sink, raised-panel cabinets, light wood cabinets, granite countertops, white backsplash, subway tile backsplash, stainless steel appliances and an island

Sponsored
Columbus, OH

HomeCraft Remodeling
Custom Craftsmanship & Build Solutions in Franklin County, Ohio

 Woodwerd

Custom Square Groove Wainscoting was used to have a modern appearance around the island base.
Erika Brown Edwards
Example of a large trendy l-shaped ceramic tile open concept kitchen design in Austin with a farmhouse sink, shaker cabinets, white cabinets, wood countertops, white backsplash, ceramic backsplash, stainless steel appliances and an island
Example of a large trendy l-shaped ceramic tile open concept kitchen design in Austin with a farmhouse sink, shaker cabinets, white cabinets, wood countertops, white backsplash, ceramic backsplash, stainless steel appliances and an island
 Shane Homes Ltd.
Eymeric Wilding

Example of a mid-sized transitional ceramic tile entryway design in Calgary with beige walls and a white front door
Example of a mid-sized transitional ceramic tile entryway design in Calgary with beige walls and a white front door

 Melissa Cooley, CKBR/ Case Design/Remodeling Inc.
Small transitional u-shaped enclosed kitchen photo in DC Metro with an undermount sink, raised-panel cabinets, dark wood cabinets, brown backsplash, subway tile backsplash, stainless steel appliances and no island

Sponsored
Columbus, OH
HomeCraft Remodeling
Custom Craftsmanship & Build Solutions in Franklin County, Ohio

 McCoubrey/Overholser, Inc.
Halkin Mason Photography
Example of a trendy galley enclosed kitchen design in Philadelphia with an undermount sink, flat-panel cabinets, medium tone wood cabinets, metal backsplash and stainless steel appliances
Example of a trendy galley enclosed kitchen design in Philadelphia with an undermount sink, flat-panel cabinets, medium tone wood cabinets, metal backsplash and stainless steel appliances
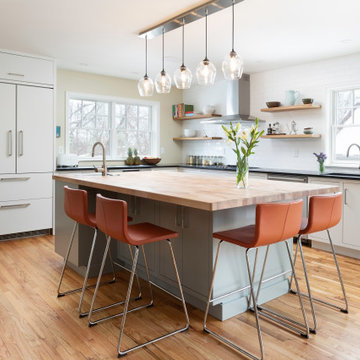
 Arcadea Architecture
A small existing kitchen is opened in both directions with an eclectic assortment of white, gray, and natural wood to create a new look and a fresh sense of connection to the outdoors. The feel is still casual and a bit country to feel at home with the existing windows and character.

 Dona Rosene Interiors
Photos by Michael Hunter. Interior Design and Staging by Dona Rosene Interiors.
Mid-sized elegant medium tone wood floor kids' bedroom photo in Dallas with beige walls
Mid-sized elegant medium tone wood floor kids' bedroom photo in Dallas with beige walls
18