
Search results for "Update" in Home Design Ideas
 Schock Construction Inc
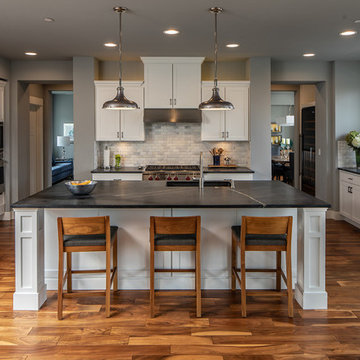
Inspiration for a large transitional galley medium tone wood floor and brown floor open concept kitchen remodel in Seattle with an undermount sink, shaker cabinets, white cabinets, soapstone countertops, white backsplash, marble backsplash, stainless steel appliances, an island and gray countertops
 Reader & Swartz Architects, P.C.
Hoachlander Davis Photography
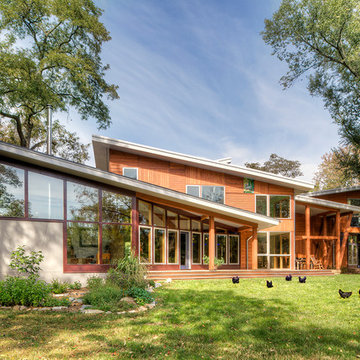
Example of a mid-sized trendy two-story mixed siding exterior home design in DC Metro with a shed roof
Example of a mid-sized trendy two-story mixed siding exterior home design in DC Metro with a shed roof
 Cat Hackman
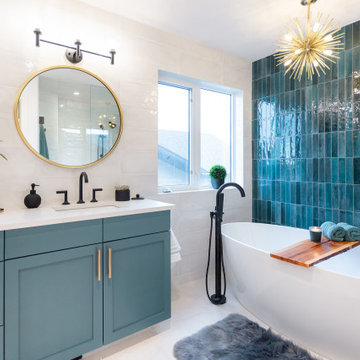
A free standing tub shines agains the green textured tile.
Bathroom - transitional bathroom idea in Calgary
Bathroom - transitional bathroom idea in Calgary
Find the right local pro for your project

 Corter's Flooring America

Example of a mid-sized classic wooden straight staircase design in St Louis with painted risers
 Fordham Marble Company Inc.

This Master Bathroom has truly been transformed into a spa retreat. The white Marble water jet flooring with grey boarder is shear luxury.
Inspiration for a large timeless master multicolored floor freestanding bathtub remodel in New York with white cabinets, an undermount sink, marble countertops, white walls and white countertops
Inspiration for a large timeless master multicolored floor freestanding bathtub remodel in New York with white cabinets, an undermount sink, marble countertops, white walls and white countertops

 Craftsman Design and Renovation
After years of renting out the house, the owners of this 1916 Craftsman were ready to make it their forever home. Both enthusiastic cooks, an updated kitchen was at the top of the list. Updating the fireplace, as well as two bathrooms in the house were also important. The homeowners passion for honoring the age of home, while also updating it, was at the forefront of our design. The end result beautifully blends the older elements with the new.

Sponsored
Columbus, OH

HomeCraft Remodeling
Custom Craftsmanship & Build Solutions in Franklin County, Ohio
 Logic Build Inc.

Kitchen - large craftsman u-shaped kitchen idea in San Francisco with an undermount sink, shaker cabinets, medium tone wood cabinets, green backsplash, ceramic backsplash, stainless steel appliances, an island and green countertops
 Eminent Interior Design
Troy Thies
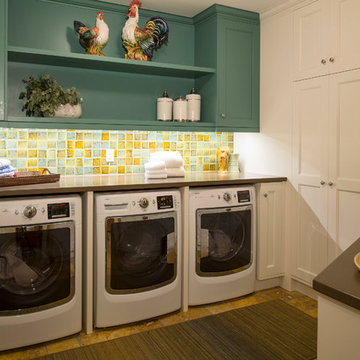
Example of a classic laundry room design in Minneapolis with white cabinets
Example of a classic laundry room design in Minneapolis with white cabinets
 Boss Design Center
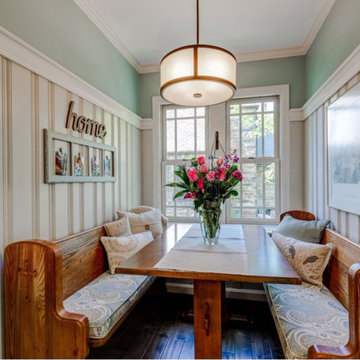
Enclosed dining room - traditional dark wood floor enclosed dining room idea in DC Metro with green walls

 Living with Lolo

Home Gym in Calle De Pompas | Room Type:
Whole Home (Interior and Outdoor Living) |
Project Name:
Calle De Pompas |
Key Feature:
A builder-grade home transformed through updated furnishings, lighting, and outdoor entertaining elements, including a Hestan outdoor grill.
Challenge:
The home originally featured builder-grade finishes and lacked personality. The goal was to refresh the space after several years of living there and create a home that felt more personal and elevated through updated furnishings and design details.
Solution:
The home was refreshed with new furniture, updated lighting, and upgraded materials to give the space an entirely new feel while improving functionality and style throughout the interior and outdoor entertaining areas.
Materials:
Arizona Tile, SapienStone outdoor BBQ countertop, and lighting from Sunlighting.
Budget:
$75k-$150K |
Timeline:
Completed June 2020.
 Moore Home Remodeling

Enclosed kitchen - mid-sized french country l-shaped travertine floor and beige floor enclosed kitchen idea in Cleveland with raised-panel cabinets, medium tone wood cabinets, paneled appliances, an undermount sink, granite countertops, beige backsplash, subway tile backsplash and an island

Sponsored
Columbus, OH

Snider & Metcalf Interior Design, LTD
Leading Interior Designers in Columbus, Ohio & Ponte Vedra, Florida
 Barbara Hawthorn Interiors, Ltd
Kenneth M. Wyner

Inspiration for an eclectic open concept family room remodel in DC Metro with a standard fireplace and a stone fireplace
Inspiration for an eclectic open concept family room remodel in DC Metro with a standard fireplace and a stone fireplace
 Bella Vita Interiors

Mid-sized elegant medium tone wood floor and brown floor enclosed dining room photo in Nashville with white walls and no fireplace
 Eminent Interior Design
Troy Thies

Elegant powder room photo in Minneapolis with an undermount sink, recessed-panel cabinets, dark wood cabinets and black countertops
Elegant powder room photo in Minneapolis with an undermount sink, recessed-panel cabinets, dark wood cabinets and black countertops
 Structures Building Company
Holger Obenaus
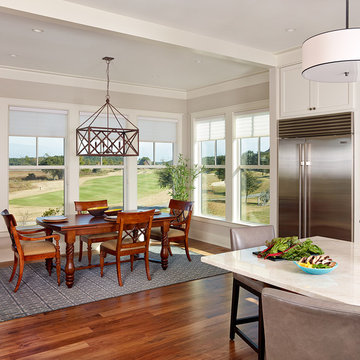
Beach style dark wood floor kitchen/dining room combo photo in Charleston with gray walls
Beach style dark wood floor kitchen/dining room combo photo in Charleston with gray walls

Sponsored
Columbus, OH
HomeCraft Remodeling
Custom Craftsmanship & Build Solutions in Franklin County, Ohio

 CM Fresh Perspectives
A tobacco basket is a great place to hold product catalogs as well as a space to hold client samples.
Home office - coastal freestanding desk vinyl floor and beige floor home office idea in Seattle with beige walls
Home office - coastal freestanding desk vinyl floor and beige floor home office idea in Seattle with beige walls

 Tailored Living / Premier Garage of Bay Area
Mid-sized elegant l-shaped dark wood floor and brown floor utility room photo in San Francisco with raised-panel cabinets, beige cabinets, beige walls, a side-by-side washer/dryer, quartz countertops and gray countertops

 Tammie Ladd Design, Inc.
Photography by Oliver Irwin
Example of a trendy light wood floor kitchen design in Seattle with an undermount sink, flat-panel cabinets, light wood cabinets, gray backsplash, paneled appliances and two islands
Example of a trendy light wood floor kitchen design in Seattle with an undermount sink, flat-panel cabinets, light wood cabinets, gray backsplash, paneled appliances and two islands
19