
Search results for "Update" in Home Design Ideas
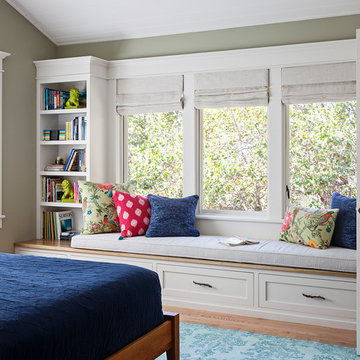
 Leslie Harris-Keane Interior Design
Elegant medium tone wood floor and brown floor bedroom photo in San Francisco with green walls
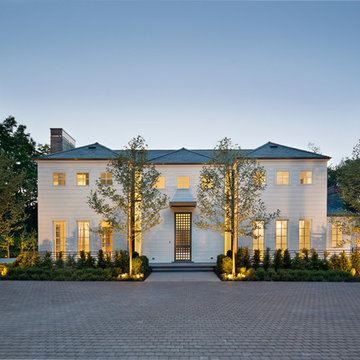
 Pacific Peninsula Group
Bernard Andre
Transitional white two-story exterior home idea in San Francisco with a hip roof
Transitional white two-story exterior home idea in San Francisco with a hip roof
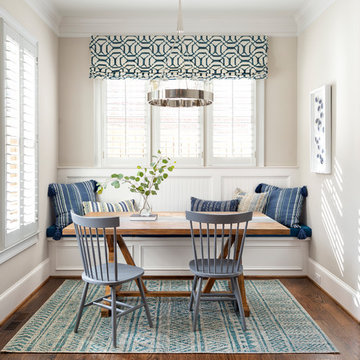
 Gina Sims Designs
Cati Teague Photography for Gina Sims Designs
Small beach style dark wood floor dining room photo in Atlanta with beige walls and no fireplace
Small beach style dark wood floor dining room photo in Atlanta with beige walls and no fireplace
Find the right local pro for your project
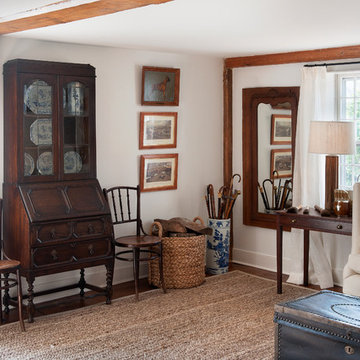

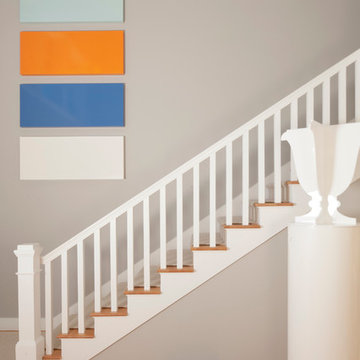
 PAULA+MARTHA, LLC
Paul Caravelli
Inspiration for a transitional wooden straight staircase remodel in New York with wooden risers
Inspiration for a transitional wooden straight staircase remodel in New York with wooden risers

 Epic Interiors
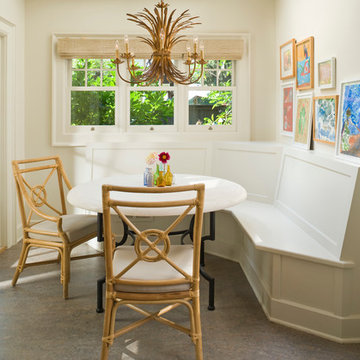
A shared therapy and Zoom space for the couple, the office retained its original built-in cabinetry, now painted in a silver-blue tone to harmonize with the home’s lightened palette. Recessed lighting and pale finishes help counteract the home’s former darkness, establishing a fresh and functional workspace.

Sponsored
Columbus, OH

HomeCraft Remodeling
Custom Craftsmanship & Build Solutions in Franklin County, Ohio
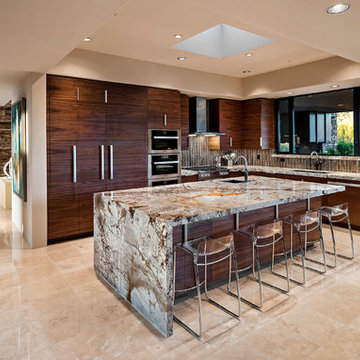
 Full Circle Custom Homes
Example of a trendy l-shaped beige floor kitchen design in Phoenix with an undermount sink, flat-panel cabinets, dark wood cabinets, multicolored backsplash, matchstick tile backsplash, paneled appliances and an island
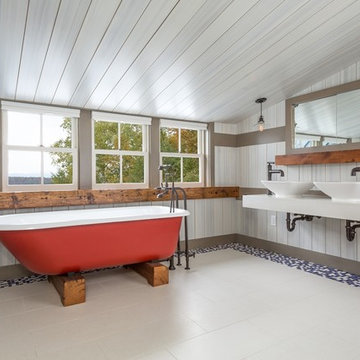
 Cambium Construction Inc.
Oliver Parini Photography
Example of a cottage bathroom design in Burlington
Example of a cottage bathroom design in Burlington

 European Cabinets & Design Studios
Base cabinets from the Aran Cucine Erika collection in Oak Bruges Tranche, wall and tall cabinets in Erika Fenix Zinco. Wall cabinets over the coffee area with built-in LED lighting. C-channel aluminum handles and aluminum toe kick. Textured back panel in Beton. Countertops fabricated and installed by Bay StoneWorks. Appliances from Thermador.


 CG&S Design-Build
Photography by Andrea Calo

Large trendy master glass tile beige floor and double-sink freestanding bathtub photo in Austin with flat-panel cabinets, white cabinets, an undermount sink, white walls, white countertops and a floating vanity
Large trendy master glass tile beige floor and double-sink freestanding bathtub photo in Austin with flat-panel cabinets, white cabinets, an undermount sink, white walls, white countertops and a floating vanity
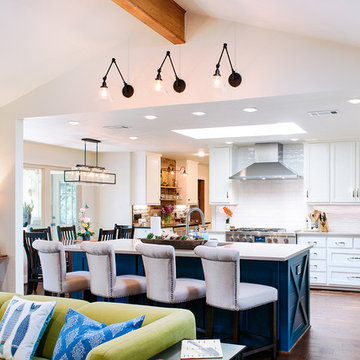
 J. Bryant Boyd, Design-Build
Carlos Barron Photography
Example of a transitional l-shaped medium tone wood floor and brown floor open concept kitchen design in Austin with an undermount sink, shaker cabinets, blue cabinets, white backsplash, subway tile backsplash, stainless steel appliances and an island
Example of a transitional l-shaped medium tone wood floor and brown floor open concept kitchen design in Austin with an undermount sink, shaker cabinets, blue cabinets, white backsplash, subway tile backsplash, stainless steel appliances and an island

Sponsored
Columbus, OH
HomeCraft Remodeling
Custom Craftsmanship & Build Solutions in Franklin County, Ohio

 ALTMANN & ASSOCIATES
Tasteful update to classic Henry Hill mid-century modern in the Berkeley Hills designed by Fischer Architecture in 2017. The project was featured by Curbed.com. Construction work required updating all systems to modern standards and code. Project included full master bedroom with ensuite bath, kitchen remodel, new roofing and windows, plumbing and electrical update, security system and modern technology updates. All materials were specified by the team at Fisher Architecture to provide modern equivalents to the originals. Photography: Leslie Williamson
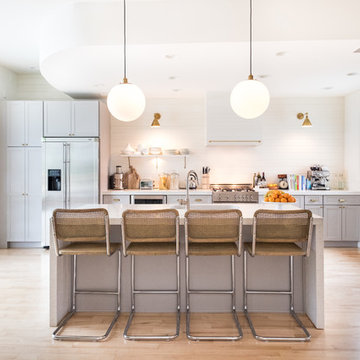
 Melissa Miranda Interior Design
Kitchen - transitional galley light wood floor kitchen idea in Boston with shaker cabinets, gray cabinets, white backsplash, stainless steel appliances and an island
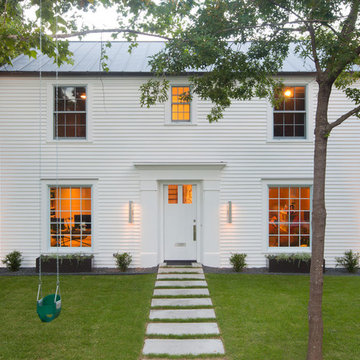
![AIA Austin [American Institute of Architects]](https://st.hzcdn.com/fimgs/a993ed2503b06e8c_1564-w32-h32-b1-p10--.jpg) AIA Austin [American Institute of Architects]
AIA Austin [American Institute of Architects]JH Jackson Photography
Mid-sized transitional white two-story wood exterior home photo in Austin
Mid-sized transitional white two-story wood exterior home photo in Austin

 DreamMaker Bath and Kitchen - Utah
These clients didn't hate their current kitchen layout, but they wanted to bring the kitchen up to date and to add a larger island. They updated the carpet in the living room as well as the fireplace in order to add cohesiveness to the new kitchen design. The kitchen includes white maple cabinets, gray quartz counter tops, and LVT flooring. They also updated the laundry and bathroom in the white maple cabinets. Finally, they updated the master bath with new counter tops.
Lyndsay Salazar Photography

Sponsored
Columbus, OH

Snider & Metcalf Interior Design, LTD
Leading Interior Designers in Columbus, Ohio & Ponte Vedra, Florida

 Diane Burgoyne Interiors
Diane Burgoyne Interiors
Randall Perry Photography
Example of a large island style dining room design in Miami with white walls
Example of a large island style dining room design in Miami with white walls
 Studio Boise, LLC

Bathroom - mid-sized contemporary master ceramic tile and gray floor bathroom idea in Boise with flat-panel cabinets, gray cabinets, a wall-mount sink, quartz countertops and white countertops

23