
Search results for "Update" in Home Design Ideas

 Robin's Nest Interiors
Updated Spec Home: Basement Bathroom

In our Updated Spec Home: Basement Bath, we reveal the newest addition to my mom and sister’s home – a half bath in the Basement. Since they were spending so much time in their Basement Family Room, the need to add a bath on that level quickly became apparent. Fortunately, they had unfinished storage area we could borrow from to make a nice size 8′ x 5′ bath.
Working with a Budget and a Sister
We were working with a budget, but as usual, my sister and I blew the budget on this awesome patterned tile flooring. (Don’t worry design clients – I can stick to a budget when my sister is not around to be a bad influence!). With that said, I do think this flooring makes a great focal point for the bath and worth the expense!
On the Walls
We painted the walls Sherwin Williams Sea Salt (SW6204). Then, we brought in lots of interest and color with this gorgeous acrylic wrapped canvas art and oversized decorative medallions.
All of the plumbing fixtures, lighting and vanity were purchased at a local big box store. We were able to find streamlined options that work great in the space. We used brushed nickel as a light and airy metal option.
As you can see this Updated Spec Home: Basement Bath is a functional and fabulous addition to this gorgeous home. Be sure to check out these other Powder Baths we have designed (here and here).
And That’s a Wrap!
Unless my mom and sister build an addition, we have come to the end of our blog series Updated Spec Home. I hope you have enjoyed this series as much as I enjoyed being a part of making this Spec House a warm, inviting, and gorgeous home for two of my very favorite people!
 Nicole Arnold Interiors
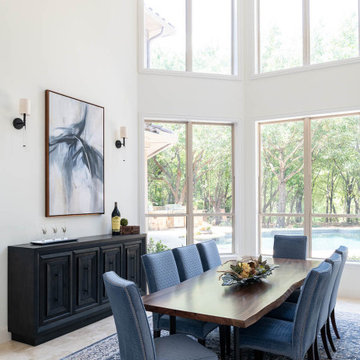
Purchased as a fixer-upper, this 1998 home underwent significant aesthetic updates to modernize its amazing bones. The interior had to live up to the coveted 1/2 acre wooded lot that sprawls with landscaping and amenities. In addition to the typical paint, tile, and lighting updates, the kitchen was completely reworked to lighten and brighten an otherwise dark room. The staircase was reinvented to boast an iron railing and updated designer carpeting. Traditionally planned rooms were reimagined to suit the needs of the family, i.e. the dining room is actually located in the intended living room space and the piano room Is in the intended dining room area. The live edge table is the couple’s main brag as they entertain and feature their vast wine collection while admiring the beautiful outdoors. Now, each room feels like “home” to this family.
Find the right local pro for your project
 Christy Bishop Interior Design

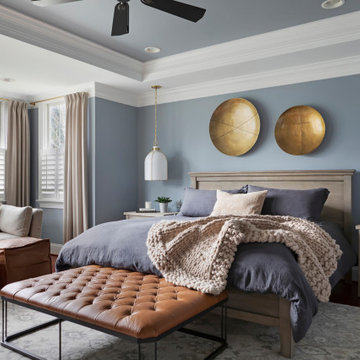
Transitional light wood floor and beige floor dining room photo in Other with white walls

 User
UserPhotography: Werner Straube
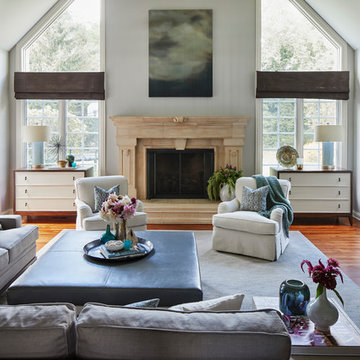
Family room - traditional enclosed dark wood floor family room idea in Chicago with gray walls, a standard fireplace and a stone fireplace
Family room - traditional enclosed dark wood floor family room idea in Chicago with gray walls, a standard fireplace and a stone fireplace
 Architectural Design & Restoration, Inc.
Photos by John Costill: www.costill.com
Contractor: Earthtone Construction, Sebastopol, CA
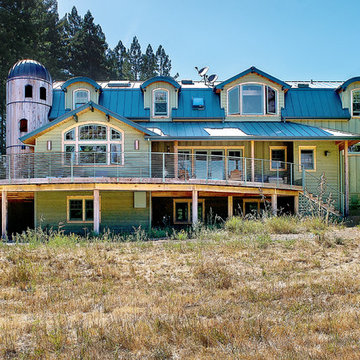
Farmhouse green three-story wood exterior home idea in San Francisco
Farmhouse green three-story wood exterior home idea in San Francisco

Sponsored
Columbus, OH

Snider & Metcalf Interior Design, LTD
Leading Interior Designers in Columbus, Ohio & Ponte Vedra, Florida
 Swanson Kitchens, Inc.
Marcell Puzsar

Example of a mid-sized classic single-wall gray floor home bar design in San Francisco with no sink, glass-front cabinets, blue cabinets, gray backsplash and white countertops
Example of a mid-sized classic single-wall gray floor home bar design in San Francisco with no sink, glass-front cabinets, blue cabinets, gray backsplash and white countertops

 Duffy Design Group
Sam Gray Photography
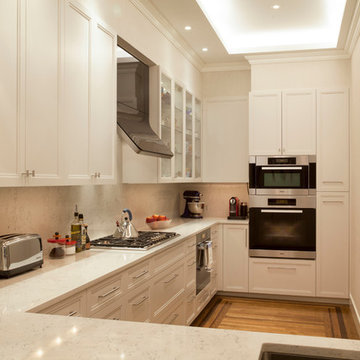
Example of a transitional u-shaped enclosed kitchen design in Boston with an undermount sink, recessed-panel cabinets, white cabinets and stainless steel appliances
Example of a transitional u-shaped enclosed kitchen design in Boston with an undermount sink, recessed-panel cabinets, white cabinets and stainless steel appliances
 Rehkamp Larson Architects, Inc.
Contractor: Dovetail Renovation
Interior Design: Martha Dayton Design
Photography: Spacecrafting

Large elegant carpeted and white floor walk-in closet photo in Minneapolis
Large elegant carpeted and white floor walk-in closet photo in Minneapolis
 Lyn's Design Style

Beautiful, functional, and full of storage.
Home office - mid-sized transitional freestanding desk medium tone wood floor home office idea in Boise with white walls
Home office - mid-sized transitional freestanding desk medium tone wood floor home office idea in Boise with white walls
 RénoDéco etc.
Lyne brunet
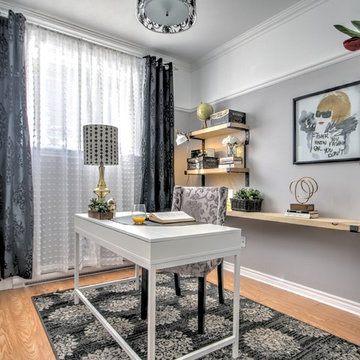
Home office - mid-sized transitional freestanding desk light wood floor home office idea in Montreal with gray walls
Home office - mid-sized transitional freestanding desk light wood floor home office idea in Montreal with gray walls

Sponsored
Columbus, OH

HomeCraft Remodeling
Custom Craftsmanship & Build Solutions in Franklin County, Ohio
 A Creative Touch Draperies & Interiors
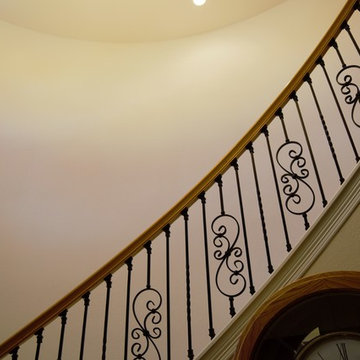
This photo shows the stair railing updated with iron balusters before paint was changed
Inspiration for a mid-sized transitional staircase remodel in Denver
Inspiration for a mid-sized transitional staircase remodel in Denver
 Tracy Tesmer Design Remodeling
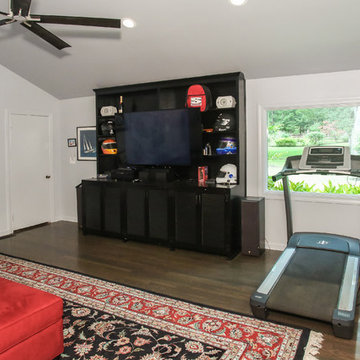
Whole Home Remodeling, Den
Inspiration for a large transitional enclosed medium tone wood floor and brown floor family room remodel in Atlanta with blue walls and a media wall
Inspiration for a large transitional enclosed medium tone wood floor and brown floor family room remodel in Atlanta with blue walls and a media wall


33