
Search results for "Update" in Home Design Ideas

 Thompson Construction
Mid-Century Modern Restoration
Eat-in kitchen - mid-sized 1950s terrazzo floor, white floor and exposed beam eat-in kitchen idea in Minneapolis with an undermount sink, flat-panel cabinets, brown cabinets, quartz countertops, white backsplash, quartz backsplash, paneled appliances, an island and white countertops
Eat-in kitchen - mid-sized 1950s terrazzo floor, white floor and exposed beam eat-in kitchen idea in Minneapolis with an undermount sink, flat-panel cabinets, brown cabinets, quartz countertops, white backsplash, quartz backsplash, paneled appliances, an island and white countertops
 Studio SHK
Lee Keiper
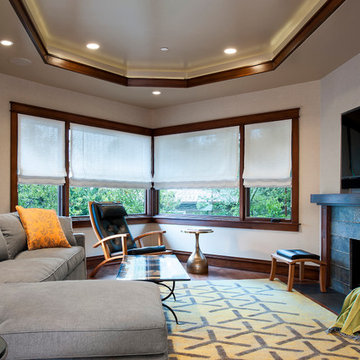
Trendy enclosed medium tone wood floor family room photo in San Francisco with a standard fireplace and a wall-mounted tv
Trendy enclosed medium tone wood floor family room photo in San Francisco with a standard fireplace and a wall-mounted tv
 Lux Design Builds
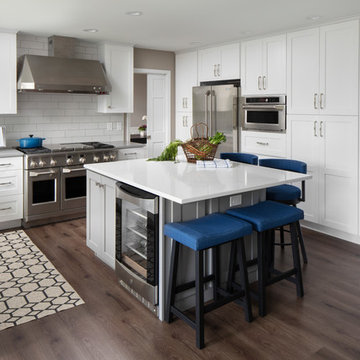
Transitional u-shaped dark wood floor and brown floor kitchen photo in Seattle with an undermount sink, shaker cabinets, white cabinets, white backsplash, stainless steel appliances, an island and gray countertops
Find the right local pro for your project






Sponsored
Columbus, OH

HomeCraft Remodeling
Custom Craftsmanship & Build Solutions in Franklin County, Ohio

 Dig Your Garden Landscape Design

Detail of the concrete pathway with polished Mexican pebbles, steel edging and modern light fixtures. We designed and installed this dramatic living wall / vertical garden to add a welcoming focal point, and a great way to add living beauty to the large front house wall. The dated walkway was updated with large geometric concrete pavers with polished black pebbles in between, and a new concrete driveway. Water-wise grasses flowering plants and succulents replace the lawn. This updated modern renovation for this mid-century modern home includes a new garage and front entrance door and modern garden light fixtures. Some photos taken 2 months after installation and recently as well. We designed and installed this dramatic living wall / vertical garden to add a welcoming focal point, and a great way to add plant beauty to the large front wall. A variety of succulents, grass-like and cascading plants were designed and planted to provide long cascading "waves" resulting in appealing textures and colors. The dated walkway was updated with large geometric concrete pavers with polished black pebbles in between, and a new concrete driveway. Water-wise grasses flowering plants and succulents replace the lawn. This updated modern renovation for this mid-century modern home includes a new garage and front entrance door and modern garden light fixtures.

 DK Studio

This early 20th-century house needed careful updating so it would work for a contemporary family without feeling as though the historical integrity had been lost.
We stepped in to create a more functional combined kitchen and mud room area. A window bench was added off the kitchen, providing a new sitting area where none existed before. New wood detail was created to match the wood already in the house, so it appears original. Custom upholstery was added for comfort.
In the master bathroom, we reconfigured the adjacent spaces to create a comfortable vanity, shower and walk-in closet.
The choices of materials were guided by the existing structure, which was very nicely finished.
 McManus Kitchen and Bath

Example of a transitional multicolored floor kitchen design in Atlanta with a farmhouse sink, recessed-panel cabinets, green cabinets, white backsplash, stainless steel appliances and gray countertops
 A Creative Touch Draperies & Interiors
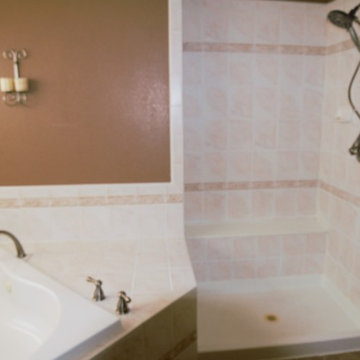
Updated Centennial home's master bathroom shower grout. This photo is prior to new shower door installation.
Bathroom - mid-sized transitional master bathroom idea in Denver with brown walls
Bathroom - mid-sized transitional master bathroom idea in Denver with brown walls
 User

UserThis traditional kitchen was updated with solid surface counter tops, a back splash with stainless steel tiles and two-inch faux wood blinds.
Example of a mid-sized classic l-shaped cement tile floor and beige floor eat-in kitchen design in Cincinnati with an undermount sink, raised-panel cabinets, medium tone wood cabinets, solid surface countertops, multicolored backsplash, stainless steel appliances, ceramic backsplash and an island
Example of a mid-sized classic l-shaped cement tile floor and beige floor eat-in kitchen design in Cincinnati with an undermount sink, raised-panel cabinets, medium tone wood cabinets, solid surface countertops, multicolored backsplash, stainless steel appliances, ceramic backsplash and an island

Sponsored
Columbus, OH

Snider & Metcalf Interior Design, LTD
Leading Interior Designers in Columbus, Ohio & Ponte Vedra, Florida
 West Houston Design Group

Tuscan Makeover, Warm colors
Inspiration for a mid-sized timeless medium tone wood floor and white floor living room remodel in Houston with black walls, a stone fireplace and a concealed tv
Inspiration for a mid-sized timeless medium tone wood floor and white floor living room remodel in Houston with black walls, a stone fireplace and a concealed tv
 Tracy Tesmer Design Remodeling
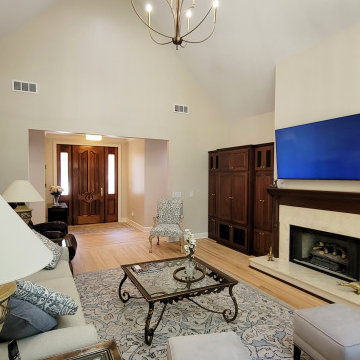
Stratford on Lanier Kitchen Remodel, Gainesville, GA. Classic neutrals living room with refinished oak flooring and updated lighting.
Inspiration for a mid-sized transitional open concept light wood floor, beige floor and vaulted ceiling living room remodel in Atlanta with a standard fireplace, a stone fireplace and a wall-mounted tv
Inspiration for a mid-sized transitional open concept light wood floor, beige floor and vaulted ceiling living room remodel in Atlanta with a standard fireplace, a stone fireplace and a wall-mounted tv
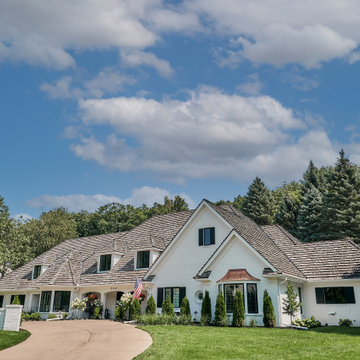
 RESIDE
This home's exterior was totally transformed when we replaced all of the customer's windows with black windows with custom grids from Pella, new gutters, new copper roofs, and custom painted the existing brick a white color. The white helped the home really pop and dramatically improved curb-appeal. Paired with the black windows a clean, modern, updated look was achieved with this home built in the 1980's.
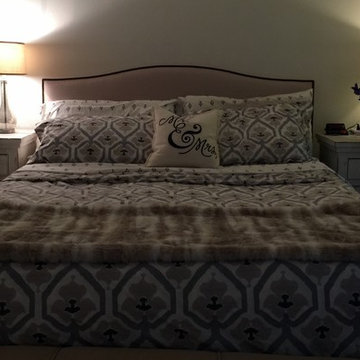
 Creative Spaces Interior Design, Inc.
With a limited budget, we updated the couples 'college' bedroom with a custom headboard, new night stands, and lighting.
Mid-sized elegant master carpeted and brown floor bedroom photo in Los Angeles with beige walls and no fireplace
Mid-sized elegant master carpeted and brown floor bedroom photo in Los Angeles with beige walls and no fireplace

Sponsored
Columbus, OH
HomeCraft Remodeling
Custom Craftsmanship & Build Solutions in Franklin County, Ohio

 TKS Design Group
Download our free ebook, Creating the Ideal Kitchen. DOWNLOAD NOW
The homeowners came to us looking to update the kitchen in their historic 1897 home. The home had gone through an extensive renovation several years earlier that added a master bedroom suite and updates to the front façade. The kitchen however was not part of that update and a prior 1990’s update had left much to be desired. The client is an avid cook, and it was just not very functional for the family.
The original kitchen was very choppy and included a large eat in area that took up more than its fair share of the space. On the wish list was a place where the family could comfortably congregate, that was easy and to cook in, that feels lived in and in check with the rest of the home’s décor. They also wanted a space that was not cluttered and dark – a happy, light and airy room. A small powder room off the space also needed some attention so we set out to include that in the remodel as well.
See that arch in the neighboring dining room? The homeowner really wanted to make the opening to the dining room an arch to match, so we incorporated that into the design.
Another unfortunate eyesore was the state of the ceiling and soffits. Turns out it was just a series of shortcuts from the prior renovation, and we were surprised and delighted that we were easily able to flatten out almost the entire ceiling with a couple of little reworks.
Other changes we made were to add new windows that were appropriate to the new design, which included moving the sink window over slightly to give the work zone more breathing room. We also adjusted the height of the windows in what was previously the eat-in area that were too low for a countertop to work. We tried to keep an old island in the plan since it was a well-loved vintage find, but the tradeoff for the function of the new island was not worth it in the end. We hope the old found a new home, perhaps as a potting table.
Designed by: Susan Klimala, CKD, CBD
Photography by: Michael Kaskel
For more information on kitchen and bath design ideas go to: www.kitchenstudio-ge.com

 Nicole Arnold Interiors
When we embarked on designing this Santa-Barbara style townhome located on Craig Ranch’s prestigious 17th green, we immediately started visualizing the modern improvements we would make to reflect the clients’ true style. Lighting throughout the home was first on the list, then came floor coverings, wall coverings, and furnishings! Introducing brighter colors, modern frames, and bold patterns were key to balance out the heavier dark wood elements of both the home’s original architecture and some of the client’s existing pieces. Whimsical touches, elegant appointments, and sophisticated style are prevalent throughout this new modernized abode. creating a fresh feel in each room.

36