
Search results for "Update" in Home Design Ideas

 Casework Inter Design
This 1950’s mid century ranch had good bones, but was not all that it could be - especially for a family of four. The entrance, bathrooms and mudroom lacked storage space and felt dark and dingy.
The main bathroom was transformed back to its original charm with modern updates by moving the tub underneath the window, adding in a double vanity and a built-in laundry hamper and shelves. Casework used satin nickel hardware, handmade tile, and a custom oak vanity with finger pulls instead of hardware to create a neutral, clean bathroom that is still inviting and relaxing.
The entry reflects this natural warmth with a custom built-in bench and subtle marbled wallpaper. The combined laundry, mudroom and boy's bath feature an extremely durable watery blue cement tile and more custom oak built-in pieces. Overall, this renovation created a more functional space with a neutral but warm palette and minimalistic details.
Interior Design: Casework
General Contractor: Raven Builders
Photography: George Barberis
Press: Rebecca Atwood, Rue Magazine
On the Blog: SW Ranch Master Bath Before & After
 Dig Your Garden Landscape Design

APLD 2022 Award Winning Landscape Design. Photo taken 1 year after installation. We designed and installed this dramatic living wall / vertical garden to add a welcoming focal point, and a great way to add living beauty to the large front house wall. The wall includes a variety of succulents, grass-like and cascading plants some with flowers, (some with flowers, Oxalis, Heuchera designed to provide long cascading "waves" with appealing textures and colors. The dated walkway was updated with large geometric concrete pavers with polished black pebbles in between, and a new concrete driveway. Water-wise grasses flowering plants and succulents replace the lawn. This updated modern renovation for this mid-century modern home includes a new garage and front entrance door and modern garden light fixtures. We designed and installed this dramatic living wall / vertical garden to add a welcoming focal point, and a great way to add plant beauty to the large front wall. A variety of succulents, grass-like and cascading plants were designed and planted to provide long cascading "waves" resulting in appealing textures and colors. The dated walkway was updated with large geometric concrete pavers with polished black pebbles in between, and a new concrete driveway. Water-wise grasses flowering plants and succulents replace the lawn. This updated modern renovation for this mid-century modern home includes a new garage and front entrance door and modern garden light fixtures.
 Toms Price Home
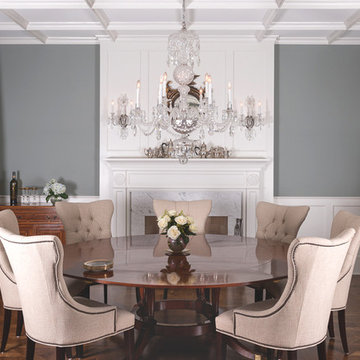
In addition to the chairs being updated, Jody also updated the side buffet with a new sideboard which invoked a classic, yet historic ambiance with the customer’s existing antique table. This beautiful sideboard has 18th century styling. The mahogany wood has satinwood, plus other exotic inlays.
Find the right local pro for your project
 Gryphon Builders

In this whole house remodel, the kitchen was opened up by removing the wall between the breakfast room and the kitchen. Windows replaced the upper cabinets on the outside wall and a built-in banquette created the perfect breakfast nook.
We only design, build, and remodel homes that brilliantly reflect the unadorned beauty of everyday living.
For more information about this project please visit: www.gryphonbuilders.com. Or contact Allen Griffin, President of Gryphon Builders, at 281-236-8043 cell or email him at allen@gryphonbuilders.com

 Chelsea Court Designs
Dining room - large mediterranean medium tone wood floor and brown floor dining room idea in San Francisco with white walls

 Faye Crowe
Jon Eady Photography

Large trendy galley light wood floor and brown floor kitchen pantry photo in Denver with an undermount sink, flat-panel cabinets, medium tone wood cabinets, granite countertops, beige backsplash, ceramic backsplash, stainless steel appliances and an island
Large trendy galley light wood floor and brown floor kitchen pantry photo in Denver with an undermount sink, flat-panel cabinets, medium tone wood cabinets, granite countertops, beige backsplash, ceramic backsplash, stainless steel appliances and an island

Sponsored
Columbus, OH

Snider & Metcalf Interior Design, LTD
Leading Interior Designers in Columbus, Ohio & Ponte Vedra, Florida
 Outline Interiors
Design: Outline Interiors
Photo: Rachel Loewen © 2018 Houzz
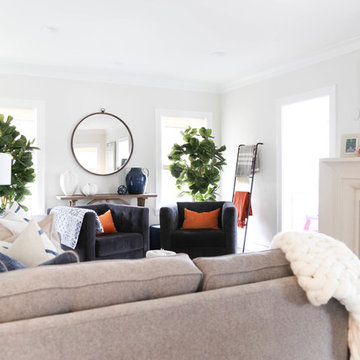
Transitional enclosed living room photo in Chicago with gray walls, a standard fireplace and a wall-mounted tv
Transitional enclosed living room photo in Chicago with gray walls, a standard fireplace and a wall-mounted tv

 Michelle's Interiors
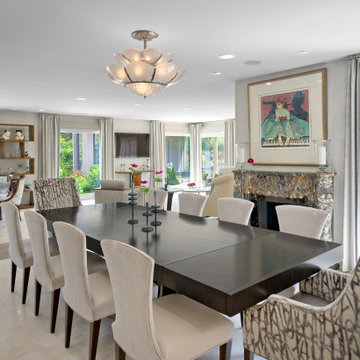
We dramatically transformed the main living areas by eliminating the wall that enclosed the dining room, blocking it from the great room and outdoor views. The increase in natural light and views to the resort-like backyard are amazing! To update the existing dining table, I reupholstered the existing side chairs in metallic, textural fabric and added new host and hostess chairs with a sophisticated, abstract pattern in taupes and tans.
The host and hostess chairs tie together well with the game table chairs and the fireplaces. The Lalique glass chandelier is a family heirloom that I loved incorporating into the new design. Because it doesn't drop down very low, the room retains its open look to the Great Room.

 Alair Homes Plano
This 1964 home was ready for a total remodel. Our team updated the kitchen, primary bath along with other living spaces in this Far North Dallas home.


Sponsored
Columbus, OH

HomeCraft Remodeling
Custom Craftsmanship & Build Solutions in Franklin County, Ohio
 GF Architecture, LLC
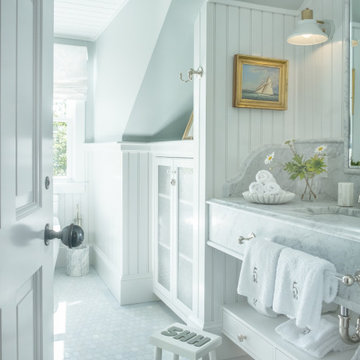
Inspiration for a coastal mosaic tile floor, gray floor, single-sink, shiplap ceiling, vaulted ceiling and shiplap wall bathroom remodel in Boston with flat-panel cabinets, white cabinets, white walls, an undermount sink, gray countertops and a built-in vanity
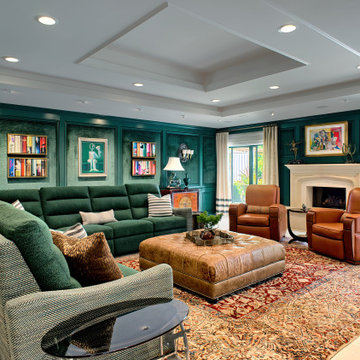 Michelle's Interiors
Buying good quality furniture is always a value long-term. I was able to keep the existing chairs, rug and ottoman, and I reupholstered the existing benches in velvet with rich emerald green and brown tones that gives the illusion of artistic brush strokes. That update was only possible because the pieces were well constructed.
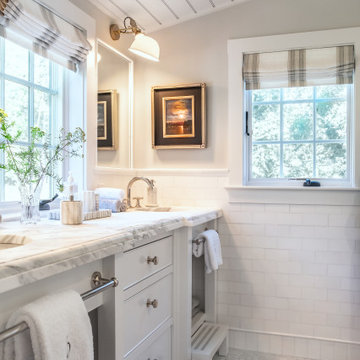 GF Architecture, LLC
Example of a beach style white tile mosaic tile floor, gray floor, double-sink, shiplap ceiling and vaulted ceiling bathroom design in Boston with beaded inset cabinets, white cabinets, gray walls, an undermount sink, white countertops and a built-in vanity

Sponsored
Columbus, OH
HomeCraft Remodeling
Custom Craftsmanship & Build Solutions in Franklin County, Ohio
 Elizabeth Frost Designs
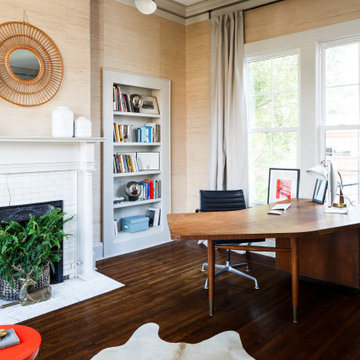
Example of a classic freestanding desk medium tone wood floor and brown floor home office design in Houston with white walls
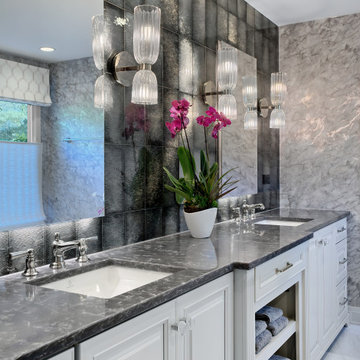 Michelle's Interiors
Elegance and timelessness define this primary bath update. The smoky, shimmering backsplash tile is a fabulous backdrop for the mid-century French design of the ribbed glass sconces flanking the vanity mirrors. To add more more layers of texture and pizzazz, I chose a metallic, marbled finish wall covering.
I selected mirrored medicine cabinets with mirrored interiors above each sink. Inside are outlets for toothbrushes or shavers and a magnifying mirror. Notice the lighting around the exterior of the medicine cabinets.
 Twin Interiors
AFTER

Tuscan beige floor living room photo in Austin with white walls, a standard fireplace and a wall-mounted tv
Tuscan beige floor living room photo in Austin with white walls, a standard fireplace and a wall-mounted tv
57