
Search results for "Update" in Home Design Ideas

 GF Architecture, LLC
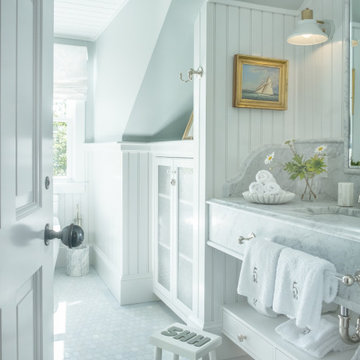
Inspiration for a coastal mosaic tile floor, gray floor, single-sink, shiplap ceiling, vaulted ceiling and shiplap wall bathroom remodel in Boston with flat-panel cabinets, white cabinets, white walls, an undermount sink, gray countertops and a built-in vanity
 Michelle's Interiors
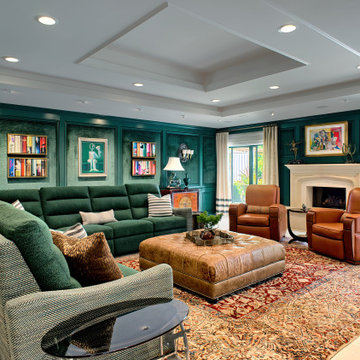
Buying good quality furniture is always a value long-term. I was able to keep the existing chairs, rug and ottoman, and I reupholstered the existing benches in velvet with rich emerald green and brown tones that gives the illusion of artistic brush strokes. That update was only possible because the pieces were well constructed.
Find the right local pro for your project
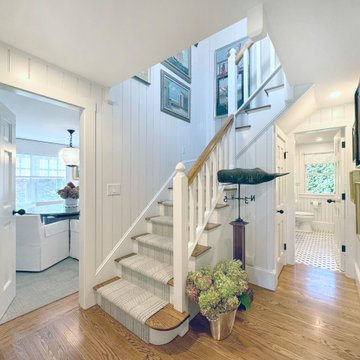 GF Architecture, LLC
Beach style wooden l-shaped wood railing and shiplap wall staircase photo in Boston with painted risers
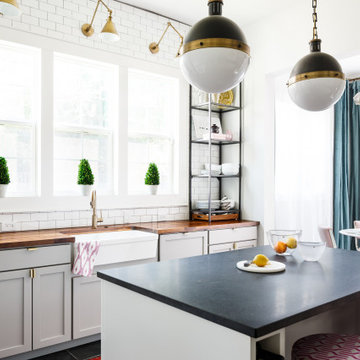

 Elizabeth Frost Designs
Example of a large classic open concept light wood floor, brown floor and wallpaper living room design in Houston with white walls, a standard fireplace, a wall-mounted tv and a tile fireplace

Sponsored
Columbus, OH

HomeCraft Remodeling
Custom Craftsmanship & Build Solutions in Franklin County, Ohio
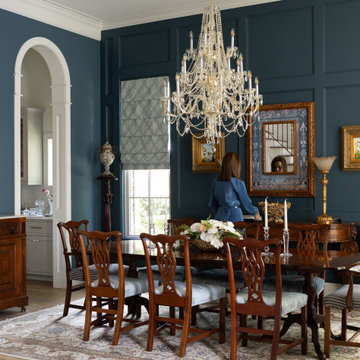 Elizabeth Frost Designs
Elegant medium tone wood floor, brown floor and wall paneling dining room photo in Houston with blue walls
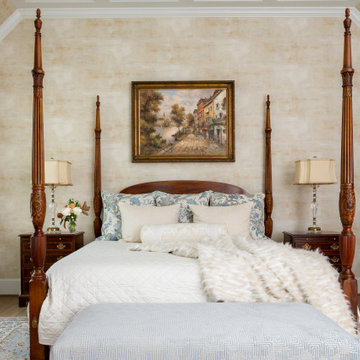 Elizabeth Frost Designs
Example of a classic medium tone wood floor, brown floor and wallpaper bedroom design in Houston with beige walls


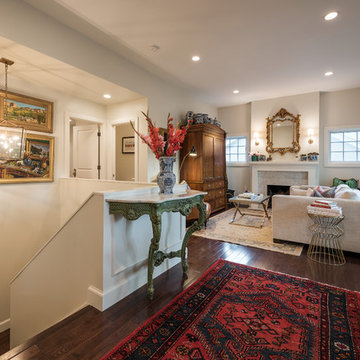
 Lucy Call
Photo: Lucy Call © 2015 Houzz
Example of a transitional living room design in Salt Lake City
Example of a transitional living room design in Salt Lake City
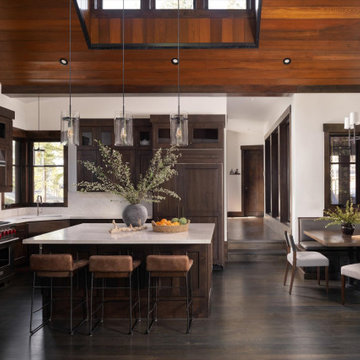

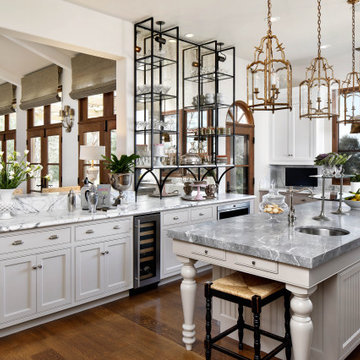
 Chelsea Court Designs
Example of a large tuscan medium tone wood floor and brown floor open concept kitchen design with a farmhouse sink, beaded inset cabinets, white cabinets, marble countertops, stainless steel appliances, an island and gray countertops

Sponsored
Columbus, OH
HomeCraft Remodeling
Custom Craftsmanship & Build Solutions in Franklin County, Ohio


 Interiors by Kathy Rollins, LLC
This lovely west Plano kitchen was updated to better serve the lovely family who lives there by removing the existing island (with raised bar) and replaced with custom built option. Quartzite countertops, marble splash and travertine floors create a neutral foundation. Transitional bold lighting over the island offers lots of great task lighting and style.


 M&M Interiors
My client wanted to completely redo her bathroom to update it and increase her storage and she wanted to a use neutral palette. We added a linen tower in the bath and also another custom linen cabinet in the hall adjacent to the bath and replaced the old large outdated tub with a free standing tub and completely updated her tiled shower and fixtures.

Sponsored
Columbus, OH

Snider & Metcalf Interior Design, LTD
Leading Interior Designers in Columbus, Ohio & Ponte Vedra, Florida
 Brett Marlo Design Build

This remodeled bathroom exists within a silo attached to the client's home. We kept the footprint as is and updated the cabinet layout, employed a small farmhouse sink, gooseneck plumbing fixture and sconce, minimized the mirror, local crackle subway tiles, water efficient comfort height toilet, introduced a handheld shower held, better and more efficient lighting plan, removed carpet all while giving the look of washed wood with tiled planks.
 design styles architecture
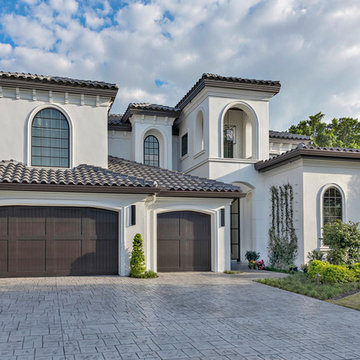
The Design Styles Architecture team beautifully remodeled the exterior and interior of this Carolina Circle home. The home was originally built in 1973 and was 5,860 SF; the remodel added 1,000 SF to the total under air square-footage. The exterior of the home was revamped to take your typical Mediterranean house with yellow exterior paint and red Spanish style roof and update it to a sleek exterior with gray roof, dark brown trim, and light cream walls. Additions were done to the home to provide more square footage under roof and more room for entertaining. The master bathroom was pushed out several feet to create a spacious marbled master en-suite with walk in shower, standing tub, walk in closets, and vanity spaces. A balcony was created to extend off of the second story of the home, creating a covered lanai and outdoor kitchen on the first floor. Ornamental columns and wrought iron details inside the home were removed or updated to create a clean and sophisticated interior. The master bedroom took the existing beam support for the ceiling and reworked it to create a visually stunning ceiling feature complete with up-lighting and hanging chandelier creating a warm glow and ambiance to the space. An existing second story outdoor balcony was converted and tied in to the under air square footage of the home, and is now used as a workout room that overlooks the ocean. The existing pool and outdoor area completely updated and now features a dock, a boat lift, fire features and outdoor dining/ kitchen.
Photo by: Design Styles Architecture
58