
Search results for "Updated bathroom" in Home Design Ideas
 N Sabella Inc
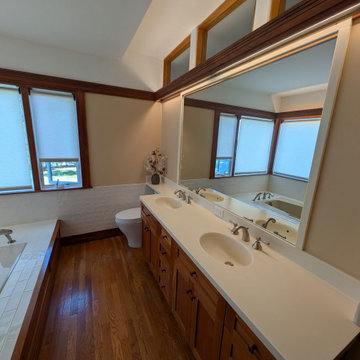
This transitional bathroom renovation updated a previously remodeled bathroom in an 1890 Lincoln, Massachusetts home while preserving its historic character.
The homeowners considered removing the original built-in tub but chose to keep it and surround it with crisp white subway tile for a brighter, more modern look. The same tile was carried into the walk-in shower to create a cohesive design, complemented by the room’s warm wood trim and hardwood flooring.
During construction, we discovered outdated wiring and rotted wood around the windows. The wiring was updated, the damaged wood was replaced and new windows were installed.
The finished bathroom blends modern comfort and functionality with the craftsmanship and architectural integrity of this beautiful historic home.
 N Sabella Inc
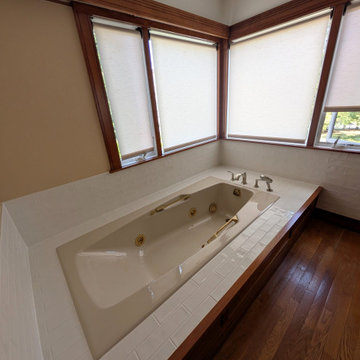
This transitional bathroom renovation updated a previously remodeled bathroom in an 1890 Lincoln, Massachusetts home while preserving its historic character.
The homeowners considered removing the original built-in tub but chose to keep it and surround it with crisp white subway tile for a brighter, more modern look. The same tile was carried into the walk-in shower to create a cohesive design, complemented by the room’s warm wood trim and hardwood flooring.
During construction, we discovered outdated wiring and rotted wood around the windows. The wiring was updated, the damaged wood was replaced and new windows were installed.
The finished bathroom blends modern comfort and functionality with the craftsmanship and architectural integrity of this beautiful historic home.
 N Sabella Inc
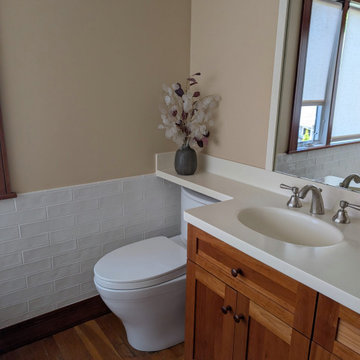
This transitional bathroom renovation updated a previously remodeled bathroom in an 1890 Lincoln, Massachusetts home while preserving its historic character.
The homeowners considered removing the original built-in tub but chose to keep it and surround it with crisp white subway tile for a brighter, more modern look. The same tile was carried into the walk-in shower to create a cohesive design, complemented by the room’s warm wood trim and hardwood flooring.
During construction, we discovered outdated wiring and rotted wood around the windows. The wiring was updated, the damaged wood was replaced and new windows were installed.
The finished bathroom blends modern comfort and functionality with the craftsmanship and architectural integrity of this beautiful historic home.
Find the right local pro for your project
 N Sabella Inc
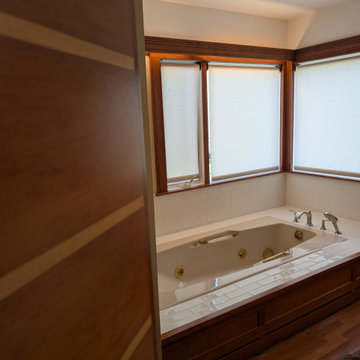
This transitional bathroom renovation updated a previously remodeled bathroom in an 1890 Lincoln, Massachusetts home while preserving its historic character.
The homeowners considered removing the original built-in tub but chose to keep it and surround it with crisp white subway tile for a brighter, more modern look. The same tile was carried into the walk-in shower to create a cohesive design, complemented by the room’s warm wood trim and hardwood flooring.
During construction, we discovered outdated wiring and rotted wood around the windows. The wiring was updated, the damaged wood was replaced and new windows were installed.
The finished bathroom blends modern comfort and functionality with the craftsmanship and architectural integrity of this beautiful historic home.
 N Sabella Inc
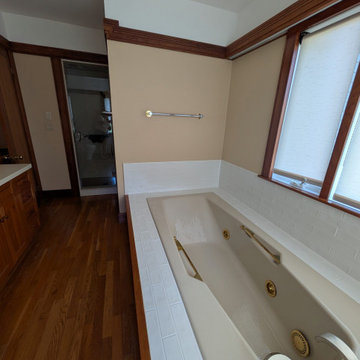
This transitional bathroom renovation updated a previously remodeled bathroom in an 1890 Lincoln, Massachusetts home while preserving its historic character.
The homeowners considered removing the original built-in tub but chose to keep it and surround it with crisp white subway tile for a brighter, more modern look. The same tile was carried into the walk-in shower to create a cohesive design, complemented by the room’s warm wood trim and hardwood flooring.
During construction, we discovered outdated wiring and rotted wood around the windows. The wiring was updated, the damaged wood was replaced and new windows were installed.
The finished bathroom blends modern comfort and functionality with the craftsmanship and architectural integrity of this beautiful historic home.


 Cathie Hong Interiors
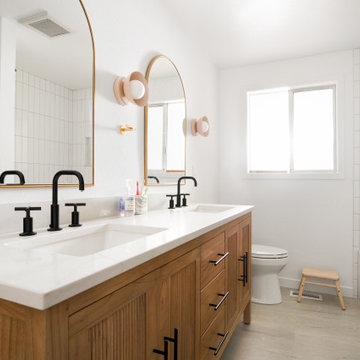
This home was a blend of modern and traditional, mixed finishes, classic subway tiles, and ceramic light fixtures. The kitchen was kept bright and airy with high-end appliances for the avid cook and homeschooling mother. As an animal loving family and owner of two furry creatures, we added a little whimsy with cat wallpaper in their laundry room.

Sponsored
Sunbury, OH

J.Holderby - Renovations
Franklin County's Leading General Contractors - 2X Best of Houzz!
 N Sabella Inc
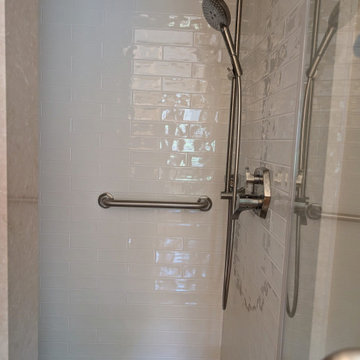
This transitional bathroom renovation updated a previously remodeled bathroom in an 1890 Lincoln, Massachusetts home while preserving its historic character.
The homeowners considered removing the original built-in tub but chose to keep it and surround it with crisp white subway tile for a brighter, more modern look. The same tile was carried into the walk-in shower to create a cohesive design, complemented by the room’s warm wood trim and hardwood flooring.
During construction, we discovered outdated wiring and rotted wood around the windows. The wiring was updated, the damaged wood was replaced and new windows were installed.
The finished bathroom blends modern comfort and functionality with the craftsmanship and architectural integrity of this beautiful historic home.

 Hillcrest Construction
Hillcrest Construction designed and executed a complete facelift for these West Chester clients’ master bathroom. The sink/toilet/shower layout stayed relatively unchanged due to the limitations of the small space, but major changes were slated for the overall functionality and aesthetic appeal.
The bathroom was gutted completely, the wiring was updated, and minor plumbing alterations were completed for code compliance.
Bathroom waterproofing was installed utilizing the state-of-the-industry Schluter substrate products, and the feature wall of the shower is tiled with a striking blue 12x12 tile set in a stacked pattern, which is a departure of color and layout from the staggered gray-tome wall tile and floor tile.
The original bathroom lacked storage, and what little storage it had lacked practicality.
The original 1’ wide by 4’ deep “reach-in closet” was abandoned and replaced with a custom cabinetry unit that featured six 30” drawers to hold a world of personal bathroom items which could pulled out for easy access. The upper cubbie was shallower at 13” and was sized right to hold a few spare towels without the towels being lost to an unreachable area. The custom furniture-style vanity, also built and finished at the Hillcrest custom shop facilitated a clutter-free countertop with its two deep drawers, one with a u-shaped cut out for the sink plumbing. Considering the relatively small size of the bathroom, and the vanity’s proximity to the toilet, the drawer design allows for greater access to the storage area as compared to a vanity door design that would only be accessed from the front. The custom niche in the shower serves and a consolidated home for soap, shampoo bottles, and all other shower accessories.
Moen fixtures at the sink and in the shower and a Toto toilet complete the contemporary feel. The controls at the shower allow the user to easily switch between the fixed rain head, the hand shower, or both. And for a finishing touch, the client chose between a number for shower grate color and design options to complete their tailor-made sanctuary.

 White Sands Coastal Development
In Southern California there are pockets of darling cottages built in the early 20th century that we like to call jewelry boxes. They are quaint, full of charm and usually a bit cramped. Our clients have a growing family and needed a modern, functional home. They opted for a renovation that directly addressed their concerns.
When we first saw this 2,170 square-foot 3-bedroom beach cottage, the front door opened directly into a staircase and a dead-end hallway. The kitchen was cramped, the living room was claustrophobic and everything felt dark and dated.
The big picture items included pitching the living room ceiling to create space and taking down a kitchen wall. We added a French oven and luxury range that the wife had always dreamed about, a custom vent hood, and custom-paneled appliances.
We added a downstairs half-bath for guests (entirely designed around its whimsical wallpaper) and converted one of the existing bathrooms into a Jack-and-Jill, connecting the kids’ bedrooms, with double sinks and a closed-off toilet and shower for privacy.
In the bathrooms, we added white marble floors and wainscoting. We created storage throughout the home with custom-cabinets, new closets and built-ins, such as bookcases, desks and shelving.
White Sands Design/Build furnished the entire cottage mostly with commissioned pieces, including a custom dining table and upholstered chairs. We updated light fixtures and added brass hardware throughout, to create a vintage, bo-ho vibe.
The best thing about this cottage is the charming backyard accessory dwelling unit (ADU), designed in the same style as the larger structure. In order to keep the ADU it was necessary to renovate less than 50% of the main home, which took some serious strategy, otherwise the non-conforming ADU would need to be torn out. We renovated the bathroom with white walls and pine flooring, transforming it into a get-away that will grow with the girls.



 Angie Keyes CKBD
This Condo has been in the family since it was first built. And it was in desperate need of being renovated. The kitchen was isolated from the rest of the condo. The laundry space was an old pantry that was converted. We needed to open up the kitchen to living space to make the space feel larger. By changing the entrance to the first guest bedroom and turn in a den with a wonderful walk in owners closet.
Then we removed the old owners closet, adding that space to the guest bath to allow us to make the shower bigger. In addition giving the vanity more space.
The rest of the condo was updated. The master bath again was tight, but by removing walls and changing door swings we were able to make it functional and beautiful all that the same time.
 Chasin & Gilday Interiors
Hilary Chasin
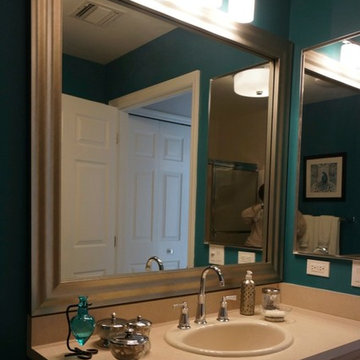
Small transitional ceramic tile bathroom photo in New York with a drop-in sink, beaded inset cabinets, light wood cabinets, laminate countertops, a two-piece toilet and blue walls
Small transitional ceramic tile bathroom photo in New York with a drop-in sink, beaded inset cabinets, light wood cabinets, laminate countertops, a two-piece toilet and blue walls



 Proud House Studio & Co
Enlarged Masterbath by adding square footage from girl's bath, in medium sized ranch, Boulder CO
Small trendy 3/4 glass tile ceramic tile and gray floor alcove bathtub photo in Denver with flat-panel cabinets, white cabinets, a wall-mount toilet, purple walls, an integrated sink, solid surface countertops and white countertops
Small trendy 3/4 glass tile ceramic tile and gray floor alcove bathtub photo in Denver with flat-panel cabinets, white cabinets, a wall-mount toilet, purple walls, an integrated sink, solid surface countertops and white countertops

 Harwick Homes
Amber Frederiksen Photography
Inspiration for a timeless master beige tile and porcelain tile travertine floor double shower remodel in Miami with an undermount sink, recessed-panel cabinets, white cabinets, limestone countertops and white walls
Inspiration for a timeless master beige tile and porcelain tile travertine floor double shower remodel in Miami with an undermount sink, recessed-panel cabinets, white cabinets, limestone countertops and white walls
 Claire Jefford, Inc.
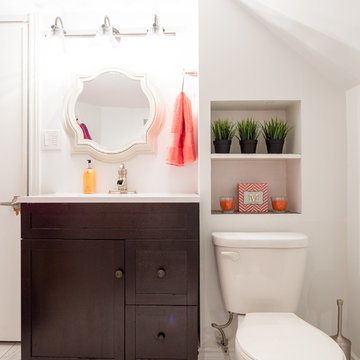
Updated basement bathroom complete with doggy shower!
Small 3/4 gray tile and subway tile ceramic tile doorless shower photo in Toronto with shaker cabinets, brown cabinets, a two-piece toilet, white walls and solid surface countertops
Small 3/4 gray tile and subway tile ceramic tile doorless shower photo in Toronto with shaker cabinets, brown cabinets, a two-piece toilet, white walls and solid surface countertops

 Andrena Felger / In House Design Co.
Custom maple kitchen in a 1920 Mediterranean Revival designed to coordinate with original butler's pantry. White painted shaker cabinets with statuary marble counters. Glass and polished nickel knobs. Dish washer drawers with panels. Wood bead board backspalsh, paired with white glass mosaic tiles behind sink. Waterworks bridge faucet and Rohl Shaw's Original apron front sink. Tyler Florence dinnerware. Glass canisters from West Elm. Wood and zinc monogram and porcelain blue floral fish from Anthropologie. Basket fromDean & Deluca, Napa. Navy stripe Madeleine Weinrib rug. Illy Espresso machine by Francis Francis.
Claudia Uribe

 User
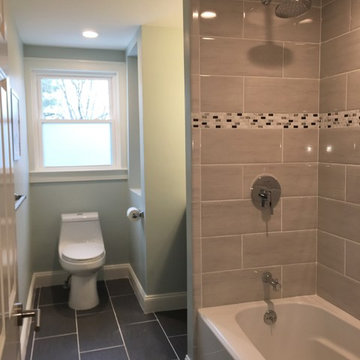
UserCeramic tile floor and bath tub surround with glass tile niche in updated family bathroom.
Example of a mid-sized trendy kids' gray tile and porcelain tile porcelain tile freestanding bathtub design in Boston with furniture-like cabinets, brown cabinets, a one-piece toilet, green walls, an undermount sink and granite countertops
Example of a mid-sized trendy kids' gray tile and porcelain tile porcelain tile freestanding bathtub design in Boston with furniture-like cabinets, brown cabinets, a one-piece toilet, green walls, an undermount sink and granite countertops
 La Grange de S.

We had a very tight budget and couldn't do a full overhaul. Instead, we kept the shower/bath side and retiled the floor with great moroccan style cement tiles. We also replaced vanity and mirror.
Very cost effective and definitely whoa factor.
 Claire Jefford, Inc.
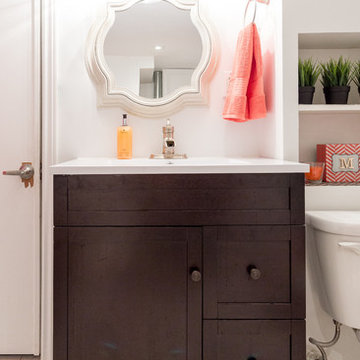
Updated basement bathroom complete with doggy shower!
Inspiration for a small 3/4 gray tile and subway tile ceramic tile doorless shower remodel in Toronto with shaker cabinets, brown cabinets, a two-piece toilet, white walls and solid surface countertops
Inspiration for a small 3/4 gray tile and subway tile ceramic tile doorless shower remodel in Toronto with shaker cabinets, brown cabinets, a two-piece toilet, white walls and solid surface countertops
34