
Search results for "Updated bathroom" in Home Design Ideas
 Kathy Prior’s Interior Creations, LLC
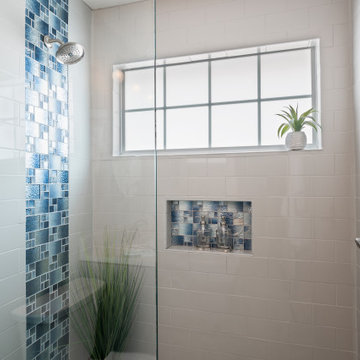
Doorless shower - transitional gray tile doorless shower idea in Dallas with a hinged shower door
 Kitchen & Bath Masters
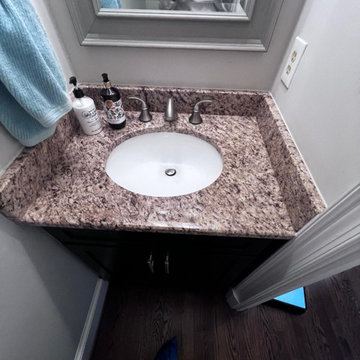
Before the update, the compact bathroom vanity featured a busy pink-toned granite countertop, brushed-nickel fixtures, and a darker overall appearance. The new white quartz surface and champagne bronze hardware create a brighter, more refined look.

Find the right local pro for your project
 Touchstone Kitchen and Bath

This master bathroom remodel was part of a larger, second floor renovation. The updates installed brought the home into the 21st century and helped the space feel more light and open in the process.

 Advance Design Studio, Ltd.
This 1930's Barrington Hills farmhouse was in need of some TLC when it was purchased by this southern family of five who planned to make it their new home. The renovation taken on by Advance Design Studio's designer Scott Christensen and master carpenter Justin Davis included a custom porch, custom built in cabinetry in the living room and children's bedrooms, 2 children's on-suite baths, a guest powder room, a fabulous new master bath with custom closet and makeup area, a new upstairs laundry room, a workout basement, a mud room, new flooring and custom wainscot stairs with planked walls and ceilings throughout the home.
The home's original mechanicals were in dire need of updating, so HVAC, plumbing and electrical were all replaced with newer materials and equipment. A dramatic change to the exterior took place with the addition of a quaint standing seam metal roofed farmhouse porch perfect for sipping lemonade on a lazy hot summer day.
In addition to the changes to the home, a guest house on the property underwent a major transformation as well. Newly outfitted with updated gas and electric, a new stacking washer/dryer space was created along with an updated bath complete with a glass enclosed shower, something the bath did not previously have. A beautiful kitchenette with ample cabinetry space, refrigeration and a sink was transformed as well to provide all the comforts of home for guests visiting at the classic cottage retreat.
The biggest design challenge was to keep in line with the charm the old home possessed, all the while giving the family all the convenience and efficiency of modern functioning amenities. One of the most interesting uses of material was the porcelain "wood-looking" tile used in all the baths and most of the home's common areas. All the efficiency of porcelain tile, with the nostalgic look and feel of worn and weathered hardwood floors. The home’s casual entry has an 8" rustic antique barn wood look porcelain tile in a rich brown to create a warm and welcoming first impression.
Painted distressed cabinetry in muted shades of gray/green was used in the powder room to bring out the rustic feel of the space which was accentuated with wood planked walls and ceilings. Fresh white painted shaker cabinetry was used throughout the rest of the rooms, accentuated by bright chrome fixtures and muted pastel tones to create a calm and relaxing feeling throughout the home.
Custom cabinetry was designed and built by Advance Design specifically for a large 70” TV in the living room, for each of the children’s bedroom’s built in storage, custom closets, and book shelves, and for a mudroom fit with custom niches for each family member by name.
The ample master bath was fitted with double vanity areas in white. A generous shower with a bench features classic white subway tiles and light blue/green glass accents, as well as a large free standing soaking tub nestled under a window with double sconces to dim while relaxing in a luxurious bath. A custom classic white bookcase for plush towels greets you as you enter the sanctuary bath.
 MA Peterson Design Build, Inc.
MA Peterson
www.mapeterson.com
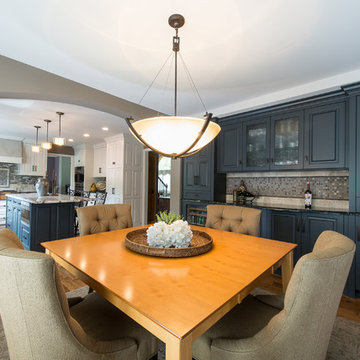
This 80s-90s era home in Plymouth, Minnesota needed definition between the kitchen and family room, so we tore it down to the studs to do it right from the start. A new mudroom, updated entry way and a kitchen renovation that included custom made cabinetry for serving and entertaining helped add design style cues and true functionality. We added more windows for more natural light and a roomier feel for the eating area. And to help tie everything together, we were able to do a simple, cost-effective update the entry room railings.
Photo Credit: Todd Mulvihill Photography
 Katherine Stern Design
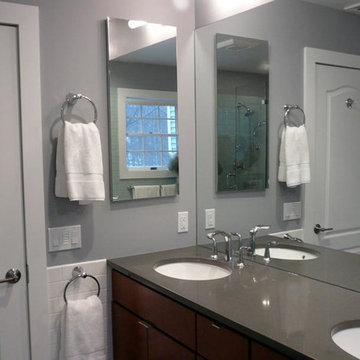
Updating a bathroom from the 70's on a tight budget required meticulous planning. A new stock vanity was topped with rich quartz stone, accommodating two standard under mounted sinks with brushed nickel hardware. The wall-to-wall mirrors open the space and along with the clean, neutral colors help give the bathroom a timeless appeal.



 RT Photography
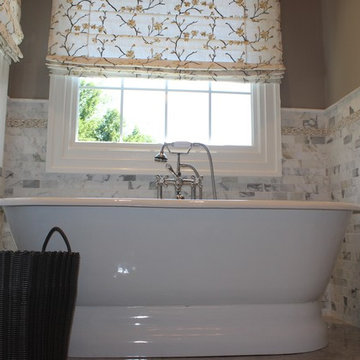
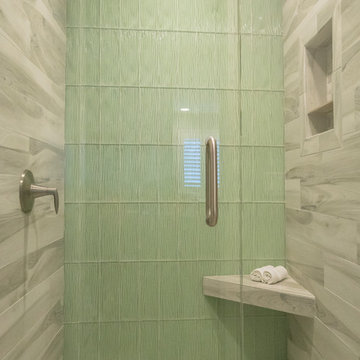
Master bath remodel completed by Valle Homes for a resident in Sylvania, OH. Remodel photography by Ryan Tester of Architectural Explorations.
Bathroom - modern bathroom idea in Birmingham
Bathroom - modern bathroom idea in Birmingham

 Kathryn J. LeMaster Art & Design
Kathryn J. LeMaster, Rett Peek
Inspiration for a mid-sized transitional master blue tile and ceramic tile porcelain tile bathroom remodel in Little Rock with shaker cabinets, white cabinets, blue walls, an undermount sink and quartzite countertops
Inspiration for a mid-sized transitional master blue tile and ceramic tile porcelain tile bathroom remodel in Little Rock with shaker cabinets, white cabinets, blue walls, an undermount sink and quartzite countertops

 Two Fold Interiors
Freestanding bathtub - scandinavian master white floor freestanding bathtub idea in Toronto with flat-panel cabinets, light wood cabinets, white walls and white countertops

 Tracey Stephens Design, LLC
Wing Wong/ Memories TTL
Inspiration for a mid-sized craftsman 3/4 white tile multicolored floor and mosaic tile floor corner shower remodel in New York with medium tone wood cabinets, a two-piece toilet, white walls, an undermount sink, granite countertops, a hinged shower door, gray countertops and glass-front cabinets
Inspiration for a mid-sized craftsman 3/4 white tile multicolored floor and mosaic tile floor corner shower remodel in New York with medium tone wood cabinets, a two-piece toilet, white walls, an undermount sink, granite countertops, a hinged shower door, gray countertops and glass-front cabinets
 Spring Creek Design
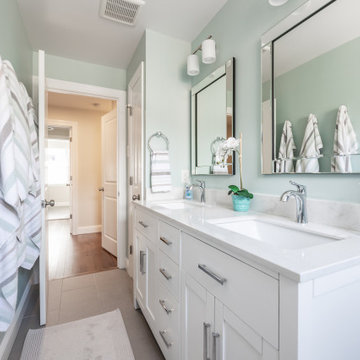
The updated hall bathroom glows with light.
Transitional ceramic tile, gray floor and double-sink bathroom photo in Philadelphia with white cabinets, green walls, an undermount sink, white countertops and a built-in vanity
Transitional ceramic tile, gray floor and double-sink bathroom photo in Philadelphia with white cabinets, green walls, an undermount sink, white countertops and a built-in vanity

Sponsored
Columbus, OH

Wannemacher Interiors
Customized Award-Winning Interior Design Solutions in Franklin Cnty OH
 Tami Smight Interiors

It is wise to keep a bathtub for re-sale purposes. This bathroom update still has lots of textures and varied surfaces to make it visually interesting.
 Susan Anthony Interiors
Photo by Ellen McDermott
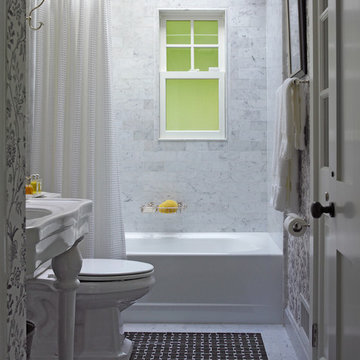
Inspiration for a mid-sized country white tile and subway tile mosaic tile floor alcove bathtub remodel in New York with a console sink
Inspiration for a mid-sized country white tile and subway tile mosaic tile floor alcove bathtub remodel in New York with a console sink
 Kathy Prior’s Interior Creations, LLC
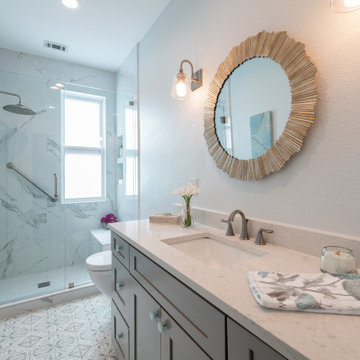
Inspiration for a transitional single-sink shower bench remodel in Dallas with a built-in vanity

 Leah Phillips Interiors
Alcove bathtub - traditional white tile mosaic tile floor, multicolored floor, single-sink, wainscoting and wallpaper alcove bathtub idea in Chicago with flat-panel cabinets, dark wood cabinets, blue walls, an undermount sink, a hinged shower door, gray countertops and a freestanding vanity


 Seattle Remodeling LLC
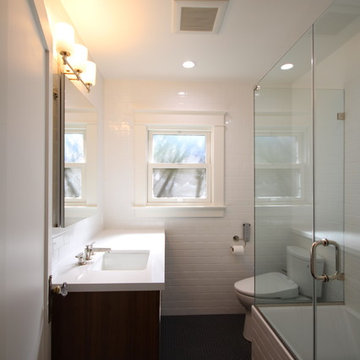
Small bathroom update in a craftsman-style beginning of the century house.
Doorless shower - small contemporary 3/4 white tile mosaic tile floor, green floor and single-sink doorless shower idea in Seattle with white walls and a pedestal sink
Doorless shower - small contemporary 3/4 white tile mosaic tile floor, green floor and single-sink doorless shower idea in Seattle with white walls and a pedestal sink
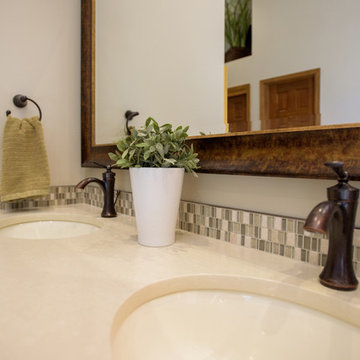
 Beautiful Habitat: Design & Decoration
The updated vanity includes a beautiful quartz countertop, with a mosaic backsplash and undermount sinks.
On large framed mirror is more interesting than the boring builder mirrors.

 Normandy Remodeling
This mudroom accommodates the homeowners daily lifestyle and activities. Baskets and additional storage under the bench hide everyday items and hooks offer a place to hang coats and scarves.
33