
Search results for "Updated bathroom" in Home Design Ideas
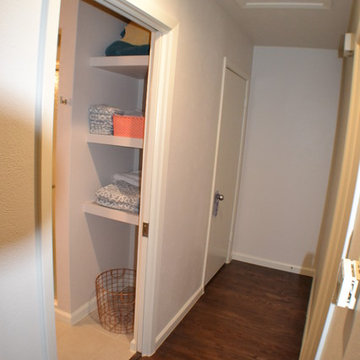
 Lynn Wendeborn Designs
Photography by Meredith Young
Example of a transitional bathroom design in Dallas
Example of a transitional bathroom design in Dallas
 User
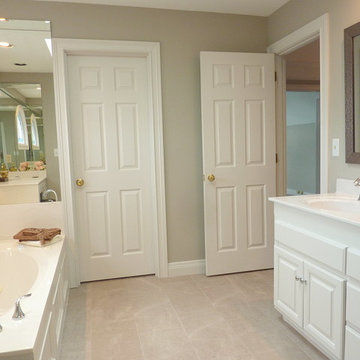
UserAlthough the stain glass crescent window colors were dated by removing the wallpaper and painting a soft gray (Sherwin Williams Anew Gray) the window colors seem more current.
 KOHLER Bathroom Design Service
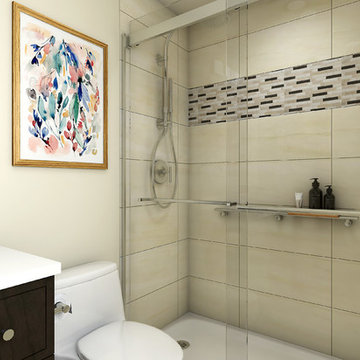
Kohler Bathroom Design Service 3D Rendering
Guest Bathroom Remodel included removing the existing alcove tub and creating a walk-in Shower. The sliding glass shower door allows natural light in the space. Accent tile color coordinates with the vanity finish. Choreograph shower bars provide stability and additional storage for shampoos. Shower features the Kohler hydrorail with Rain head and hand shower. This all in one option, is a great solution to update the shower without the need for additional water supplies or valves behind the wall.
Tile:
Shower Walls: Daltile 12x24 Linden Point in Bianco
Accent Tile: Daltile Stone Radiance Kinetic Khaki Blend
Find the right local pro for your project

 Mollie Ranize
Bethany Nauert
Freestanding bathtub - traditional master gray tile, white tile and subway tile freestanding bathtub idea in Los Angeles with blue walls
Freestanding bathtub - traditional master gray tile, white tile and subway tile freestanding bathtub idea in Los Angeles with blue walls

 Living with Lolo
Bathroom in Lexington Ave | Room Type:
Primary Bathroom (Master Bath Remodel) |
Project Name:
Lexington Ave |
Key Feature:
A modern, luxury bathroom with a subtle boho influence, featuring unique tile placement, statement lighting, and layered materials that create visual interest in a compact footprint.
Challenge:
The client wanted a full bathroom transformation while keeping all plumbing in its existing locations to minimize renovation costs, requiring creative design solutions within structural limitations.
Solution:
The design team reimagined the space by introducing updated finishes, distinctive tile layouts, wallpaper, and statement lighting to elevate the bathroom while working within the existing layout. The project was executed entirely remotely, demonstrating a seamless virtual design process.
Materials:
Bedrosians tile, Thibaut wallpaper, Arteriors lighting, Kohler plumbing fixtures, Jaipur Living rugs, Made Goods bath mirrors, and Bungalow5 bath stool.
Budget:
Not specified
Timeline:
Completed April 2021.
 The Green Room Interiors

Chattanooga area updated master bath with a modern/traditional mix with rustic accents to reflect the home's mountain setting.
Bathroom - large traditional porcelain tile bathroom idea with raised-panel cabinets, gray walls and a built-in vanity
Bathroom - large traditional porcelain tile bathroom idea with raised-panel cabinets, gray walls and a built-in vanity
 Devine Bath & Kitchen

Older home preserving classic look while updating style and functionality. Kept original unique cabinetry with fresh paint and hardware. New tile in shower with smooth and silent sliding glass door. Diamond tile shower niche adds charm. Pony wall between shower and sink makes it feel open and allows for more light.



 H. Bero Interiors
This crisp and clean bathroom renovation boost bright white herringbone wall tile with a delicate matte black accent along the chair rail. the floors plan a leading roll with their unique pattern and the vanity adds warmth with its rich blue green color tone and is full of unique storage.
 AMIDONIAN llc

This bathroom project will be done in stages, with the first update to the shower and floor. The structured plank floor looks like wood, is strong and water resistant.

 Brandon Architects, Inc.
Jon Encarnacion Photography
Inspiration for a contemporary master gray floor bathroom remodel in Orange County with flat-panel cabinets, black cabinets, an undermount tub, white walls and an integrated sink
Inspiration for a contemporary master gray floor bathroom remodel in Orange County with flat-panel cabinets, black cabinets, an undermount tub, white walls and an integrated sink
 Kohler Store by Supply New England

Sea glass colored tile, cool marbles, and brushed nickel create a classic and enduring design in this upscale remodel. The walk-in shower is outfitted with the Artifacts collection in brushed nickel by Kohler.
Photography by Erin Little.
 Moss Building & Design
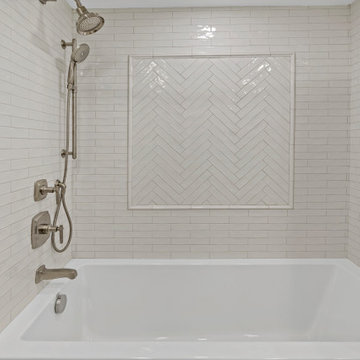
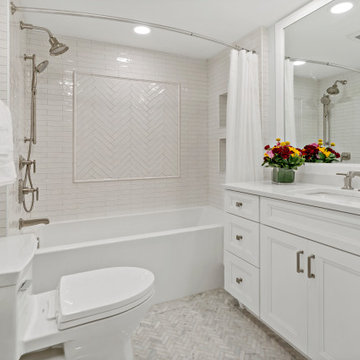
Our MOSS customers wanted to update both their main level powder room as well as their upstairs hallway bathrooms in their Alexandria home. Both were original to the home and had design flaws that impeded their functionality – in addition, both, aesthetically, were outdated and desperately needed a fresh look.
The homeowners knew that the powder room would have to maintain its original (small) square footage, however, they were hoping to be able to use the space more effectively and efficiently. Replacing the pedestal sink with a cabinet that would allow storage was a key first step and adding board and batten to the walls completely changed the perception of the room’s size. Add in new paint colors and fixtures and the space looks brand new!
The upstairs bathroom, used by the homeowners’ children and guests, was from a bygone era of design, with salmon pink colored tiles on the shower/tub walls. In addition, the tub wasn’t the full length of the bathroom and was instead blocked in with additional tiling to create an unnecessary large shelf/seating area at one end. Replacing the tile on the walls and the floor with more beautiful, neutral grey and white marble tile immediately updated the space, and the new cabinet, vanity, mirrors, and lighting all contributed to creating the bathroom that better suits our customers' needs. Bonus: the new bathtub fits appropriately and makes much more sense to the room!
 Robin's Nest Interiors
Updated Spec Home: The Bathrooms
The last stop on the main level of this Updated Spec Home are the Bathrooms. Every surface of the Guest Bath and Master Bath was touched- even some renovations in the Master bedroom. All I can say is thank goodness these two love wallpaper – we selected classic patterns for each bath that will stand the test of time!
Guest Bathroom
The Guest Bath also doubles as my mom’s bath. The footprint remained the same but we updated everything. A new vanity was chosen to give her that furniture look while still providing some storage – although there is a linen closet located just outside the bath. We topped it off with a beautiful mirror with great detail and an equally great light fixture. Also, we mixed the finishes in the bath between nickel and champagne, i.e., gold/silver mix. Mixing metals is perfectly acceptable and quite frankly way more interesting the everything matching. Updated Spec Home Bathrooms - Robin's Nest Interiors
Updated Spec Home Bathrooms - Robin's Nest Interiors
We found this amazing wallpaper with its subtle colors and pattern and selected a large square tile to coordinate for the floor. Yes, you can do a large tile in a small bath because it actually makes the space feel larger. For finishing touches, we had this gorgeous shower curtain made. Above the new toilet, we added interesting abstract artwork framed in a large mat so it would not clash with the wallpaper.
Master Bathroom
Originally, the Master Bath had a large garden tub as the focal point and a tiny stand up shower in the corner. We removed the garden tub, moved the shower to this area as the focal point and turned the tiny shower into a much needed linen closet. At this point, I know you are thinking, what about resale with no tub? There is a tub in the Guest Bath so the house will still be appealing to young families or bath lovers alike.
© 2016 RealTourCast | Tim Furlong Jr.
Tile selections came first – my sister fell in love with this gorgeous dark greige glass tile. We used it in the upper half of the shower while keeping the lower half light with this plank tile in a striated pattern. We carried the plank tile onto the floor for a seamless look.
Updated Spec Home Bathrooms - Robin's Nest Interiors
We replaced the two vanities with stock cabinetry that looks custom in a rich wood stain. Also, we found a gorgeous granite remnant for the countertop and finished off the vanity area with oversized mirrors, sleek lighting, and striking hardware.Updated Spec Home Bathrooms - Robin's Nest Interiors
The wallpaper is absolutely perfect for this space – it adds an interesting backdrop without overpowering the room. Her fantastic artwork was able to fit in the niche next to the new toilet. This is one gorgeous bath!
Updated Spec Home Bathrooms - Robin's Nest Interiors
Coming Soon
Spoiler Alert – my mom and sister have decided to update their Basement Family Room and add a small Powder Bath so look for Season 2 of the Updated Spec Home series!
See the rest of this house through these links! Foyer & Great Room, Kitchen & Breakfast Area, Bedrooms, Guest Bedroom.


 Moss Building & Design
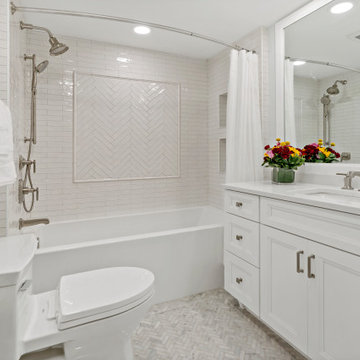
Our MOSS customers wanted to update both their main level powder room as well as their upstairs hallway bathrooms in their Alexandria home. Both were original to the home and had design flaws that impeded their functionality – in addition, both, aesthetically, were outdated and desperately needed a fresh look.
The homeowners knew that the powder room would have to maintain its original (small) square footage, however, they were hoping to be able to use the space more effectively and efficiently. Replacing the pedestal sink with a cabinet that would allow storage was a key first step and adding board and batten to the walls completely changed the perception of the room’s size. Add in new paint colors and fixtures and the space looks brand new!
The upstairs bathroom, used by the homeowners’ children and guests, was from a bygone era of design, with salmon pink colored tiles on the shower/tub walls. In addition, the tub wasn’t the full length of the bathroom and was instead blocked in with additional tiling to create an unnecessary large shelf/seating area at one end. Replacing the tile on the walls and the floor with more beautiful, neutral grey and white marble tile immediately updated the space, and the new cabinet, vanity, mirrors, and lighting all contributed to creating the bathroom that better suits our customers' needs. Bonus: the new bathtub fits appropriately and makes much more sense to the room!
 Moss Building & Design
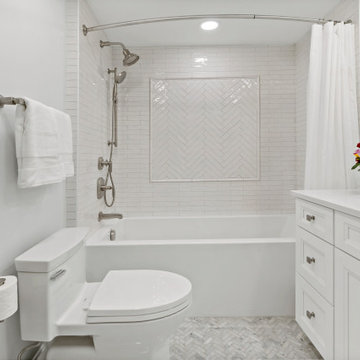
Our MOSS customers wanted to update both their main level powder room as well as their upstairs hallway bathrooms in their Alexandria home. Both were original to the home and had design flaws that impeded their functionality – in addition, both, aesthetically, were outdated and desperately needed a fresh look.
The homeowners knew that the powder room would have to maintain its original (small) square footage, however, they were hoping to be able to use the space more effectively and efficiently. Replacing the pedestal sink with a cabinet that would allow storage was a key first step and adding board and batten to the walls completely changed the perception of the room’s size. Add in new paint colors and fixtures and the space looks brand new!
The upstairs bathroom, used by the homeowners’ children and guests, was from a bygone era of design, with salmon pink colored tiles on the shower/tub walls. In addition, the tub wasn’t the full length of the bathroom and was instead blocked in with additional tiling to create an unnecessary large shelf/seating area at one end. Replacing the tile on the walls and the floor with more beautiful, neutral grey and white marble tile immediately updated the space, and the new cabinet, vanity, mirrors, and lighting all contributed to creating the bathroom that better suits our customers' needs. Bonus: the new bathtub fits appropriately and makes much more sense to the room!
 Moss Building & Design
Our MOSS customers wanted to update both their main level powder room as well as their upstairs hallway bathrooms in their Alexandria home. Both were original to the home and had design flaws that impeded their functionality – in addition, both, aesthetically, were outdated and desperately needed a fresh look.
The homeowners knew that the powder room would have to maintain its original (small) square footage, however, they were hoping to be able to use the space more effectively and efficiently. Replacing the pedestal sink with a cabinet that would allow storage was a key first step and adding board and batten to the walls completely changed the perception of the room’s size. Add in new paint colors and fixtures and the space looks brand new!
The upstairs bathroom, used by the homeowners’ children and guests, was from a bygone era of design, with salmon pink colored tiles on the shower/tub walls. In addition, the tub wasn’t the full length of the bathroom and was instead blocked in with additional tiling to create an unnecessary large shelf/seating area at one end. Replacing the tile on the walls and the floor with more beautiful, neutral grey and white marble tile immediately updated the space, and the new cabinet, vanity, mirrors, and lighting all contributed to creating the bathroom that better suits our customers' needs. Bonus: the new bathtub fits appropriately and makes much more sense to the room!
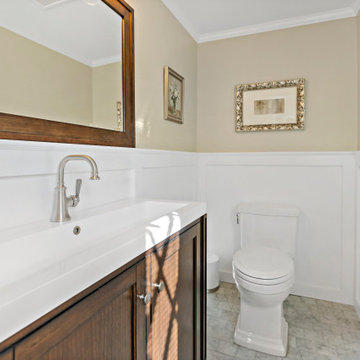 Moss Building & Design
Our MOSS customers wanted to update both their main level powder room as well as their upstairs hallway bathrooms in their Alexandria home. Both were original to the home and had design flaws that impeded their functionality – in addition, both, aesthetically, were outdated and desperately needed a fresh look.
The homeowners knew that the powder room would have to maintain its original (small) square footage, however, they were hoping to be able to use the space more effectively and efficiently. Replacing the pedestal sink with a cabinet that would allow storage was a key first step and adding board and batten to the walls completely changed the perception of the room’s size. Add in new paint colors and fixtures and the space looks brand new!
The upstairs bathroom, used by the homeowners’ children and guests, was from a bygone era of design, with salmon pink colored tiles on the shower/tub walls. In addition, the tub wasn’t the full length of the bathroom and was instead blocked in with additional tiling to create an unnecessary large shelf/seating area at one end. Replacing the tile on the walls and the floor with more beautiful, neutral grey and white marble tile immediately updated the space, and the new cabinet, vanity, mirrors, and lighting all contributed to creating the bathroom that better suits our customers' needs. Bonus: the new bathtub fits appropriately and makes much more sense to the room!

Sponsored
Sunbury, OH

J.Holderby - Renovations
Franklin County's Leading General Contractors - 2X Best of Houzz!
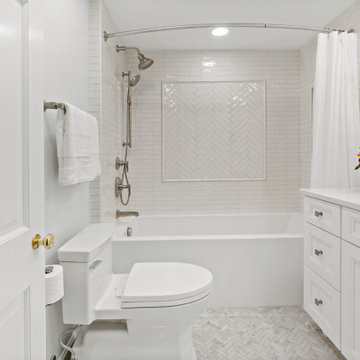 Moss Building & Design
Our MOSS customers wanted to update both their main level powder room as well as their upstairs hallway bathrooms in their Alexandria home. Both were original to the home and had design flaws that impeded their functionality – in addition, both, aesthetically, were outdated and desperately needed a fresh look.
The homeowners knew that the powder room would have to maintain its original (small) square footage, however, they were hoping to be able to use the space more effectively and efficiently. Replacing the pedestal sink with a cabinet that would allow storage was a key first step and adding board and batten to the walls completely changed the perception of the room’s size. Add in new paint colors and fixtures and the space looks brand new!
The upstairs bathroom, used by the homeowners’ children and guests, was from a bygone era of design, with salmon pink colored tiles on the shower/tub walls. In addition, the tub wasn’t the full length of the bathroom and was instead blocked in with additional tiling to create an unnecessary large shelf/seating area at one end. Replacing the tile on the walls and the floor with more beautiful, neutral grey and white marble tile immediately updated the space, and the new cabinet, vanity, mirrors, and lighting all contributed to creating the bathroom that better suits our customers' needs. Bonus: the new bathtub fits appropriately and makes much more sense to the room!
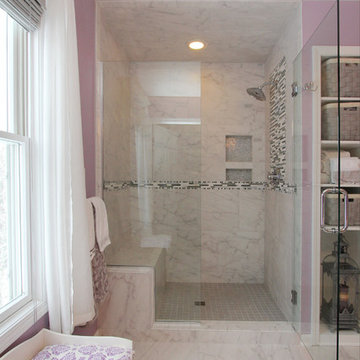
 Thompson Remodeling
Thompson Remodeling updated this master bath by removing an existing garden tub and replacing it with a tiled, walk-in shower. The new shower features a tile accent wall and details, soap and shampoo niches, and a bench. Other updates include the new cultured marble countertop with ceramic tile backsplash and tile flooring.

 Kitchen Design Concepts
An updated master bath with hints of traditional styling really helped create the perfect oasis for these empty nesters. A few things on the wish list: a large mirror, and seated vanity space, a new freestanding tub, and a more open shower look with lots of options! Take a look at all of the fun materials that brought this space to life.
Cabinetry: Ultracraft, Charlotte door, Maple in Arctic White paint
Hardware: Emtek Windsor Crystal Knob, French Antique
Counters and backsplash: Cambria quartz, Highgate, 3cm with demi-bullnose edge
Sinks: Decolav Andra Oval Semi-Recessed Vitreous China Lavatory in white
Faucets, Plumbing fixtures and accessories: Brizo Virage collection in Brilliance Brushed Bronze
Tub: Jason Hydrotherapy, Forma collection AD553PX soaking tub
Tile floor: main floor is Marble Systems Calacatta Gold honed 12x12 with matching formed base molding; tiled rug is the Calacatta Gold Modern Polished basket weave with a border made of the Allure light 2.75x5.5 pieces
Shower/Tub tile: main wall tile is Arizona Tile H-Line Pumice Glossy 4x16 ceramic tile; inserts are Marble Systems Show White polished 1x2 herringbone with the Calacatta Gold 5/8x5/8 staggered mosaic on the shower floor
Mirror: custom made by Alamo Glass with a Universal Arquati frame
38