
Search results for "Updated bathroom" in Home Design Ideas

 La Grange de S.
We had a very tight budget and couldn't do a full overhaul. Instead, we kept the shower/bath side and retiled the floor with great moroccan style cement tiles. We also replaced vanity and mirror.
Very cost effective and definitely whoa factor.
 User
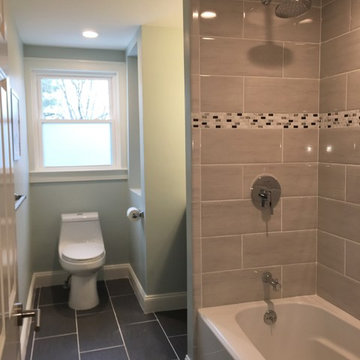
UserCeramic tile floor and bath tub surround with glass tile niche in updated family bathroom.
Example of a mid-sized trendy kids' gray tile and porcelain tile porcelain tile freestanding bathtub design in Boston with furniture-like cabinets, brown cabinets, a one-piece toilet, green walls, an undermount sink and granite countertops
Example of a mid-sized trendy kids' gray tile and porcelain tile porcelain tile freestanding bathtub design in Boston with furniture-like cabinets, brown cabinets, a one-piece toilet, green walls, an undermount sink and granite countertops
 Claire Jefford, Inc.
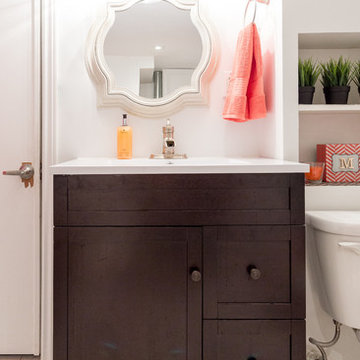
Updated basement bathroom complete with doggy shower!
Inspiration for a small 3/4 gray tile and subway tile ceramic tile doorless shower remodel in Toronto with shaker cabinets, brown cabinets, a two-piece toilet, white walls and solid surface countertops
Inspiration for a small 3/4 gray tile and subway tile ceramic tile doorless shower remodel in Toronto with shaker cabinets, brown cabinets, a two-piece toilet, white walls and solid surface countertops
Find the right local pro for your project
 Casafina Interior Design
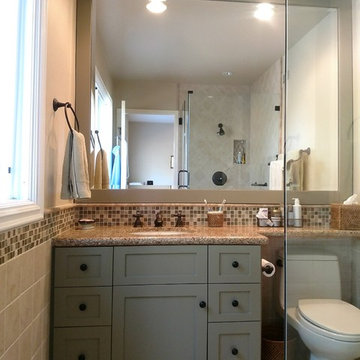
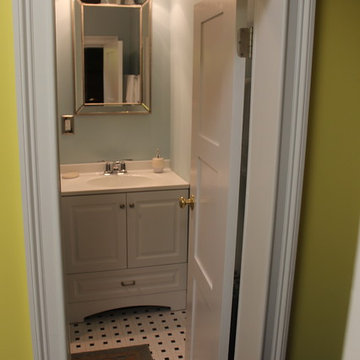
This bathroom was in good condition but just needed an update to lighten the look. My client requested changing out the door and drawer fronts to a Shaker style and painted in a color to complement the glass back splash. Think this did the trick!
 Budget Bath, Inc.
A building built in the 1840's in Baltimore City, updated and remodeled to add a modern feel to the home while keeping it's historic nature intact.
Jill Hughes



 Encircle Design and Build
Michelle Ruber
Enclosed kitchen - small modern u-shaped linoleum floor enclosed kitchen idea in Portland with an undermount sink, shaker cabinets, light wood cabinets, concrete countertops, white backsplash, ceramic backsplash, stainless steel appliances and no island
Enclosed kitchen - small modern u-shaped linoleum floor enclosed kitchen idea in Portland with an undermount sink, shaker cabinets, light wood cabinets, concrete countertops, white backsplash, ceramic backsplash, stainless steel appliances and no island

Sponsored
Sunbury, OH

J.Holderby - Renovations
Franklin County's Leading General Contractors - 2X Best of Houzz!

 David Cannon Photography
Amazing front porch of a modern farmhouse built by Steve Powell Homes (www.stevepowellhomes.com). Photo Credit: David Cannon Photography (www.davidcannonphotography.com)
 FLYNN High Performance, LLC
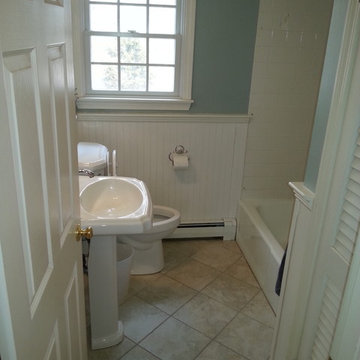
Renovated bathroom, new tile on floor, removed tile off walls, installed wainscoting using ply bead. replaced vanity that had a sharp corner and was hard to navigate by with a pedestal sink which opened up the area to more easily walk through. New toilet, faucets, window. Updated tub. New double hung window with full screen.

 Charles Hilton Architects
Alice Washburn Award 2013 - Winner - Accessory Building
Charles Hilton Architects
Photography: Woodruff Brown
Inspiration for a small country u-shaped medium tone wood floor kitchen remodel in New York with an undermount sink, recessed-panel cabinets, white cabinets, white backsplash, subway tile backsplash, stainless steel appliances, white walls and an island
Inspiration for a small country u-shaped medium tone wood floor kitchen remodel in New York with an undermount sink, recessed-panel cabinets, white cabinets, white backsplash, subway tile backsplash, stainless steel appliances, white walls and an island

 Jordan Design Build Group
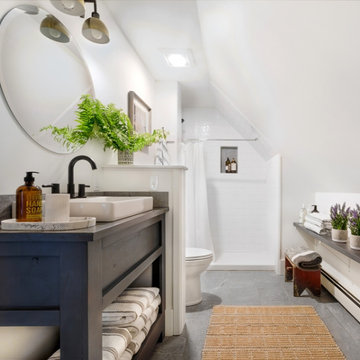
Our clients wanted to add an ensuite bathroom to their charming 1950’s Cape Cod, but they were reluctant to sacrifice the only closet in their owner’s suite. The hall bathroom they’d been sharing with their kids was also in need of an update so we took this into consideration during the design phase to come up with a creative new layout that would tick all their boxes.
By relocating the hall bathroom, we were able to create an ensuite bathroom with a generous shower, double vanity, and plenty of space left over for a separate walk-in closet. We paired the classic look of marble with matte black fixtures to add a sophisticated, modern edge. The natural wood tones of the vanity and teak bench bring warmth to the space. A frosted glass pocket door to the walk-through closet provides privacy, but still allows light through. We gave our clients additional storage by building drawers into the Cape Cod’s eave space.
 Joanne Palmisano Design
This once outdated bathroom is now ready for guests. Rock Your Rental, a book to show you how to Design, Style and Market Your Vacation Rental, talks about what is important in a bathroom for your guests.

 Built Custom Homes, LLC
Rick Mattson Photography
Beach style white tile drop-in bathtub photo in Orange County
Beach style white tile drop-in bathtub photo in Orange County


 K. Rue Designs, LLC
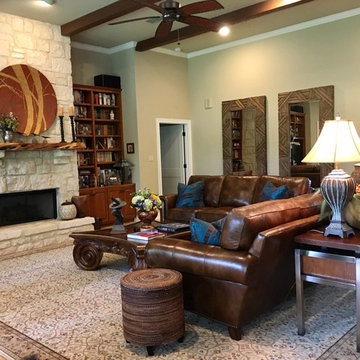
Custom large rug, African inspired home, reupholstered couch and pillows.custom made runner
Example of an eclectic living room design in Austin
Example of an eclectic living room design in Austin
 Thompson Remodeling
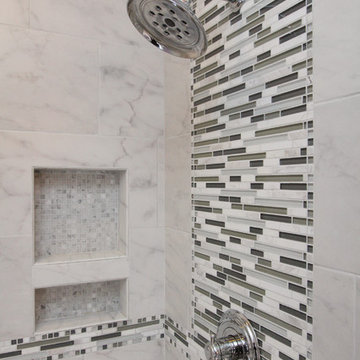
Thompson Remodeling updated this master bath by removing an existing garden tub and replacing it with a tiled, walk-in shower. The new shower features a tile accent wall and details, soap and shampoo niches, and a bench. Other updates include the new cultured marble countertop with ceramic tile backsplash and tile flooring.
 HomeSmart LLC
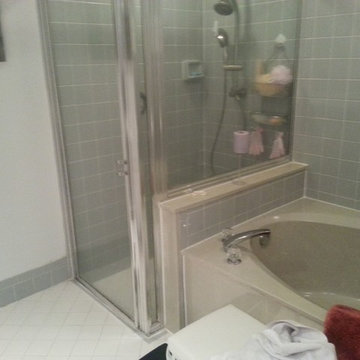
This existing bath was no longer functional for an elderly couple who wanted to remain in their home as they aged. They no longer used the bathtub, the shower was a step down at the entry, the toilet was too low, and there was a single sink in the vanity. Our goal was to create a space that would be comfortable, safe and easy to use.


Sponsored
Sunbury, OH
J.Holderby - Renovations
Franklin County's Leading General Contractors - 2X Best of Houzz!
 K. Rue Designs, LLC
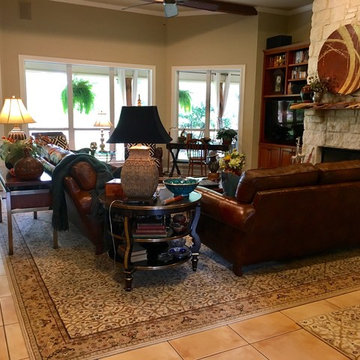
Custom large rug, African inspired home, reupholstered couch and pillows.custom made runner
Eclectic living room photo in Austin
Eclectic living room photo in Austin
 Lynn Wendeborn Designs
Photography by Meredith Young
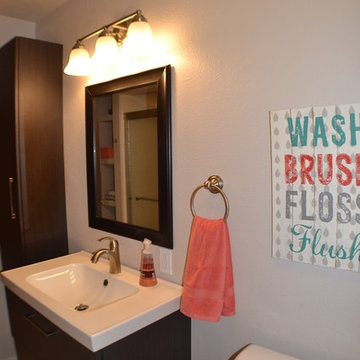
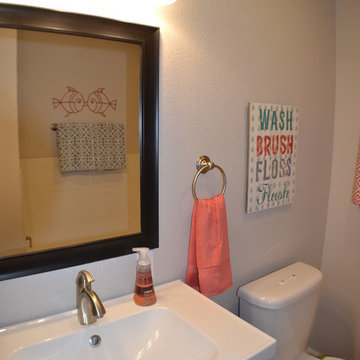
Example of a transitional bathroom design in Dallas
Example of a transitional bathroom design in Dallas
35