
Search results for "Updated bathroom" in Home Design Ideas

 Jennifer Gilmer Kitchen & Bath
Design by #JGKB in McLean, Virginia.
Photography by Bob Narod.
Large transitional l-shaped medium tone wood floor open concept kitchen photo in DC Metro with an undermount sink, recessed-panel cabinets, white cabinets, granite countertops, beige backsplash, stainless steel appliances, an island and limestone backsplash
Large transitional l-shaped medium tone wood floor open concept kitchen photo in DC Metro with an undermount sink, recessed-panel cabinets, white cabinets, granite countertops, beige backsplash, stainless steel appliances, an island and limestone backsplash
 Cabinet-S-Top

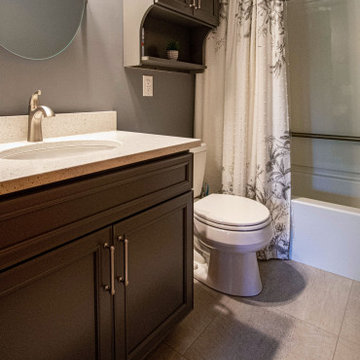
In this guest bathroom Waypoint 540F Painted Boulder vanity with Cultured Marble top in Silver Gray Marble. Kohler Sterling tub/shower unit. Flooring is AduraFlex Pasadena in Stone.
 Cabinet-S-Top

In this bathroom, we updated the existing vanity with a new Corian Venaro White countertop with coved backsplash. Corian Venaro White was installed on the shower enclosure with a custom shower seat and a custom frameless shower door in brushed nickel. On the flooring Calacatta 12x12 tile floor with programmable touch heated flooring. An Aarcher elongated seat toilet in white was installed.
Find the right local pro for your project
 Renovate Paint and Design

Updating the 1/2 Bathroom:
> Demo: Remove faucet, vanity countertop & cabinet, and mirror.
> Install new cabinet.
> Install countertop provided with vanity cabinet.
> Install Penny Round Sky for backsplash. Install Signature Edge Protector around edges of tile.
> Install faucet and connect up the plumbing.
> Install new mirror.
> Clean up and haul off all debris.
 Dee Hurford Designs

The clients' builder standard master bathroom was updated using marble look ceramic tiles in shower and large format in matte on the floors. The shower walls and niche were accented in an Arabesque tile in Blanc et Gris by Daltile offering iridescent blues and grays
 Cabinet-S-Top
In this guest bathroom Waypoint 540F Painted Boulder vanity with Cultured Marble top in Silver Gray Marble. Kohler Sterling tub/shower unit. Flooring is AduraFlex Pasadena in Stone.
 Cabinet-S-Top

In this guest bathroom Waypoint 540F Painted Boulder vanity with Cultured Marble top in Silver Gray Marble. Kohler Sterling tub/shower unit. Flooring is AduraFlex Pasadena in Stone.


 Cabinet-S-Top

In this guest bathroom Waypoint 540F Painted Boulder vanity with Cultured Marble top in Silver Gray Marble. Kohler Sterling tub/shower unit. Flooring is AduraFlex Pasadena in Stone.
 Cabinet-S-Top
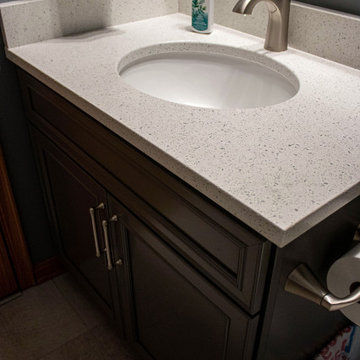
In this guest bathroom Waypoint 540F Painted Boulder vanity with Cultured Marble top in Silver Gray Marble. Kohler Sterling tub/shower unit. Flooring is AduraFlex Pasadena in Stone.
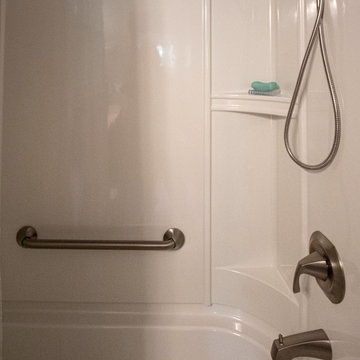 Cabinet-S-Top
In this guest bathroom Waypoint 540F Painted Boulder vanity with Cultured Marble top in Silver Gray Marble. Kohler Sterling tub/shower unit. Flooring is AduraFlex Pasadena in Stone.

 Minneapolis Granite
Kitchen, Butlers Pantry and Bathroom Update with Quartz Collection
Inspiration for a large transitional u-shaped medium tone wood floor and brown floor kitchen remodel in Minneapolis with an undermount sink, recessed-panel cabinets, white cabinets, quartz countertops, brown backsplash, glass tile backsplash, stainless steel appliances, an island and white countertops
Inspiration for a large transitional u-shaped medium tone wood floor and brown floor kitchen remodel in Minneapolis with an undermount sink, recessed-panel cabinets, white cabinets, quartz countertops, brown backsplash, glass tile backsplash, stainless steel appliances, an island and white countertops
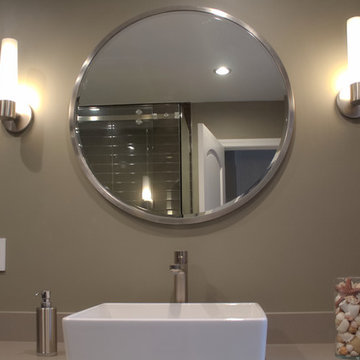
 OVOLO Interiors
New contemporary modern bathroom remodel using shaker cabinets and glass tile.
Updating two of three bathrooms in a Silicon Valley home with a complete remodel of each bathroom. One bathroom has a timeless shaker and subway tile white on white style and the other has a contemporary dark and moody shaker and glass tile style.
 OVOLO Interiors
New transitional modern bathroom remodel using shaker cabinets and subway tile.
Updating two of three bathrooms in a Silicon Valley home with a complete remodel of each bathroom. One bathroom has a timeless shaker and subway tile white on white style and the other has a contemporary dark and moody shaker and glass tile style.


 Kirk Riley Design
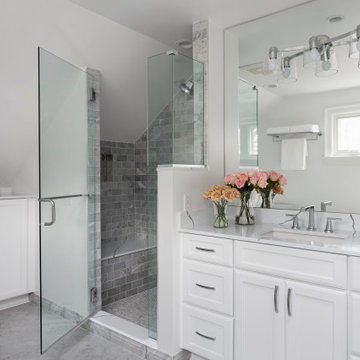
This bathroom was part of an addition done in the early 1990's and in need of updating. The new bathroom includes a large walk-in shower with a bench, marble tile and quartz countertops. The "ahhh" factor comes with the luxurious, free-standing soaking tub for two. What a spa like feature and fabulous place to relax. Fixtures are by Brizo.
 Cabinet-S-Top
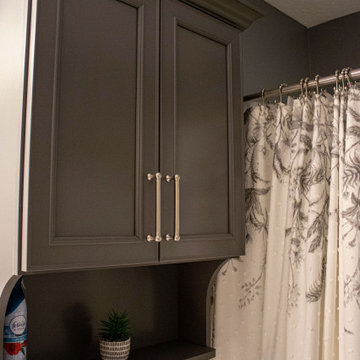
In this guest bathroom Waypoint 540F Painted Boulder vanity with Cultured Marble top in Silver Gray Marble. Kohler Sterling tub/shower unit. Flooring is AduraFlex Pasadena in Stone.
 Custom Bath Solutions
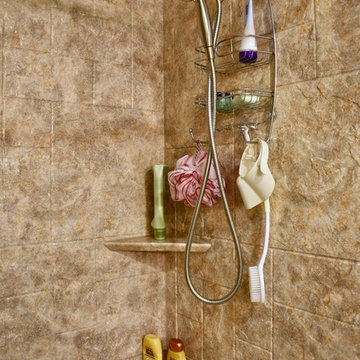
These customers updated their bathroom with a new acrylic shower in Copper Ridge and an acrylic tub in Quarry Topaz by Bathwraps. They'll be soaking in luxury with grab bars and built-in shelving. Stainless steel faucets are from Delta Faucet. Their custom-built oak vanity is finished in a dark espresso stain. For hardware, the homeowners chose Amerock Highland Ridge in bronze. Finally, the vanity is topped off with Adobe granite with a gloss finish.
 ODD FELLOWS CONTRACTING

Update to a small main floor bathroom including a cultured stone shower with luxury vinyl plank flooring, shaker style vanity with cultured stone countertop and integrated sink, framed bathroom mirror, above toilet storage cabinet, barn door style shower door.

Sponsored
Sunbury, OH

J.Holderby - Renovations
Franklin County's Leading General Contractors - 2X Best of Houzz!
 Robin's Nest Interiors
For the Upstairs Guest Bath, we started with this fun shower curtain the homeowner found and pulled out our wall color (Sherwin Williams’ Shagreen SW6422). The colors in the butterfly artwork are perfect, and the light background helps it pop off the wall.

The homeowner already had the white shelf above the toilet so we added these colorful vases and greenery.
For the vanity area, we added this set of white succulent wall decor. The crisp white looks great against the green wall color.
These decorative touches are what made the two bathrooms feel updated and fresh. And remember…wallpaper is the always a good choice!


 Amsted Design-Build
Previously renovated with a two-story addition in the 80’s, the home’s square footage had been increased, but the current homeowners struggled to integrate the old with the new.
An oversized fireplace and awkward jogged walls added to the challenges on the main floor, along with dated finishes. While on the second floor, a poorly configured layout was not functional for this expanding family.
From the front entrance, we can see the fireplace was removed between the living room and dining rooms, creating greater sight lines and allowing for more traditional archways between rooms.
At the back of the home, we created a new mudroom area, and updated the kitchen with custom two-tone millwork, countertops and finishes. These main floor changes work together to create a home more reflective of the homeowners’ tastes.

On the second floor, the master suite was relocated and now features a beautiful custom ensuite, walk-in closet and convenient adjacency to the new laundry room.
Gordon King Photography
56