
Search results for "Updated bathroom" in Home Design Ideas

 TKP Architects
This award-winning and intimate cottage was rebuilt on the site of a deteriorating outbuilding. Doubling as a custom jewelry studio and guest retreat, the cottage’s timeless design was inspired by old National Parks rough-stone shelters that the owners had fallen in love with. A single living space boasts custom built-ins for jewelry work, a Murphy bed for overnight guests, and a stone fireplace for warmth and relaxation. A cozy loft nestles behind rustic timber trusses above. Expansive sliding glass doors open to an outdoor living terrace overlooking a serene wooded meadow.
Photos by: Emily Minton Redfield
 Hercules Design Build

The original marble in the hall bath shower/tub was salvaged and reused. A brand new alcove tub with a hinged stationary and hinged glass panel was installed. A new wall was constructed on the vanity end of the tub, and this is where the updated plumbing was installed. The wall was finished in a new tile that compliments other existing elements. Chrome corner baskets were added for convenient storage.

 Structure Home
 Set upon an oversized and highly sought-after creekside lot in Brentwood, this two story home and full guest home exude a casual, contemporary farmhouse style and vibe. The main residence boasts 5 bedrooms and 5.5 bathrooms, each ensuite with thoughtful touches that accentuate the home’s overall classic finishes. The master retreat opens to a large balcony overlooking the yard accented by mature bamboo and palms. Other features of the main house include European white oak floors, recessed lighting, built in speaker system, attached 2-car garage and a laundry room with 2 sets of state-of-the-art Samsung washers and dryers. The bedroom suite on the first floor enjoys its own entrance, making it ideal for guests. The open concept kitchen features Calacatta marble countertops, Wolf appliances, wine storage, dual sinks and dishwashers and a walk-in butler’s pantry. The loggia is accessed via La Cantina bi-fold doors that fully open for year-round alfresco dining on the terrace, complete with an outdoor fireplace. The wonderfully imagined yard contains a sparkling pool and spa and a crisp green lawn and lovely deck and patio areas. Step down further to find the detached guest home, which was recognized with a Decade Honor Award by the Los Angeles Chapter of the AIA in 2006, and, in fact, was a frequent haunt of Frank Gehry who inspired its cubist design. The guest house has a bedroom and bathroom, living area, a newly updated kitchen and is surrounded by lush landscaping that maximizes its creekside setting, creating a truly serene oasis.
Find the right local pro for your project

 J. Schwartz, LLC Remodeling & Fine Homebuilding
Brian Krebs/Fred Forbes Photogroupe
Example of a transitional patio design in Philadelphia
Example of a transitional patio design in Philadelphia

 RenovationPLUS
After - A new vanity topped with Cararra marble tops and an updated faucet. The ceiling-height mirror and glass shower screen (rather than a traditional shower curtain) help to open up the space enormously, and the beautiful tile work is icing on the cake!
 True Homes Photography
Hunter Coon

Inspiration for a large contemporary master gray tile ceramic tile and gray floor freestanding bathtub remodel in Dallas with flat-panel cabinets, medium tone wood cabinets, white walls, an undermount sink, quartz countertops, a hinged shower door and white countertops
Inspiration for a large contemporary master gray tile ceramic tile and gray floor freestanding bathtub remodel in Dallas with flat-panel cabinets, medium tone wood cabinets, white walls, an undermount sink, quartz countertops, a hinged shower door and white countertops

 Dona Rosene Interiors
FIRST PLACE 2018 ASID DESIGN OVATION AWARD / MASTER BATH OVER $50,000. In addition to a much-needed update, the clients desired a spa-like environment for their Master Bath. Sea Pearl Quartzite slabs were used on an entire wall and around the vanity and served as this ethereal palette inspiration. Luxuries include a soaking tub, decorative lighting, heated floor, towel warmers and bidet. Michael Hunter


 Touchstone Kitchen and Bath
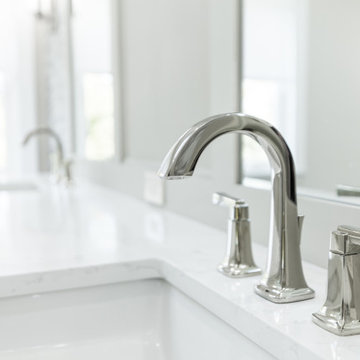
This master bathroom remodel was part of a larger, second floor renovation. The updates installed brought the home into the 21st century and helped the space feel more light and open in the process.
 Blue Eye Interiors

Mix the original, pink sinks with an updated style.
Example of a small trendy master gray tile terra-cotta tile, orange floor and double-sink alcove bathtub design in Albuquerque with dark wood cabinets, a one-piece toilet, white walls, an undermount sink, white countertops, a niche and a built-in vanity
Example of a small trendy master gray tile terra-cotta tile, orange floor and double-sink alcove bathtub design in Albuquerque with dark wood cabinets, a one-piece toilet, white walls, an undermount sink, white countertops, a niche and a built-in vanity
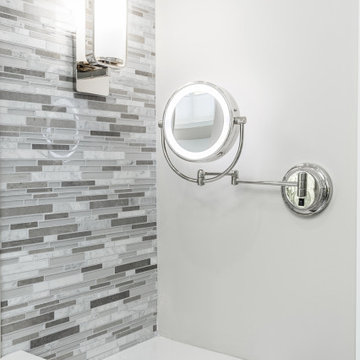 Touchstone Kitchen and Bath
This master bathroom remodel was part of a larger, second floor renovation. The updates installed brought the home into the 21st century and helped the space feel more light and open in the process.
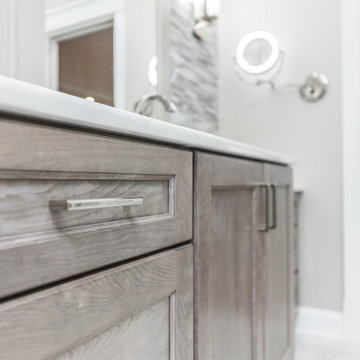 Touchstone Kitchen and Bath
This master bathroom remodel was part of a larger, second floor renovation. The updates installed brought the home into the 21st century and helped the space feel more light and open in the process.
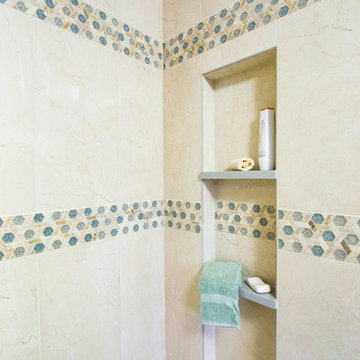
 Wiles Design Group
Project by Wiles Design Group. Their Cedar Rapids-based design studio serves the entire Midwest, including Iowa City, Dubuque, Davenport, and Waterloo, as well as North Missouri and St. Louis.

 Kaitlyn Beebout
Master bathroom remodel in Sacramento with gray herringbone tile floors, walk-in double shower, bathtub, and walnut floating vanity. Brass fixtures were used throughout the space in the shower, sink, and bath.


 Sandland Construction, Inc.

Guest Bath - After
We updated this bathroom with a great woodgrain tile in whites, blues and grays, updated the counter tops to quartz, converted to a free standing tub and brought in a touch of modern farmhouse with the new fixtures.

 Sweetlake Interior Design LLC
This is an older house in Rice University that needed an updated master bathroom. The original shower was only 36" x 36". Spa Bath Renovation Spring 2014, Design, Reorganize and Build. We moved the tub, shower and toilet to different locations to make the bathroom look more organized. We used pure white caeserstone counter tops, hansgrohe metris faucet, glass mosaic tile (Daltile - City Lights), stand silver 12 x 24 porcelain floor cut into 4 x 24 strips to make the chevron pattern on the floor, shower glass panel, shower niche, rain shower head, wet bath floating tub. The walls feature a amazing wallpaper by Carl Robinson, my favorite designer! Custom cabinets in a grey stain with mirror doors and circle overlays. The tower in center features charging station for toothbrushes, iPADs, and cell phones. Spacious Spa Bath. TV in bathroom, large chandelier in bathroom. Half circle cabinet doors with mirrors. Anther chandelier in a master bathroom. Zig zag tile design, zig zag how to do floor, how to do a zig tag tile floor, chevron tile floor, zig zag floor cut tile, chevron floor cut tile, chevron tile pattern, how to make a tile chevron floor pattern, zig zag tile floor pattern.
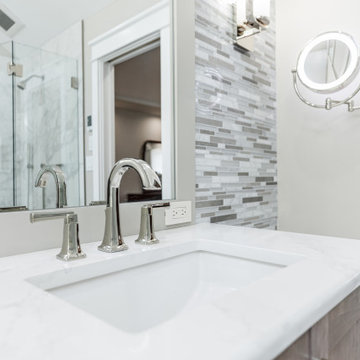 Touchstone Kitchen and Bath
This master bathroom remodel was part of a larger, second floor renovation. The updates installed brought the home into the 21st century and helped the space feel more light and open in the process.
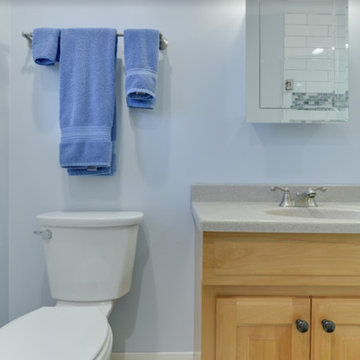
 Let's Remodel
In this space, we updated the master bathroom by taking out the previous wallpaper to a cool grey toned paint. Opening up the once cave like shower to a new bright and open enclosure. By opening up the shower, this bathroom feels bigger and brighter. We added in a strip of blue tile in the shower and the niche to bring in more color to the space.


 Blue Eye Interiors
Mix the original, pink sinks with an updated style.
Example of a small trendy master gray tile terra-cotta tile, orange floor and double-sink alcove bathtub design in Albuquerque with dark wood cabinets, a one-piece toilet, white walls, an undermount sink, white countertops, a niche and a built-in vanity
Example of a small trendy master gray tile terra-cotta tile, orange floor and double-sink alcove bathtub design in Albuquerque with dark wood cabinets, a one-piece toilet, white walls, an undermount sink, white countertops, a niche and a built-in vanity
 OVOLO Interiors
New contemporary modern bathroom remodel using shaker cabinets and glass tile.
Updating two of three bathrooms in a Silicon Valley home with a complete remodel of each bathroom. One bathroom has a timeless shaker and subway tile white on white style and the other has a contemporary dark and moody shaker and glass tile style.
 Rayna Vogel

This moody bathroom exudes a spa-like atmosphere, with modern tile and various built-in shower shelves providing both functionality and style. The unique design elements bring a Brazilian spin to the room, enhancing its luxurious and serene ambiance.
52