
Search results for "Updates" in Home Design Ideas
 Provalue Construction
Denmar Photography

Small transitional u-shaped medium tone wood floor and brown floor kitchen photo in Orange County with an undermount sink, shaker cabinets, white cabinets, quartzite countertops, white backsplash, ceramic backsplash, stainless steel appliances and no island
Small transitional u-shaped medium tone wood floor and brown floor kitchen photo in Orange County with an undermount sink, shaker cabinets, white cabinets, quartzite countertops, white backsplash, ceramic backsplash, stainless steel appliances and no island
 Square Footage Inc.
Photos by Valerie Wilcox

Huge transitional u-shaped light wood floor and brown floor eat-in kitchen photo in Toronto with an undermount sink, shaker cabinets, blue cabinets, quartz countertops, paneled appliances, an island and blue countertops
Huge transitional u-shaped light wood floor and brown floor eat-in kitchen photo in Toronto with an undermount sink, shaker cabinets, blue cabinets, quartz countertops, paneled appliances, an island and blue countertops
 Michelle Wenitsky Interior Design
Jeffrey Totaro Photography

Inspiration for a transitional master carpeted bedroom remodel in Philadelphia with beige walls
Inspiration for a transitional master carpeted bedroom remodel in Philadelphia with beige walls
Find the right local pro for your project

 Pennville Custom Cabinetry
Karen Swanson of New England Design Works Designed this Pennville Kitchen for her own home, and it won not only the regional Sub-Zero award, but also the National Kitchen & Bath Association's medium kitchen of the year. Karen is located in Manchester, MA and can be reached at nedesignworks@gmail.com or 978.500.1096.
 Heather Banks
Photo: Heather Banks © 2015 Houzz
Design: Brandi Hines
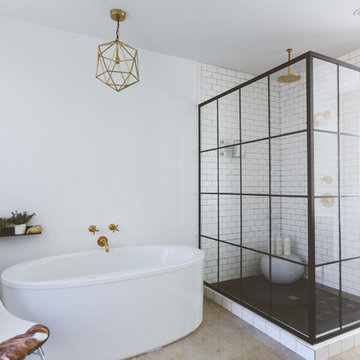
Minimalist bathroom photo in Austin
Minimalist bathroom photo in Austin

 2id Interiors
Gorgeous stairway By 2id Interiors
Example of a large trendy wooden u-shaped glass railing staircase design in Miami with wooden risers
Example of a large trendy wooden u-shaped glass railing staircase design in Miami with wooden risers


Sponsored
Columbus, OH

Snider & Metcalf Interior Design, LTD
Leading Interior Designers in Columbus, Ohio & Ponte Vedra, Florida
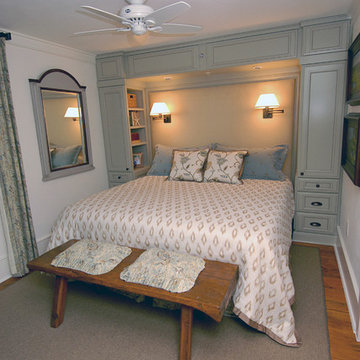
 Pineapple House Interior Design
Pineapple House designed a unique headboard and storage area for this guest bedroom. The headboard is an upholstered wall. The built-in unit surrounds the bed and adds an additional layer of storage and usable shelving.
Mon Amour Photography
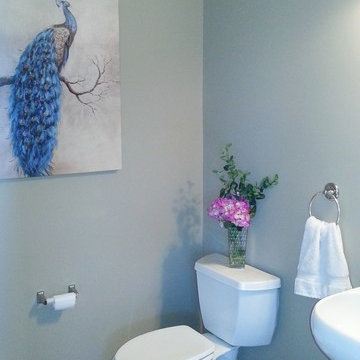
 Stage Coach Services LLC dba "The Stage Coach"
To stage this powder room, we removed the dated wallpaper and border. Once painted a soothing gray, the space felt completely updated and much calmer. The peacock painting adds a touch of fun.

 Cook Design House
Emily Minton Redfield
Example of an eclectic living room design in Denver with white walls and a brick fireplace
Example of an eclectic living room design in Denver with white walls and a brick fireplace



 Morgan-Keefe Builders, Inc.
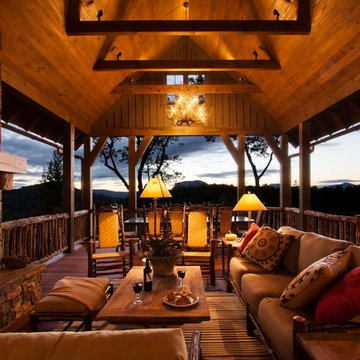
The outdoor porch at Cashiers Revisited is a welcoming space designed to celebrate mountain living and effortless entertaining. Thoughtfully positioned to take in expansive mountain views, the porch creates a relaxed yet refined setting for enjoying the fresh air and natural surroundings. The covered design offers comfort and shade, making it an ideal gathering place throughout the seasons.
J.Weiland

 AJX Design Co.
W H EARLE PHOTOGRAPHY

Inspiration for a small transitional enclosed medium tone wood floor and brown floor living room remodel in Seattle with beige walls, a standard fireplace, a wall-mounted tv and a plaster fireplace
Inspiration for a small transitional enclosed medium tone wood floor and brown floor living room remodel in Seattle with beige walls, a standard fireplace, a wall-mounted tv and a plaster fireplace
 DBK Home
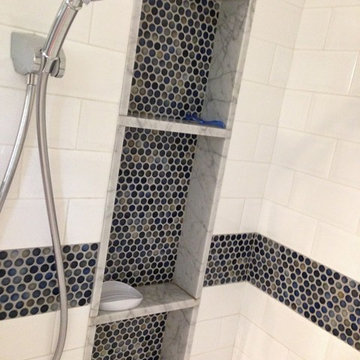
Out of sight from the bathroom entrance, these niches offer maximum storage for a bathroom shared by 3 teenage boys.
Blue and gray penny tile carry the color throughout the bathroom in an accent tile band and as the back of the niches. Mixed with classic beveled subway tile, this space is a timeless classic.
 Paula Coldiron
Graham Yelton for B-Metro
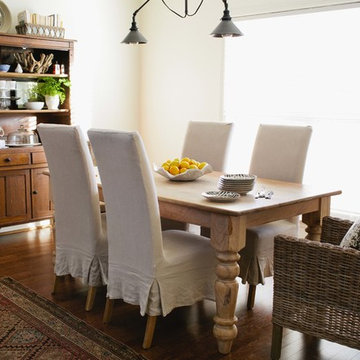
Example of a farmhouse dark wood floor dining room design in Birmingham with white walls
Example of a farmhouse dark wood floor dining room design in Birmingham with white walls

 Petra Custom Builders
Alcove shower - small transitional master single-sink alcove shower idea in Denver with shaker cabinets, gray cabinets, an undermount sink, quartz countertops, white countertops and a built-in vanity

 Minneapolis Granite
Kitchen, Butlers Pantry and Bathroom Update with Quartz Collection
Inspiration for a small transitional single-wall brown floor and medium tone wood floor wet bar remodel in Minneapolis with recessed-panel cabinets, white cabinets, quartz countertops, beige backsplash, glass tile backsplash and black countertops
Inspiration for a small transitional single-wall brown floor and medium tone wood floor wet bar remodel in Minneapolis with recessed-panel cabinets, white cabinets, quartz countertops, beige backsplash, glass tile backsplash and black countertops

 Magleby Construction
Alan Blakely
Inspiration for a large contemporary master light wood floor and beige floor bedroom remodel in Salt Lake City with beige walls, a standard fireplace and a plaster fireplace
Inspiration for a large contemporary master light wood floor and beige floor bedroom remodel in Salt Lake City with beige walls, a standard fireplace and a plaster fireplace

 Mally Skok Design
Sunroom - mid-sized traditional sunroom idea in Boston with a wood stove and a standard ceiling
76