
Search results for "Updates" in Home Design Ideas
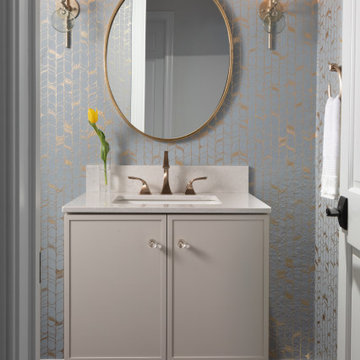
 Suzan J Designs Decorating Den Interiors
Inspiration for a transitional dark wood floor, brown floor and wallpaper powder room remodel in Milwaukee with shaker cabinets, gray cabinets, gray walls, an undermount sink, gray countertops and a freestanding vanity

 Dyna Builders
Kitchen - transitional u-shaped medium tone wood floor and brown floor kitchen idea in Seattle with recessed-panel cabinets, gray cabinets, gray backsplash, stone slab backsplash, stainless steel appliances, an island and gray countertops

 A.Jennison Interiors
Example of an eclectic black tile and mosaic tile black floor and single-sink drop-in bathtub design in New York with flat-panel cabinets, turquoise cabinets, an undermount sink and black countertops
Find the right local pro for your project
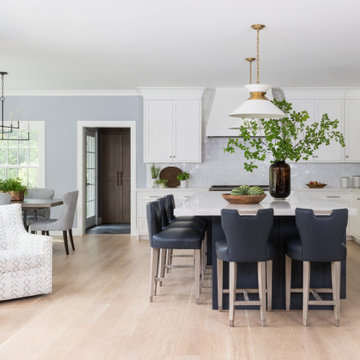

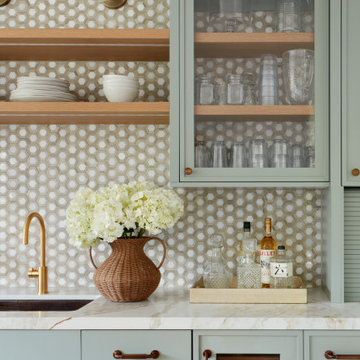
 Agnieszka Jakubowicz PHOTOGRAPHY
Design: KBG Design / Build: Silva Custom Construction / Photography: Agnieszka Jakubowicz
Transitional home bar photo in San Francisco
Transitional home bar photo in San Francisco

 ZiaZ Design
Family room - large transitional open concept brown floor, wallpaper and medium tone wood floor family room idea in Toronto with white walls, a standard fireplace, a metal fireplace and a media wall


Sponsored
Columbus, OH

Snider & Metcalf Interior Design, LTD
Leading Interior Designers in Columbus, Ohio & Ponte Vedra, Florida

 User
UserLinda Oyama Bryan Photos
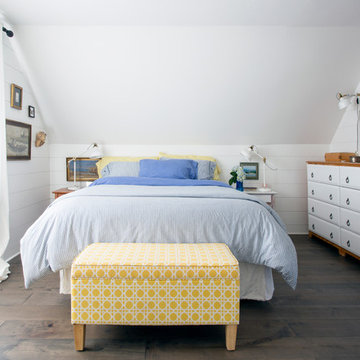
Beach style dark wood floor and brown floor bedroom photo in Seattle with white walls and no fireplace
Beach style dark wood floor and brown floor bedroom photo in Seattle with white walls and no fireplace


 Jason Kraemer // Keller Williams Classic Realty NW
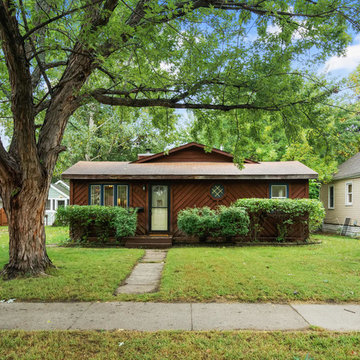
Example of a mountain style brown one-story wood gable roof design in Minneapolis


 ZiaZ Design
Example of a mid-sized transitional medium tone wood floor, brown floor and wallpaper breakfast nook design in Toronto with beige walls
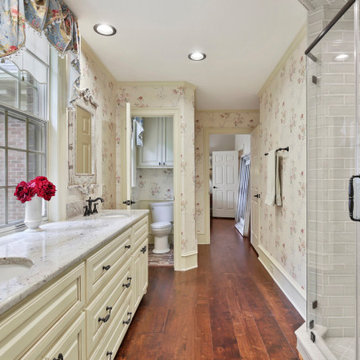



 Lyn's Design Style

Beautiful, and multi function family room.
Family room - large transitional carpeted and gray floor family room idea in Boise with gray walls
Family room - large transitional carpeted and gray floor family room idea in Boise with gray walls

 Hansen's Renovations
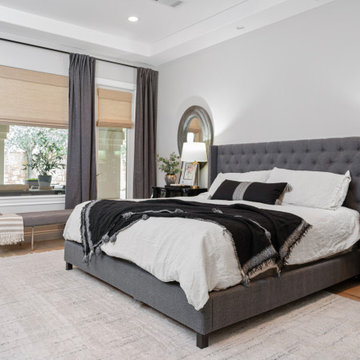
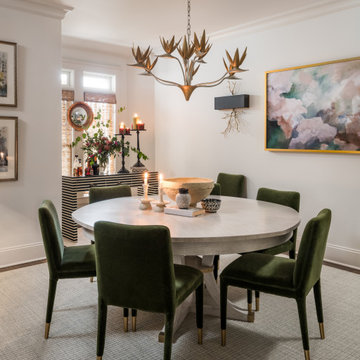
Completed in partnership with LAM Studios Inc., this Fall 2024 renovation transformed multiple areas of a Dilworth home into a cohesive, functional, and beautifully updated living environment. The project included a complete kitchen remodel, living room renovation, bathroom remodel, laundry room update, dining room renovation, fireplace enhancement, and hallway improvements.
The kitchen serves as the centerpiece of the renovation, featuring improved functionality, modern finishes, and a layout designed to support everyday living and entertaining. Adjacent living and dining spaces were thoughtfully redesigned to create a seamless flow throughout the home, while the updated fireplace provides a warm and inviting focal point.
Additional improvements to the bathroom, laundry room, and hallway enhanced both comfort and efficiency, ensuring every space contributes to the home's overall functionality and style. Through careful planning, quality craftsmanship, and timeless design choices, this renovation successfully blends modern living with lasting elegance.
The result is a beautifully refreshed home that feels brighter, more connected, and perfectly tailored to the homeowners' lifestyle.
 Kate + Co Design Inc.
Jason Hartog
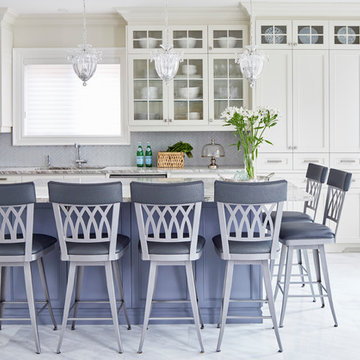
Transitional l-shaped gray floor kitchen photo in Toronto with an undermount sink, shaker cabinets, white cabinets, gray backsplash, stainless steel appliances and an island
Transitional l-shaped gray floor kitchen photo in Toronto with an undermount sink, shaker cabinets, white cabinets, gray backsplash, stainless steel appliances and an island
77