
Search results for "Updates" in Home Design Ideas

Example of a cottage porcelain tile powder room design in Denver with furniture-like cabinets, medium tone wood cabinets, gray walls, an undermount sink, quartz countertops and white countertops

 GreyHunt Interiors
Design by GreyHunt Interiors
Photography by Christen Kosnic
Inspiration for a transitional freestanding desk medium tone wood floor study room remodel in DC Metro with white walls and no fireplace
Inspiration for a transitional freestanding desk medium tone wood floor study room remodel in DC Metro with white walls and no fireplace

 Urbanology Designs
J.Turnbough Photography
Enclosed dining room - mid-sized coastal dark wood floor and brown floor enclosed dining room idea in Dallas with multicolored walls and no fireplace
Enclosed dining room - mid-sized coastal dark wood floor and brown floor enclosed dining room idea in Dallas with multicolored walls and no fireplace
Find the right local pro for your project

Example of a small beach style master ceramic tile and brown floor alcove shower design in Orlando with shaker cabinets, white cabinets, a one-piece toilet, white walls and quartz countertops
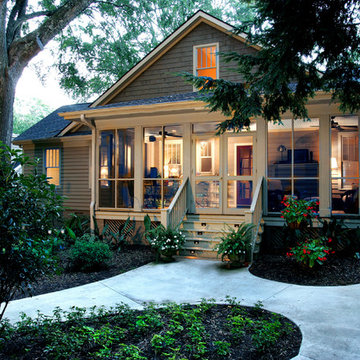
 LS3P Living
Custom home Studio of LS3P ASSOCIATES LTD. | Photo by Marc Lamkin
Inspiration for a timeless beige one-story exterior home remodel
Inspiration for a timeless beige one-story exterior home remodel

 FireRock Building Materials
Inspiration for a mid-sized transitional light wood floor and beige floor foyer remodel in Dallas with gray walls and a glass front door

 Blackline Renovations
To create enough room to add a dual vanity, Blackline integrated an adjacent closet and borrowed some square footage from an existing closet to the space. The new modern vanity includes stained walnut flat panel cabinets and is topped with white Quartz and matte black fixtures.

Sponsored
Columbus, OH

Snider & Metcalf Interior Design, LTD
Leading Interior Designers in Columbus, Ohio & Ponte Vedra, Florida

 Twelve Chairs Interiors
Example of a large transitional dark wood floor and brown floor family room design in Boston with white walls, a standard fireplace, a stone fireplace and a concealed tv



 Built Custom Homes, LLC
Rick Mattson Photography
Inspiration for a coastal l-shaped open concept kitchen remodel in Orange County with a farmhouse sink, white cabinets, wood countertops, white backsplash and stainless steel appliances
Inspiration for a coastal l-shaped open concept kitchen remodel in Orange County with a farmhouse sink, white cabinets, wood countertops, white backsplash and stainless steel appliances

 Pineapple House Interior Design
The oversized concrete table top under the quatrefoil chandelier is supported by a hearty custom steel base.
A Bonisolli Photography
Example of a large tuscan limestone floor kitchen/dining room combo design in Atlanta with beige walls and no fireplace
Example of a large tuscan limestone floor kitchen/dining room combo design in Atlanta with beige walls and no fireplace

 Brothers Services Company
This master bath remodel features a beautiful corner tub inside a walk-in shower. The side of the tub also doubles as a shower bench and has access to multiple grab bars for easy accessibility and an aging in place lifestyle. With beautiful wood grain porcelain tile in the flooring and shower surround, and venetian pebble accents and shower pan, this updated bathroom is the perfect mix of function and luxury.

 Clean Design
Donna Dotan Photography Inc.
Example of a transitional mosaic tile floor alcove bathtub design in New York with white cabinets, flat-panel cabinets, marble countertops and beige walls
Example of a transitional mosaic tile floor alcove bathtub design in New York with white cabinets, flat-panel cabinets, marble countertops and beige walls

 Collective Design + Build
Completely remodeled farmhouse to update finishes & floor plan. Space plan, lighting schematics, finishes, furniture selection, and styling were done by K Design
Photography: Isaac Bailey Photography

 Dona Rosene Interiors
Using ivory stacked stone and sheet rock to cover and create space for the wall mounted TV, the fireplace was transformed from an eyesore to an asset in this ethereal retreat. Luxe Master Bedroom by Dona Rosene Interiors. Photos by Michael Hunter.

 Patty Kennedy Interiors, LLC
Rob Karosis Photography
Example of a classic entryway design in Boston with white walls
Example of a classic entryway design in Boston with white walls

 Snake River Interiors
A custom home in Jackson, Wyoming
Photography: Cameron R. Neilson
Enclosed dining room - mid-sized rustic medium tone wood floor enclosed dining room idea with white walls
Enclosed dining room - mid-sized rustic medium tone wood floor enclosed dining room idea with white walls

 Regal Construction & Remodeling Inc.
Large trendy open concept porcelain tile and gray floor living room photo in Los Angeles with white walls, a ribbon fireplace, a tile fireplace and a wall-mounted tv
 Dadaa
Dadaasdsa asa dsa sa dsa as das das sa sad sad sa dsa sa dsad sad sad sa dsad sa dsa sad sa ds dsad sa dsdsa sad

Open concept kitchen - small craftsman galley medium tone wood floor open concept kitchen idea in Orange County with a double-bowl sink, beaded inset cabinets, concrete countertops, beige backsplash, stainless steel appliances, an island, matchstick tile backsplash and dark wood cabinets
Open concept kitchen - small craftsman galley medium tone wood floor open concept kitchen idea in Orange County with a double-bowl sink, beaded inset cabinets, concrete countertops, beige backsplash, stainless steel appliances, an island, matchstick tile backsplash and dark wood cabinets

 Kelley Myerberg Interiors
The renovation stole space from another bedroom to create this bright and spacious Master Bathroom with Carrera stone countertops and mosaic floor. The laylight design mocks the shape of the sconces. Discreet, built-in medicine cabinets flank the sinks. Photo by David Livingston.
73