
Search results for "Updates" in Home Design Ideas

 William Prull
Great partial house remodel. We took dated, dingy kitchen and bathrooms and updated them with modern finishings, appliances, and more functional layouts.
photo: Kate Russell
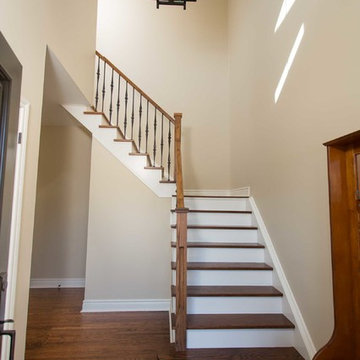
 Claire Jefford, Inc.
We updated the stairs in this clients home to do white risers, wood tread and new wrought iron spindles. We also added a new light fixture to update this large front foyer area.

 Palmerston Design Consultants
Lisa Petrole
Inspiration for a large contemporary galley marble floor kitchen remodel in Toronto with an undermount sink, flat-panel cabinets, white cabinets, quartz countertops, white backsplash, stainless steel appliances, an island and marble backsplash
Inspiration for a large contemporary galley marble floor kitchen remodel in Toronto with an undermount sink, flat-panel cabinets, white cabinets, quartz countertops, white backsplash, stainless steel appliances, an island and marble backsplash
Find the right local pro for your project


Inspiration for a large timeless white two-story brick exterior home remodel in Charlotte with a hip roof
 G.P. Harris Construction, Inc

Sliding barn doors not only look awesome they serve a purpose here of preventing swinging doors getting in the way in a small space. The barn door to the bathroom doubles as a door over another small closet with-in the master closet.
H2 Llc provided the closet organization with in the closet working closely with the homeowners to obtain the perfect closet organization. This is such an improvement over the small reach-in closet that was removed to make a space for the walk-in closet.


Sponsored
Columbus, OH

Snider & Metcalf Interior Design, LTD
Leading Interior Designers in Columbus, Ohio & Ponte Vedra, Florida

 Creative Kitchen Design
Updated Santa Barbara cottage for a couple who love to cook
Example of a classic kitchen design in Santa Barbara
Example of a classic kitchen design in Santa Barbara
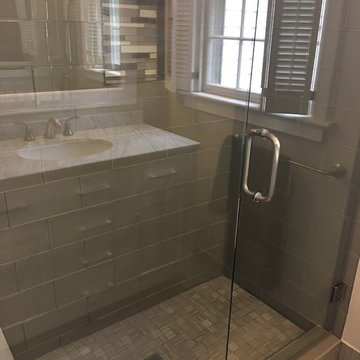


 Red Egg Design Group
Red Egg Design Group | Retro Master Bath with original green tile and architectural details. | Courtney Lively Photography
Inspiration for a small 1950s master white tile and ceramic tile ceramic tile alcove bathtub remodel in Phoenix with tile countertops, multicolored walls and white cabinets
Inspiration for a small 1950s master white tile and ceramic tile ceramic tile alcove bathtub remodel in Phoenix with tile countertops, multicolored walls and white cabinets

 Forsythe Home Styling
Inspiration for a large transitional master beige tile, multicolored tile and mosaic tile porcelain tile freestanding bathtub remodel in Nashville with raised-panel cabinets, white cabinets, a two-piece toilet, blue walls, an undermount sink and marble countertops

 Rachel Belden Interior Design LLC
Roy Weinstein and Ken Kast of Roy Weinstein Photographer
Kids' bedroom - mid-sized and bedroom transitional girl medium tone wood floor and brown floor kids' bedroom idea in New York with pink walls
Kids' bedroom - mid-sized and bedroom transitional girl medium tone wood floor and brown floor kids' bedroom idea in New York with pink walls
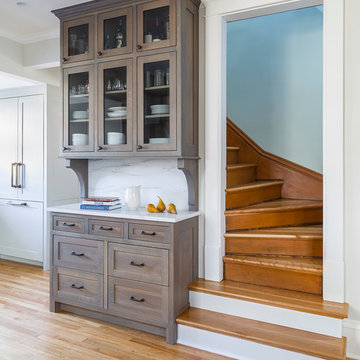
 Kate Roos Design LLC
The door was taken off the stairwell making it more easily accessible. A drop zone was created at the same depth as the steps to add interest.
Andrea Rugg Photography
 Angela Flournoy
Photo: Angela Flournoy © 2017 Houzz
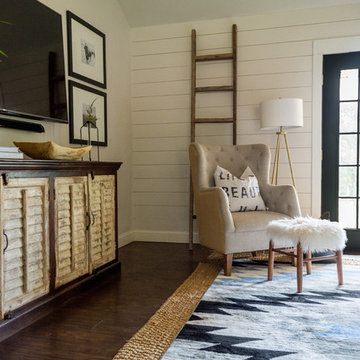
Example of a cottage living room design in Oklahoma City
Example of a cottage living room design in Oklahoma City
 Kayla Stark
Photo: Kayla Stark © 2015 Houzz
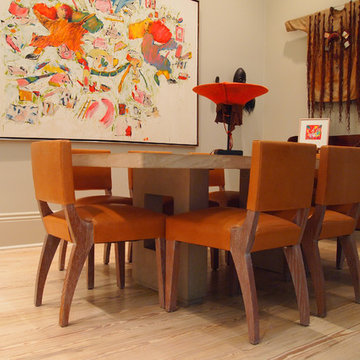
Dining room - transitional dining room idea in New Orleans
Dining room - transitional dining room idea in New Orleans
 dRemodeling Design-Build
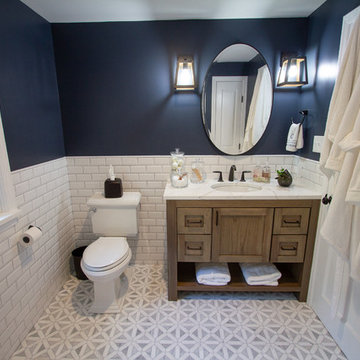
Step inside this traditional bathroom update by dRemodeling's design and build team. The classic navy and white color scheme fits in perfectly in this charming colonial-style home nestled in the New Jersey suburbs. Subway tile with a beveled edge and ornate bianco dolomite porcelain tile from MSI adds a unique flair to the traditional space.

 BK Interior Design
Photography by: Airyka Rockefeller
Eat-in kitchen - large contemporary l-shaped dark wood floor and brown floor eat-in kitchen idea in San Francisco with gray backsplash, an island, an undermount sink, recessed-panel cabinets, wood countertops, stainless steel appliances and blue cabinets
Eat-in kitchen - large contemporary l-shaped dark wood floor and brown floor eat-in kitchen idea in San Francisco with gray backsplash, an island, an undermount sink, recessed-panel cabinets, wood countertops, stainless steel appliances and blue cabinets

89