
Search results for "Updates" in Home Design Ideas

 Alair Homes Frisco
This Master Bedroom has Contemporary Wood Flooring, Mirrored Nightstand Dressers, Pendant Chandelier, and Upholstered Fauteuil Armchairs.
Large tuscan master dark wood floor bedroom photo in Dallas with beige walls and no fireplace
Large tuscan master dark wood floor bedroom photo in Dallas with beige walls and no fireplace

 Penny Black Interiors LLC.
The architecture of this mid-century ranch in Portland’s West Hills oozes modernism’s core values. We wanted to focus on areas of the home that didn’t maximize the architectural beauty. The Client—a family of three, with Lucy the Great Dane, wanted to improve what was existing and update the kitchen and Jack and Jill Bathrooms, add some cool storage solutions and generally revamp the house.
We totally reimagined the entry to provide a “wow” moment for all to enjoy whilst entering the property. A giant pivot door was used to replace the dated solid wood door and side light.
We designed and built new open cabinetry in the kitchen allowing for more light in what was a dark spot. The kitchen got a makeover by reconfiguring the key elements and new concrete flooring, new stove, hood, bar, counter top, and a new lighting plan.
Our work on the Humphrey House was featured in Dwell Magazine.
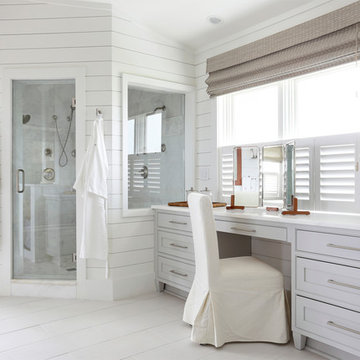
 Amy Trowman Design
Inspiration for a coastal master gray tile painted wood floor corner shower remodel in Charleston with gray cabinets, white walls and shaker cabinets
Find the right local pro for your project
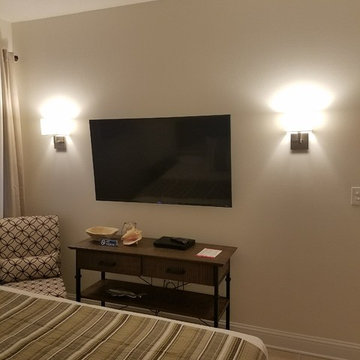
 Island Services
Complete condo update. Trim installed. Kitchen updated. Condo updated. Recessed lights installed. Walls painted. Ceiling Painted. Trim and Doors painted.

 Classic & Contemporary Countertop Designs, Inc.
This gorgeous, versatile and durable Zurich granite updated this kitchen.
Example of a trendy home design design in Atlanta
Example of a trendy home design design in Atlanta
 LEAP Architecture
Example Photo
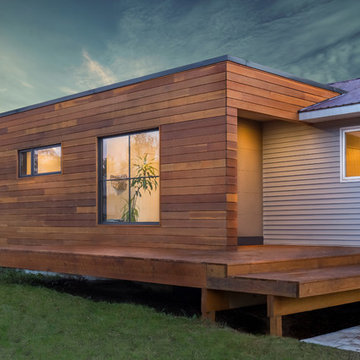
This modern addition elevates the traditional ranch house and provides a new level of sophistication. In addition to the house's new look, the homeowners gained much needed interior space, which includes a mudroom. The mudroom functions to collect backpacks from the kids, house the dog-bed and toys, as well as catch shoes and coats coming in from outside.
The additional space also extended and brightened the living room area. Outside, there is a beautiful new and inviting deck to catch some afternoon sun.
Photography by W Beyer Creative
 Kayla Stark
Photo: Kayla Stark © 2017 Houzz

Elegant 3/4 white tile and subway tile mosaic tile floor and white floor alcove bathtub photo in New Orleans with a two-piece toilet, multicolored walls and a pedestal sink
Elegant 3/4 white tile and subway tile mosaic tile floor and white floor alcove bathtub photo in New Orleans with a two-piece toilet, multicolored walls and a pedestal sink

Sponsored
Columbus, OH

Snider & Metcalf Interior Design, LTD
Leading Interior Designers in Columbus, Ohio & Ponte Vedra, Florida



 Insignia Homes
Point West

Inspiration for a coastal shower bench remodel in Grand Rapids with marble countertops
Inspiration for a coastal shower bench remodel in Grand Rapids with marble countertops


 Petrucci Homes
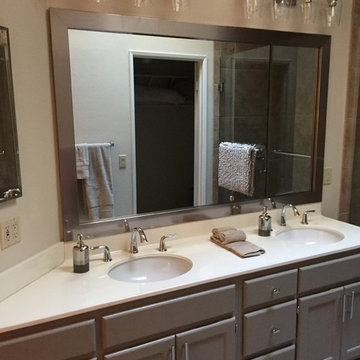
Patio - mid-sized farmhouse backyard stone patio idea in Detroit with a roof extension and a bbq area
 brick&batten
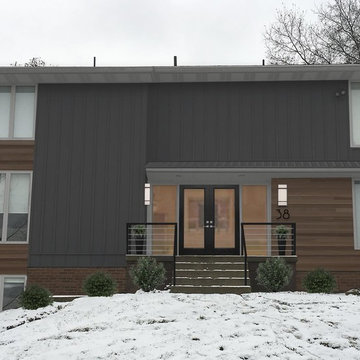
This Pittsburgh 70s two story got a modern brick&batten update complete with new Benjamin Moore paint, custom glass door, cable railing and wood accents. Winning curb appeal.
 brick&batten
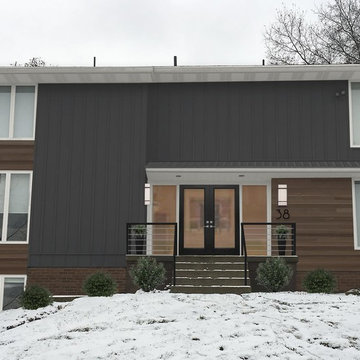
This Pittsburgh 70s two story got a modern brick&batten update complete with new Benjamin Moore paint, custom glass door, cable railing and wood accents. Winning curb appeal.
 Anne Sneed Architectural Interiors
Jim Brady Architectural Photography
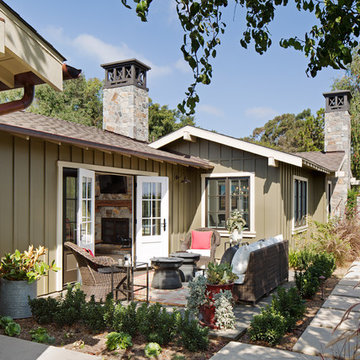
Example of a country patio container garden design in San Diego with no cover
Example of a country patio container garden design in San Diego with no cover
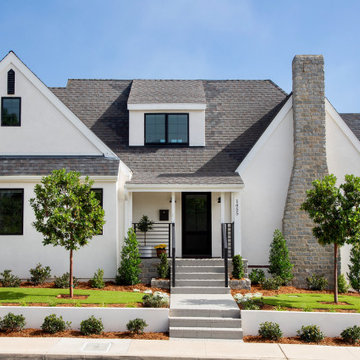
 Bill Bocken Architecture & Interior Design
new stucco replaces worn shingles along with new black windows and roof give a fresh update to this tudor home
Inspiration for an eclectic exterior home remodel in San Diego
Inspiration for an eclectic exterior home remodel in San Diego

 Sweetlake Interior Design LLC
This is an older house in Rice University that needed an updated master bathroom. The original shower was only 36" x 36". Spa Bath Renovation Spring 2014, Design, Reorganize and Build. We moved the tub, shower and toilet to different locations to make the bathroom look more organized. We used pure white caeserstone counter tops, hansgrohe metris faucet, glass mosaic tile (Daltile - City Lights), stand silver 12 x 24 porcelain floor cut into 4 x 24 strips to make the chevron pattern on the floor, shower glass panel, shower niche, rain shower head, wet bath floating tub. The walls feature a amazing wallpaper by Carl Robinson, my favorite designer! Custom cabinets in a grey stain with mirror doors and circle overlays. The tower in center features charging station for toothbrushes, iPADs, and cell phones. Spacious Spa Bath. TV in bathroom, large chandelier in bathroom. Half circle cabinet doors with mirrors. Anther chandelier in a master bathroom. Zig zag tile design, zig zag how to do floor, how to do a zig tag tile floor, chevron tile floor, zig zag floor cut tile, chevron floor cut tile, chevron tile pattern, how to make a tile chevron floor pattern, zig zag tile floor pattern.
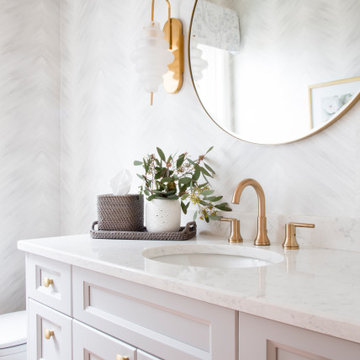
 Simply Home Decorating
This spacious home in North Vancouver's Deep Cove community had been built and decorated just over 20 years ago and was in need of updating. Our clients who are empty nesters, spend much of their time in the kitchen and family room so we focused on these spaces keeping in mind that the more formal spaces on the main floor will follow in a few years time. For the most part the layout of their kitchen worked well for them so our role was to tweak the kitchen and family room furniture layout and to select updated finishes and furnishings. Since this home transformation is not happening all at once, we purposefully selected classic finishes, like antique brass hardware, that will tie in with the rest of the home's decor until it can be updated. The resulting refresh stays true to the original feel of the house while giving it a clean, updated look.

 Inspired Interiors
Amoura Productions
Eat-in kitchen - mid-sized transitional u-shaped eat-in kitchen idea in Omaha with a single-bowl sink, recessed-panel cabinets, dark wood cabinets, white backsplash, stainless steel appliances, an island and stone slab backsplash
Eat-in kitchen - mid-sized transitional u-shaped eat-in kitchen idea in Omaha with a single-bowl sink, recessed-panel cabinets, dark wood cabinets, white backsplash, stainless steel appliances, an island and stone slab backsplash

 Blue Ribbon Residential Construction, Inc.
John R. Sperath
Inspiration for a timeless u-shaped eat-in kitchen remodel in Raleigh with an undermount sink, raised-panel cabinets, dark wood cabinets, granite countertops, multicolored backsplash, porcelain backsplash and stainless steel appliances
Inspiration for a timeless u-shaped eat-in kitchen remodel in Raleigh with an undermount sink, raised-panel cabinets, dark wood cabinets, granite countertops, multicolored backsplash, porcelain backsplash and stainless steel appliances
86