
Search results for "Updates" in Home Design Ideas


Find the right local pro for your project

 Bruns Architecture
Tricia Shay Photography
Inspiration for a contemporary wooden u-shaped open and cable railing staircase remodel in Milwaukee with white walls
Inspiration for a contemporary wooden u-shaped open and cable railing staircase remodel in Milwaukee with white walls

 Middlefork Luxury Home Builders
This six-bedroom home — all with en-suite bathrooms — is a brand new home on one of Lincoln Park's most desirable streets. The neo-Georgian, brick and limestone façade features well-crafted detailing both inside and out. The lower recreation level is expansive, with 9-foot ceilings throughout. The first floor houses elegant living and dining areas, as well as a large kitchen with attached great room, and the second floor holds an expansive master suite with a spa bath and vast walk-in closets. A grand, elliptical staircase ascends throughout the home, concluding in a sunlit penthouse providing access to an expansive roof deck and sweeping views of the city..
Nathan Kirkman

 Knight Custom Homes
This beautiful home is used regularly by our Calgary clients during the weekends in the resort town of Fernie, B.C. While the floor plan offered ample space to entertain and relax, the finishes needed updating desperately. The original kitchen felt too small for the space which features stunning vaults and timber frame beams. With a complete overhaul, the newly redesigned space now gives justice to the impressive architecture. A combination of rustic and industrial selections have given this home a brand new vibe, and now this modern cabin is a showstopper once again!
Design: Susan DeRidder of Live Well Interiors Inc.
Photography: Rebecca Frick Photography

 User
UserDECO Window Fashions
Sheer pleated custom made drapes, ceiling mount metal rod.
Trendy bedroom photo in Austin
Trendy bedroom photo in Austin

Sponsored
Columbus, OH

Snider & Metcalf Interior Design, LTD
Leading Interior Designers in Columbus, Ohio & Ponte Vedra, Florida
 Carmit Oron Interior Design
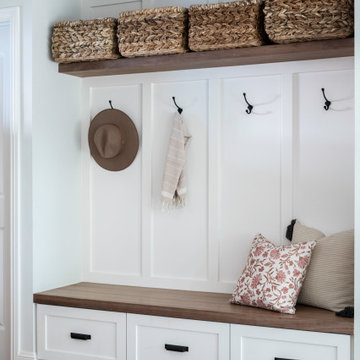
Inspiration for a small country dark wood floor, brown floor and wainscoting single front door remodel in San Francisco with white walls and a medium wood front door
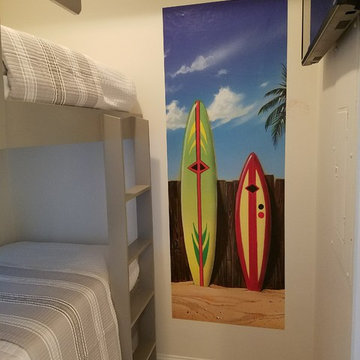
 Island Services
Complete condo update. Trim installed. Kitchen updated. Condo updated. Recessed lights installed. Walls painted. Ceiling Painted. Trim and Doors painted.

 Gast Architects
Mariko Reed Architectural Photography
Trendy drop-in bathtub photo in San Francisco with a vessel sink and blue walls
Trendy drop-in bathtub photo in San Francisco with a vessel sink and blue walls

 Dynan Construction Management
SRQ Magazine's Home of the Year 2015 Platinum Award for Best Bathroom, Best Kitchen, and Best Overall Renovation
Photo: Raif Fluker
1950s beige one-story mixed siding exterior home photo in Tampa
1950s beige one-story mixed siding exterior home photo in Tampa
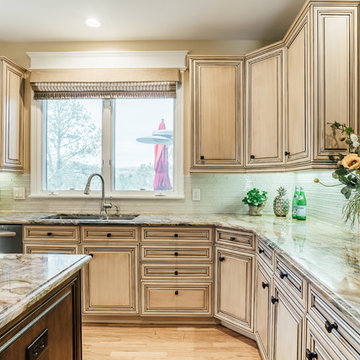

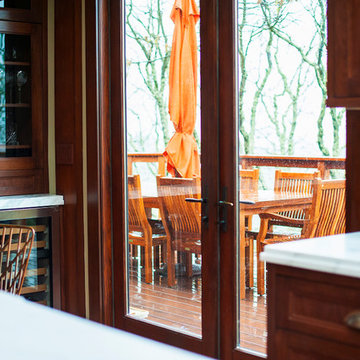


 Allen Construction
Designer: Allen Construction
General Contractor: Allen Construction
Photographer: Jim Bartsch Photography
1960s one-story glass exterior home idea in Los Angeles
1960s one-story glass exterior home idea in Los Angeles

 About All Floors
Close up of Cork Planking
Home design - mid-sized contemporary cork floor home design idea in Philadelphia with light wood cabinets, stainless steel appliances and an island
Home design - mid-sized contemporary cork floor home design idea in Philadelphia with light wood cabinets, stainless steel appliances and an island
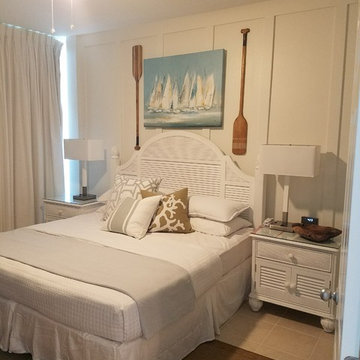 Island Services
Complete condo update. Trim installed. Kitchen updated. Condo updated. Recessed lights installed. Walls painted. Ceiling Painted. Trim and Doors painted.

 Amy Pearson Design
APD was hired to update the primary bathroom and laundry room of this ranch style family home. Included was a request to add a powder bathroom where one previously did not exist to help ease the chaos for the young family. The design team took a little space here and a little space there, coming up with a reconfigured layout including an enlarged primary bathroom with large walk-in shower, a jewel box powder bath, and a refreshed laundry room including a dog bath for the family’s four legged member!


 TreHus Architects+Interior Designers+Builders
Example of a large classic u-shaped dark wood floor eat-in kitchen design in Minneapolis with a double-bowl sink, recessed-panel cabinets, white cabinets, white backsplash, stainless steel appliances, an island and black countertops

85