
Search results for "Upgraded" in Home Design Ideas
 Custom Surface Solutions
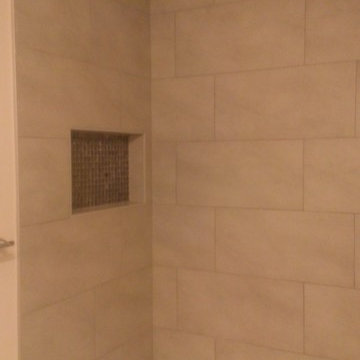
 (www.css-tile.com) - Owner Craig Thompson (512) 430-1215. This project shows before and after pictures of master bathroom remodel including the following:
- 12 x 24 shower wall tile (gray) with 1/3 offset layout pattern.
- 12 x 24 bathroom floor tile (taupe) with 1/3 offset layout pattern.
- Tile shower niche / box
- Granite (River White) floating seat / bench
- 2" x 2" mosaic shower floor tile
- Semi-custom dark wood dual sink vanity recessed panel dual sink vanity with recessed panel doors.
- Granite vanity counter / backsplash (Riiver White)
- Moen chrome plumbing fixtures and hardware accessories
- Kohler rectangular under mount sinks
- Kohler one-piece elongated seat
- Frameless sliding glass door
- Kichler brushed metal vanity mirrors
- Frameless sliding glass door
- Kichler brushed metal vanity mirrors
 Upgrade Remodeling
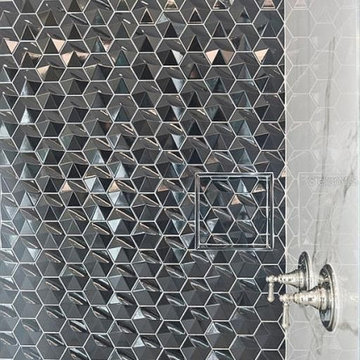
Spending an hour or two in the bathroom is now easier, with custom bathroom remodel services in Glendale, with Upgrade Remodeling, which is into all kinds of custom bath makeovers & upgrades, by using quality fixtures & fittings that help produce a contemporary feel to any space.
Bathroom Remodel Services in Glendale, CA - https://www.upgraderemodeling.com/

 User
DECO Window Fashions
Sheer pleated custom made drapes, ceiling mount metal rod.
Trendy bedroom photo in Austin
Trendy bedroom photo in Austin
Find the right local pro for your project

 Reid Smith Architects
Karl Neumann
Example of a mountain style medium tone wood floor kitchen design with an undermount sink, raised-panel cabinets, medium tone wood cabinets, beige backsplash, subway tile backsplash and stainless steel appliances
Example of a mountain style medium tone wood floor kitchen design with an undermount sink, raised-panel cabinets, medium tone wood cabinets, beige backsplash, subway tile backsplash and stainless steel appliances

 Danmar Developments Ltd
Inspiration for a small contemporary single-wall white floor laundry room remodel with flat-panel cabinets, white cabinets, solid surface countertops, white walls and a side-by-side washer/dryer
 Renovate Paint and Design
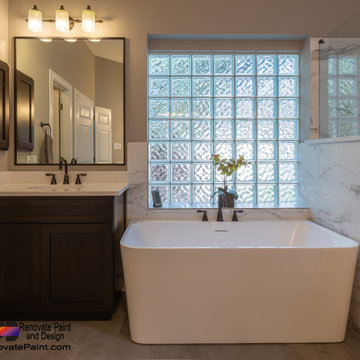
Previous bathroom gutted and completely upgraded:
Walls Sherwin Williams paint: Superpaint interior, Cashmere
Shower: shower door is frameless glass; floor tile w/ Matte Gray Porcelain Penny Mosaic; wall tile w/ DaVinci Luxury White; custom-built shower bench
Floor tile: AdessiCandler Gray Matte Porcelain Tile
Tub: freestanding flat-bottom tub with bronze faucet fixtures
Custom-built cabinets: Maple-stain grade wood with espresso stain with shaker-style doors. Countertops are custom-fabricated, undermount sinks made of quartz 3cm with eased edge profile with splashes. Fixtures are bronzed.
Custom mirrors sized to fit with stained wood trim.
Toilet: Elongated, concealed trapway
 User
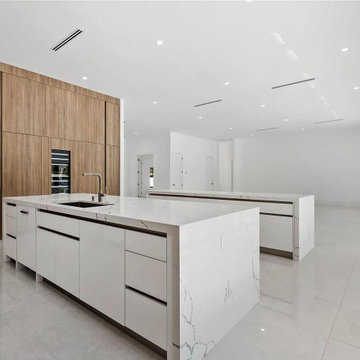
This San Jose kitchen remodel project brought new life to the space using quality fittings, high-grade fixtures, and premium accessories. We added dual islands with quartz waterfall edges, sleek wood, glossy white cabinets, and a matching quartz backsplash for a clean, modern look. The open layout features polished porcelain floors, recessed lighting, and built-in appliances for a functional yet stylish feel. This kitchen design and remodel highlights smart storage and fine details, crafted with care by experienced kitchen remodeling contractors in San Jose.
Kitchen Remodelers in San Jose CA - https://www.espertobuilders.com/



 NEXUS 21
This hidden TV installation was done by Century Stereo in San Jose, CA. The 65" TV rises out of the patio when the Television is turned on. The TV swivels 180 degrees left and right allowing for a great viewing experience from anywhere in the yard, including the pool.
 Level Custom Build
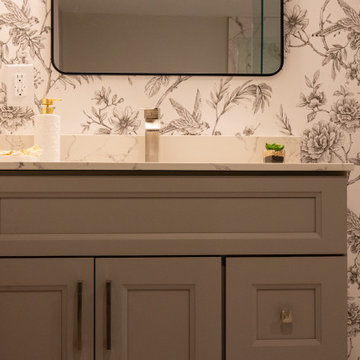
In 2024, we completed Project Kirk giving the home a fresh, updated feel from top to bottom. Upstairs, we re-painted the bedrooms and added a built-in closet to the kids' room for extra storage. On the main floor, we refreshed the powder room with new accessories and upgraded the living room by adding electrical work for the fireplace and TV. We also repainted the fireplace and installed custom shaker doors with reeded panels on the cabinetry. In the basement, we added a bathroom with a 3-piece shower, a 1-piece toilet, a shaker-style vanity with a quartz countertop, and tiled floors and walls. Finally, we installed new vinyl flooring on the main and upstairs floors, tying everything together with a clean, modern look.


 Renovate Paint and Design
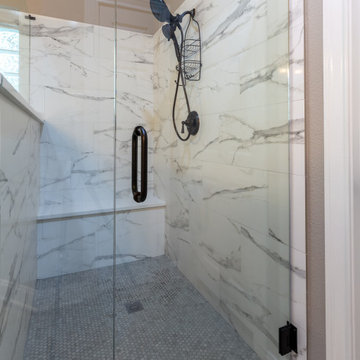
Previous bathroom gutted and completely upgraded:
Walls Sherwin Williams paint: Superpaint interior, Cashmere
Shower: shower door is frameless glass; floor tile w/ Matte Gray Porcelain Penny Mosaic; wall tile w/ DaVinci Luxury White; custom-built shower bench
Floor tile: AdessiCandler Gray Matte Porcelain Tile
Tub: freestanding flat-bottom tub with bronze faucet fixtures
Custom-built cabinets: Maple-stain grade wood with espresso stain with shaker-style doors. Countertops are custom-fabricated, undermount sinks made of quartz 3cm with eased edge profile with splashes. Fixtures are bronzed.
Custom mirrors sized to fit with stained wood trim.
Toilet: Elongated, concealed trapway
 Renovate Paint and Design
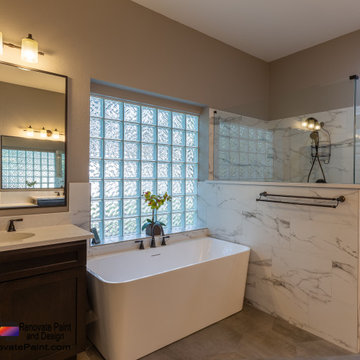
Previous bathroom gutted and completely upgraded:
Walls Sherwin Williams paint: Superpaint interior, Cashmere
Shower: shower door is frameless glass; floor tile w/ Matte Gray Porcelain Penny Mosaic; wall tile w/ DaVinci Luxury White; custom-built shower bench
Floor tile: AdessiCandler Gray Matte Porcelain Tile
Tub: freestanding flat-bottom tub with bronze faucet fixtures
Custom-built cabinets: Maple-stain grade wood with espresso stain with shaker-style doors. Countertops are custom-fabricated, undermount sinks made of quartz 3cm with eased edge profile with splashes. Fixtures are bronzed.
Custom mirrors sized to fit with stained wood trim.
Toilet: Elongated, concealed trapway

 Drury Design
THE SETUP
“You have to figure out how to rebuild a life worth living,” Basia Kozub’s client says. Her husband passed away suddenly three years ago. Holidays with family became more important, and she found herself struggling with a 37-year old kitchen that was falling apart. “I made a decision to move forward,” she says. “I went, ‘You know what? I’m redoing the kitchen.'”
The big task of getting started was as easy as having a conversation – literally. Basia was on the job, helping the client sort through priorities, wishes and ideas. Basia’s client is 5′ 4″, likes keeping an eye on the kiddoes in the backyard and wanted certain things to have their own place.
THE REMODEL
The objectives were:
Enlarge and open the space
Find a classic look that incorporates blues
Upgrade to easy-to-use appliances
Hide an office space within the space
Ample storage for dishes
Design challenges:
Uneven window alignment on the back wall
Original kitchen smaller than desired, stuctural concerns if walls to be moved
Keep folks close – figure out seating for entertaining
Main sink in corner is ideal, but windows are hard to reach
Lots of storage needed for dishes, glass collection, pantry items, bar bottles and office supplies
Specific storage needs for oft-used spices and utensils
THE RENEWED SPACE
Design solutions:
Replace back wall windows, establish window size continuity
Take out two walls to open up the space, tall shallow cabinet and a tall filler added to conceal a new header
Large island that seats six easily
Custom corner sink cabinet with recessed edge allows vertically challenged homeowner to reach the windows
Mindful storage planning features: plenty of cabinets, pull-out bar bottle storage, file drawers & cubbies with pocket doors for office appliances, magic corner pullouts, and appliance garages with pocket doors
Shelf behind range for easy access to daily-use spices and oils. Also: spice and utensil pullouts on either side of range
The clients says every priority and wish box got checked. The highly functional design absorbed everything that used to be in that area of the house, but now those things are out of the way.
“In the past, we were all spread out when we gathered for the holidays, because we had to spread out. Now, we’re all in here together, including my 92-year old mother. We’re visiting, cooking, laughing… everyone is here. And I’m really learning how to use these appliances. This kitchen has given me a whole new life.”

Sponsored
Plain City, OH

The Creative Kitchen Company
Columbus Area Kitchen Remodeling and Refacing Professional


 Upgrade Remodeling
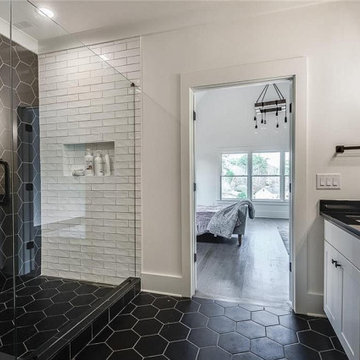
Designing a spacious & stylish bath has been the forte of Upgrade Remodeling. Call us and know everything about a classic bathroom remodeling in Glendale, apart from upgrades & makeover, by using premium bath fittings & accessories, like toilets, sinks, tubs & walk-in-showers with glass enclosures.
Bathroom Remodel Services in Glendale, CA - https://www.upgraderemodeling.com/

 EL & EL Wood Products Corp.
A traditional styled home featuring a Belleville Oak Textured 2 Panel Door 3/4 Lite with Cruz Glass.
Front door - large traditional front door idea in Los Angeles with a medium wood front door
Front door - large traditional front door idea in Los Angeles with a medium wood front door


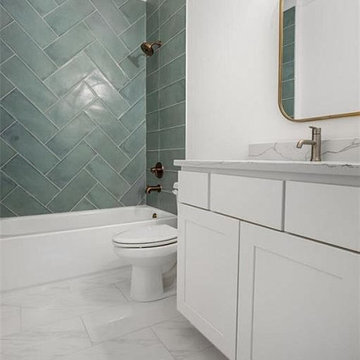 Upgrade Remodeling
Designing a spacious & stylish bath has been the forte of Upgrade Remodeling. Call us and know everything about a classic bathroom remodeling in Glendale, apart from upgrades & makeover, by using premium bath fittings & accessories, like toilets, sinks, tubs & walk-in-showers with glass enclosures.
Bathroom Remodel Services in Glendale, CA - https://www.upgraderemodeling.com/

162