
Search results for "Upgrades" in Home Design Ideas


Find the right local pro for your project

 Susie Home Designs
Photo Credit: Susie Kuc
Contractor : Chagnon Building & Remodeling
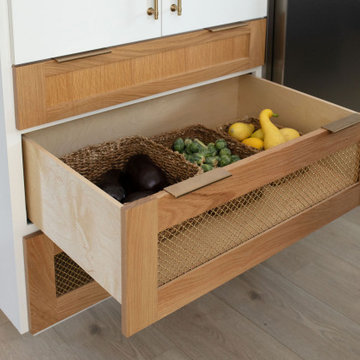
Eclectic galley eat-in kitchen photo in Boston with an undermount sink, shaker cabinets, medium tone wood cabinets, quartz countertops and stainless steel appliances
Eclectic galley eat-in kitchen photo in Boston with an undermount sink, shaker cabinets, medium tone wood cabinets, quartz countertops and stainless steel appliances
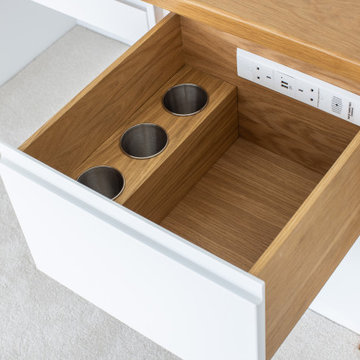
 Docking Drawer
Install Docking Drawer Trio outlets into vanity drawers of any type to create a dedicated space to power and stow hair dryers and other styling tools, keeping your space cleared and devices always plugged in and at the ready. Installation by @designdimensionsjersey


 Valor Home
A beautiful shot of the wonderful and sleek ceramic tile work. This is the main feature of the bathroom bringing it into the modern era. No longer is the wall covered with outdated 1970's periwinkle blue tiles. In addition, there are new fixtures. The shower head is removable and the fixtures are now more modern.


 Modern Upgrade Corp
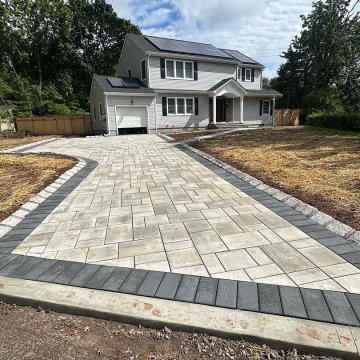
Elevate your home's curb appeal with our meticulous designed paver driveway, adorned with exquisite Techo Bloc material. This project not only boasts a durable and visually striking driveway but also includes a graceful walkway leading to the entrance pad. A Seamless continuation extends the walkway to the backyard. Along the driveway, the addition of Belgium block accents adds a touch of classic charm perfectly marrying style and functionality in the timeless masterpiece.

 Camden Grace LLC
Small transitional enclosed light wood floor and brown floor living room library photo in Bridgeport with blue walls, a corner fireplace, a tile fireplace and no tv

 Marble Builder Direct
Kitchen - mid-sized transitional u-shaped dark wood floor and brown floor kitchen idea in Cleveland with an undermount sink, shaker cabinets, white cabinets, granite countertops, gray backsplash, glass tile backsplash, stainless steel appliances and no island

 User
We included these beautiful tile inserts throughout one wall of the shower to add interest.
Inspiration for a small transitional master beige tile and porcelain tile porcelain tile alcove shower remodel in New York with an undermount sink, furniture-like cabinets, dark wood cabinets, granite countertops and a one-piece toilet
Inspiration for a small transitional master beige tile and porcelain tile porcelain tile alcove shower remodel in New York with an undermount sink, furniture-like cabinets, dark wood cabinets, granite countertops and a one-piece toilet
 gypsumprofilindo
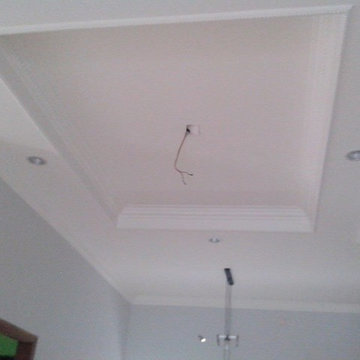
GYPSUM FROFILINDO
GENERAL CONTRAKTOR PERDAGANGAN UMUM, DAN JASA
SPESIALIS: BAJA RINGAN ,PLAFON,PARTISI,GYPSUM,PVC,GRC,CALSIBOARD,PENGECATAN,LISTPROFIL,RENOPASI,DLL
ALAMAT: Jl Raya Bantar gebang setu - BEKASI
Workshop: Jl raya mustika jaya, Dekat sinshe mami - BEKASI
PH: 0813 1558 8229 / 0818 0773 3442

 Hugh Jefferson Randolph Architects
Casey Dunn
Inspiration for a contemporary dark wood floor living room remodel in Austin with a standard fireplace
Inspiration for a contemporary dark wood floor living room remodel in Austin with a standard fireplace

Sponsored
Plain City, OH

The Creative Kitchen Company
Columbus Area Kitchen Remodeling and Refacing Professional

 Arlington Design Center
Example of a mid-sized transitional sunroom design in Chicago with a standard ceiling

 Julia Mack Design, LLC
Here's where the books went! Wire storage in white allows the contents to stand out, not the shelving. Photo: Rikki Snyder
Transitional bedroom photo in New York
Transitional bedroom photo in New York

 Kari McIntosh Design
Julie Mikos
Mid-sized transitional master carpeted bedroom photo in San Francisco with blue walls
Mid-sized transitional master carpeted bedroom photo in San Francisco with blue walls


 Sarah Greenman
Photo: Sarah Greenman © 2015 Houzz
Living room - traditional living room idea in Dallas
Living room - traditional living room idea in Dallas

 HiTech Upgrades
Mid-sized transitional enclosed carpeted living room photo in Baltimore with beige walls, a standard fireplace, a plaster fireplace and a wall-mounted tv

 Clear Choice Bath
Cultured Marble Doorless Shower This shower replaced a large whirlpool tub. This tub had such a large deck around it, the customers were able to make the footprint a little smaller and leave room for a shelving unit between the sink and shower.
172