
Search results for "Upgrades" in Home Design Ideas


 Steam Showers Inc
.
The Ariel Platinum DZ972F8 Steam Shower is retrofit and designed to fit the space of a standard bathtub. After installing the DZ972F8, you will no longer have a tub, but you'll have a modern, sleek steam shower with all of the bells and whistles. Welcome the health benefits and relaxing effects of steam into your daily life. Shower while listening to music from the FM radio, infuse calming scents with the aromatherapy system and allow the 20 acupressure massage jets to massage your muscles from thesides of the shower. This is a two person unit and comes with two removable wooden stools. Have the ultimate showering experience at your fingertips without the expensive upgrades a custom steam shower would require.
DZ972F8
Dimensions: 59" x 32" x 87.4"
ETL listed (US & Canada electrical safety) 220v
Steam Sauna (6KW Generator)
Cleaning Function
Acupuncture Massage
Dual Overhead Rainfall Ceiling
Handheld Showerhead
20 Body Massage Jets
Chromatherapy Lighting
Computer Control Panel With Timer
FM Radio
2 Stools
Wooden Floorboard
Aromatherapy System (Oils not Included)
Ventilation Fan
Drain with Trap Included
Retrofit (Standard Bathtub Size)

 USA HOME REMODELING
This modern bathroom in Irvine showcases a stunning transformation focused on maximizing space and light. We began by moving the vanity, allowing better traffic flow and creating a balanced layout. The new gray shaker-style vanity adds both visual appeal and ample storage. A large framed mirror and elegant double faucets add symmetry and style. The walk-in shower features polished porcelain tiles with a built-in niche, perfect for sleek storage. A new toilet and luxury vinyl plank flooring complete the look with functionality and charm. Soft tones and reflective surfaces ensure this space feels bright, clean, and calming.
Find the right local pro for your project


 Moss Yaw Design studio
Staggered concrete steps at the coastal California landscaping create visual interest at the pedestrian approach. Basalt inlay at the stair nosing and joints reflects the cool tones of the native landscaping and new architectural material palette.
jimmy cheng photography

 Katherine Joy Interiors
Inspiration for a mid-sized transitional single-wall medium tone wood floor home bar remodel in Toronto with shaker cabinets, granite countertops, mosaic tile backsplash, stainless steel appliances, an island, gray backsplash, white cabinets and no sink





 J. Dougherty & Son / JDS Supply
Mid-sized elegant 3/4 ceramic tile alcove shower photo in Philadelphia with white walls
 Nationwide Lifts of Massachusetts
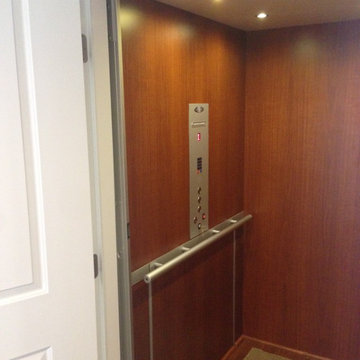
This electric, home elevator is completely contained within the hoist way, The elevator controller is hidden behind the removable panel below the handrail. This eliminates the need for a "machine room" and thus takes up less space in the home.


 Hearths A'Fire, Inc.
Heat & Glo 8000 Series Gas Fireplace: This flagship fireplace started in the late 1980s. Now it’s evolved into the most award-winning gas fireplace series ever made. Select the features you want, from the model you need. A variety of models provides flexibility to upgrade with different features.
•35,000 - 45,000 BTUs
•42-inch viewing areas (36-inch viewing areas also available)
•Choose your model (C, CL, CLX, Modern) for different options; LED accent lighting, brick interior panels, premium log sets or an electric ember bed
•Perfect combination of flame, glow & lighting

 TANGERINEdesign, Jill C. Finn Assoc. AIA
Design, Material choices and Photos by: TANGERINEdesign. By adding a stone base, new porch, extending the overhangs, re-sizing the windows, and a cheery color - this simple house has gone from bland to grand!


Sponsored
Plain City, OH

The Creative Kitchen Company
Columbus Area Kitchen Remodeling and Refacing Professional

 Tracy Tesmer Design Remodeling
Whole Home Upgrade
Example of a mid-sized transitional 3/4 beige tile and porcelain tile porcelain tile and gray floor alcove bathtub design in Atlanta with raised-panel cabinets, white cabinets, a two-piece toilet, beige walls, an undermount sink, granite countertops and multicolored countertops
Example of a mid-sized transitional 3/4 beige tile and porcelain tile porcelain tile and gray floor alcove bathtub design in Atlanta with raised-panel cabinets, white cabinets, a two-piece toilet, beige walls, an undermount sink, granite countertops and multicolored countertops

 Wolfstone Landscape Design
A warm palette of plants and a decorative planter was added to the entrance of this Craftsman Style home.
Sara Z Roberts Photography
Inspiration for a craftsman partial sun front yard gravel garden path in Portland for spring.
Inspiration for a craftsman partial sun front yard gravel garden path in Portland for spring.

 Meridith Baer Home
Photography by Bernard André www.bernardandre.com
Dining room - farmhouse dark wood floor dining room idea in Los Angeles with white walls
Dining room - farmhouse dark wood floor dining room idea in Los Angeles with white walls

 HiTech Upgrades
Inspiration for an enclosed kitchen remodel in Baltimore with beige cabinets, granite countertops, stainless steel appliances and an island

 EL & EL Wood Products Corp.
This Modern Farmhouse Kitchen in Black & White is a gorgeous representation of the style. You too can achieve this look with the same crown and case moulding. Crown: 440MUL; Case: 126MUL-SC.

 Baker Batchelder Architects
photo: Tim Lenz Photography
Inspiration for a timeless front porch remodel in New York with a medium wood front door and a roof extension
Inspiration for a timeless front porch remodel in New York with a medium wood front door and a roof extension


170